7703 E Sayan Street, Mesa, AZ 85207
- $925,000
- 5
- BD
- 2
- BA
- 2,533
- SqFt




- List Price
- $925,000
- Status
- ACTIVE
- Days on Market
- 39
- Price Change
- ▼ $25,000 1786047107
- MLS#
- 7051233
- Subtype
- Residential
- Style
- Ranch
- Year Built
- 1999
- Bedrooms
- 5
- Bathrooms
- 2
- Full Baths
- 2
- Living Area
- 2,533
- Lot Size
- 7,700
- Acres
- 0.18
- Subdivision
- Highlands At Las Sendas
Property Description
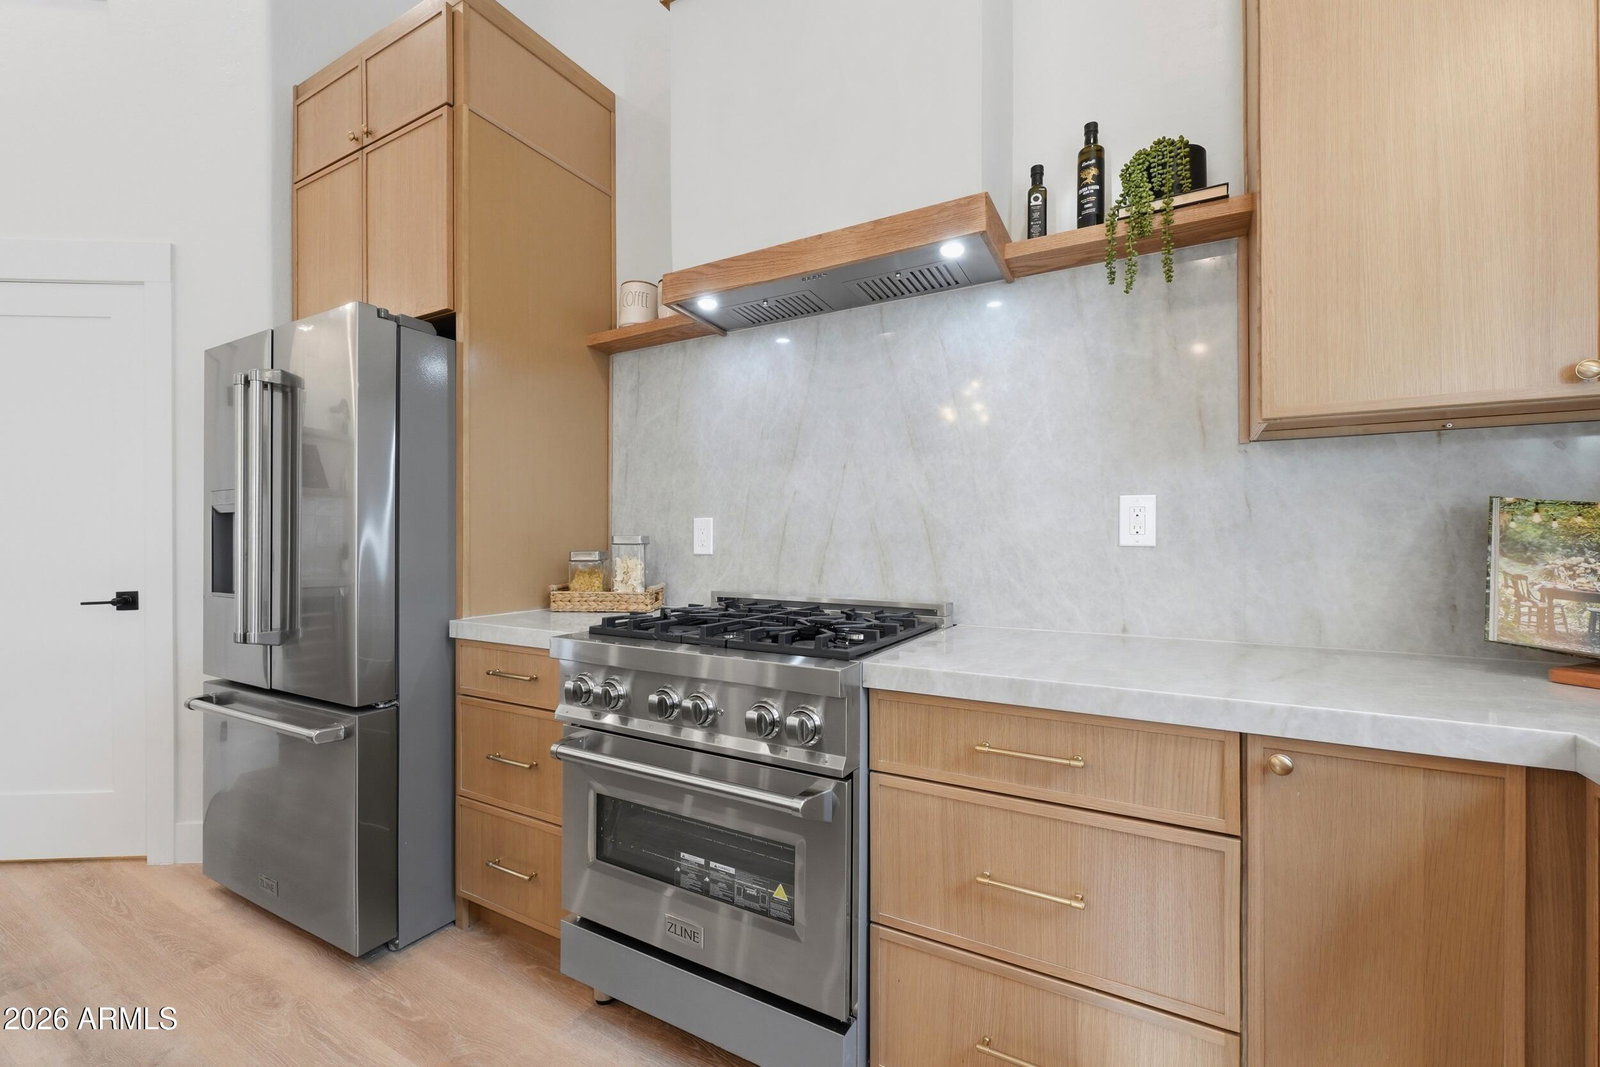
Fully remodeled luxury home in Las Sendas featuring designer finishes throughout and top-to-bottom system updates. As soon as you enter through the custom iron door you'll be greeted by a spacious, open layout. The stunning kitchen boasts custom white oak slim shaker cabinets, Taj Mahal countertops & backsplash, luxury appliances, a bar area with custom wood shelving, a large island with extra storage cabinets under the breakfast bar, and a walk-in pantry. The home offers 5 full bedrooms, plus a dedicated office space. The primary suite features double doors, a large walk-in closet plus an additional closet space, and a slider giving you direct access to the pool in the backyard. The primary bathroom boasts a double vanity with high end fixtures, and a custom, fully tiled shower. Major system updates include brand new windows, new solid-core interior doors throughout the home, all new luxury vinyl plank and tile flooring, new water heater, a new roof (2025), newer AC units (2020), and newer pool equipment and surface (2020). This is a rare opportunity to own a fully renovated home in a prestigious, gated community.
/u.realgeeks.media/dunlap-magee/Logo_1-min.png)
Additional Information
- Interior Features
- Full Bth Master Bdrm, Double Vanity, Kitchen Island, Walk-in Pantry, Quartz Countertops, High Speed Internet, Vaulted Ceiling(s), No Interior Steps
- Taxes
- $4,308
- HOA Fee
- $534
- HOA Freqency
- Quarterly
- Property Description
- Ranch
- Flooring
- Vinyl, Tile
- Heating
- Forced Air
- Air Conditioning
- Central Air
- Exterior Construction
- Block, Wood Frame, Stucco
- Stories
- 1
- Pool
- Yes
- Parking Features
- Garage Door Opener, Attached Garage
- Garage Spaces
- 2
- Elementary School
- Las Sendas Elementary School
- Middle School
- Fremont Junior High School
- High School
- Red Mountain High School
- View
- Mountain(s), Trees/Woods
Mortgage Calculator
Listing courtesy of Listing Agent: Brian Elder () from Listing Office: eXp Realty.
All information should be verified by the recipient and none is guaranteed as accurate by ARMLS. Copyright 2026 Arizona Regional Multiple Listing Service, Inc. All rights reserved.