Share this with your friends


(602) 769-4725
Real Estate Company
30572 W Celeborn Drive, Buckeye, AZ 85396
- $349,900
- 4
- BD
- 2
- BA
- 1,787
- SqFt




- List Price
- $349,900
- Status
- ACTIVE UNDER CONTRACT
- Days on Market
- 91
- Price Change
- ▼ $9,100 1786772271
- MLS#
- 7053972
- Subtype
- Residential
- Year Built
- 2021
- Bedrooms
- 4
- Bathrooms
- 2
- Full Baths
- 2
- Living Area
- 1,787
- Lot Size
- 7,076
- Acres
- 0.16
- Subdivision
- Tartesso Unit 2a
- Neighborhood
- Tartesso
Property Description
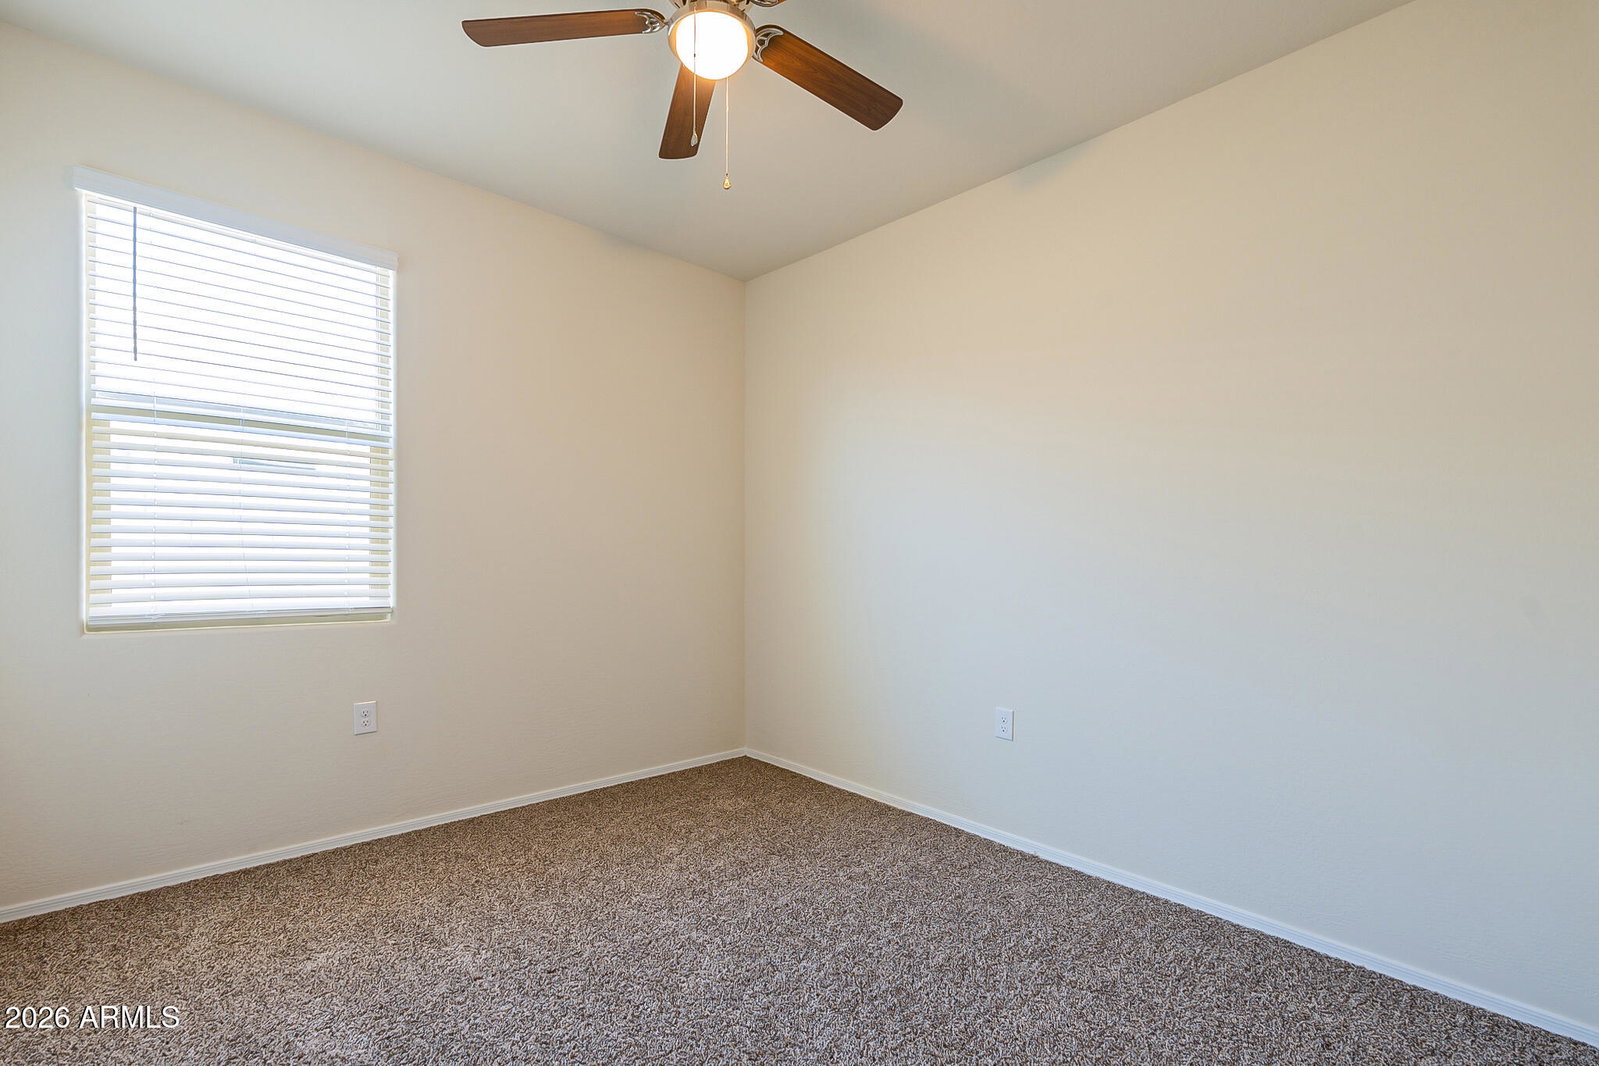
Welcome home to this beautifully maintained 4-bedroom, 2-bath residence in Buckeye that's move-in ready and designed for comfortable living! The open-concept floor plan features stylish tile flooring throughout the main living, dining, and kitchen areas, creating a bright and inviting space perfect for everyday living and entertaining. The modern kitchen is a true centerpiece, complete with stainless steel appliances, granite countertops, a spacious island with seating, and a generous pantry for extra storage. The split-bedroom layout offers added privacy, with the spacious primary suite featuring dual vanities, a walk-in closet, and a private en-suite bath. On the opposite side of the home, you'll find three well-sized guest bedrooms with ample closet space and a full guest bathroom The convenient laundry room includes a washer, dryer, and built-in shelving, while the oversized three-car garage provides plenty of room for vehicles, storage, or hobbies. Step outside to enjoy the covered patio and low-maintenance front and backyard landscaping, offering the perfect space to relax or entertain without the upkeep. With modern finishes, a functional layout, and move-in-ready convenience, this Buckeye home is ready to welcome its next owners. Schedule your showing today!
/u.realgeeks.media/dunlap-magee/Logo_1-min.png)
Additional Information
- Interior Features
- Double Vanity, Eat-in Kitchen, Pantry, Kitchen Island, Granite Counters, 9+ Flat Ceilings
- Taxes
- $2,100
- HOA Fee
- $92
- HOA Freqency
- Monthly
- Community Features
- Tartesso
- Flooring
- Carpet, Tile
- Appliances
- Dishwasher, Disposal, Refrigerator, Microwave, Gas Oven, Gas Range, Washer, Dryer
- Heating
- Natural Gas
- Air Conditioning
- Ceiling Fan(s), Central Air
- Exterior Construction
- Wood Frame, Painted, Stucco
- Stories
- 1
- Garage Spaces
- 3
- Elementary School
- Desert Sunset Elementary School
- Middle School
- Ruth Fisher Middle School
- High School
- Tonopah Valley High School
Mortgage Calculator
Listing courtesy of Listing Agent: Kaula O'Neal (623-810-4010) from Listing Office: W and Partners, LLC.
All information should be verified by the recipient and none is guaranteed as accurate by ARMLS. Copyright 2026 Arizona Regional Multiple Listing Service, Inc. All rights reserved.