14570 W Aster Drive, Surprise, AZ 85379
- $490,000
- 4
- BD
- 2
- BA
- 1,921
- SqFt




- List Price
- $490,000
- Status
- ACTIVE
- Days on Market
- 39
- Price Change
- ▼ $9,900 1787192824
- MLS#
- 7054233
- Subtype
- Residential
- Style
- Contemporary
- Year Built
- 2020
- Bedrooms
- 4
- Bathrooms
- 2
- Full Baths
- 2
- Living Area
- 1,921
- Lot Size
- 6,000
- Acres
- 0.14
- Subdivision
- Marley Park Parcels 15 And 16 2nd Replat
Property Description
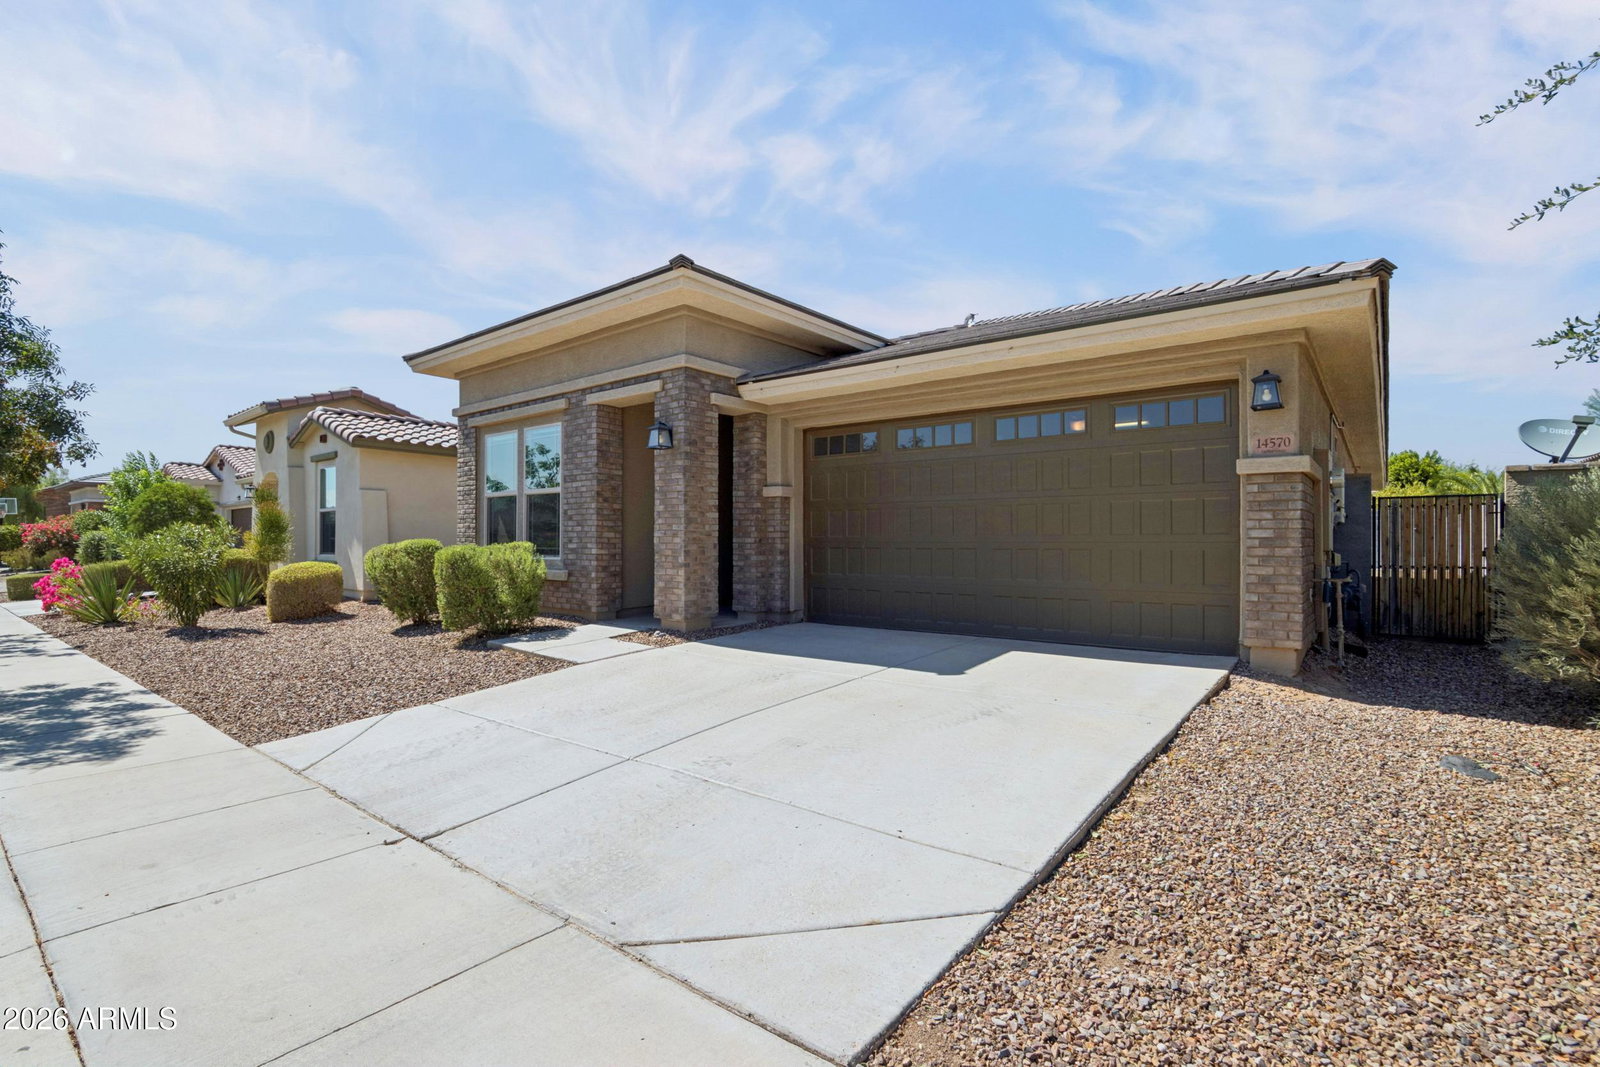
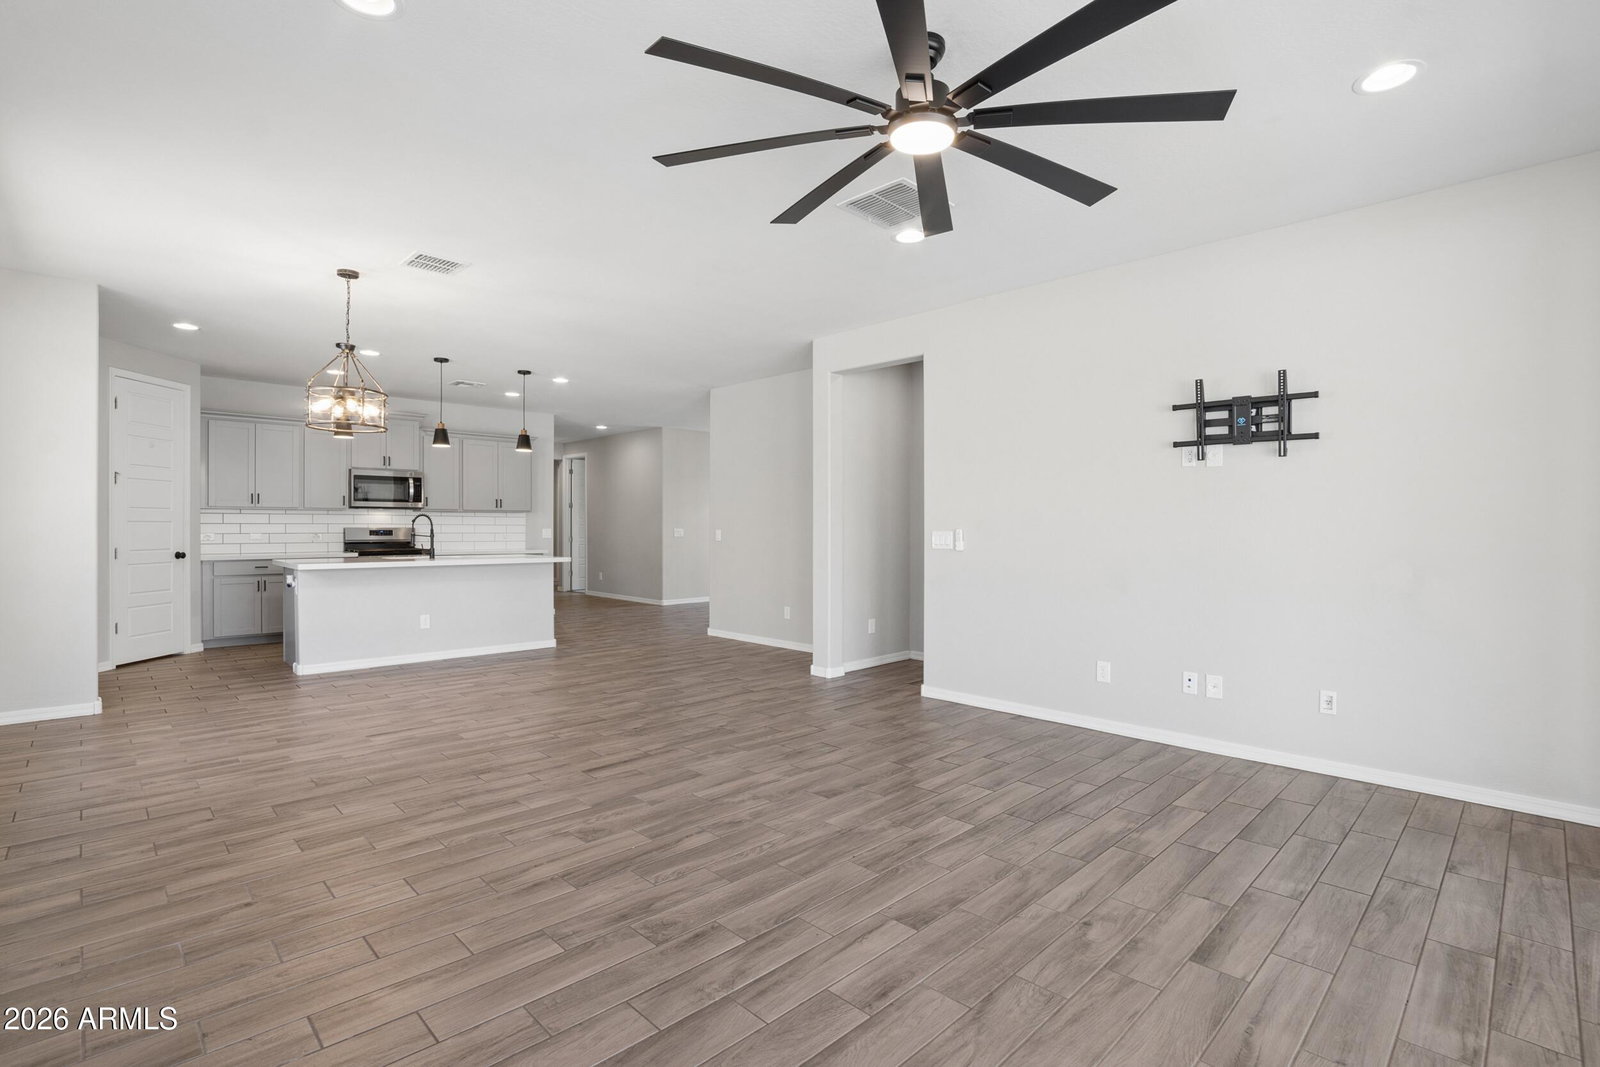
Step inside to discover an open-concept floor plan featuring upgraded tile flooring, abundant natural light, and a spacious living area that flows seamlessly into the kitchen--ideal for both everyday living and entertaining. The kitchen is thoughtfully designed with ample cabinetry, generous counter space, and a large island overlooking the great room. The private primary suite is a true retreat, complete with dual vanities, a sleek glass walk-in shower, and a spacious walk-in closet. Two additional bedrooms, a full guest bathroom, and a flexible bonus room provide endless possibilities for a home office, playroom, fitness room, or media room. Step outside to enjoy the low-maintenance backyard, perfect for relaxing or entertaining. Located in the award-winning Marley Park community, residents enjoy tree-lined streets, multiple parks, playgrounds, walking paths, resort-style pools, and a strong sense of community, all just minutes from shopping, dining, schools, and convenient freeway access. Don't miss the opportunity to own this move-in-ready home in one of Surprise's most desirable master-planned communities. Schedule your private showing today!
/u.realgeeks.media/dunlap-magee/Logo_1-min.png)
Additional Information
- Interior Features
- 3/4 Bath Master Bdrm, Double Vanity, Eat-in Kitchen, Breakfast Bar, Kitchen Island, Walk-in Pantry, Quartz Countertops, High Speed Internet, No Interior Steps
- Taxes
- $2,278
- HOA Fee
- $143
- HOA Freqency
- Monthly
- Property Description
- Contemporary
- Flooring
- Carpet, Tile
- Heating
- Natural Gas
- Air Conditioning
- Ceiling Fan(s), Central Air, Programmable Thmstat, ENERGY STAR Qualified Equipment
- Exterior Construction
- Wood Frame, Painted, Stucco
- Stories
- 1
- Parking Features
- Garage Door Opener
- Garage Spaces
- 2
- Elementary School
- Rancho Gabriela
- Middle School
- Rancho Gabriela
- High School
- Dysart High School
- View
- City
Mortgage Calculator
Listing courtesy of Listing Agent: Everardo M Chavez (602-535-9607) from Listing Office: West USA Realty.
All information should be verified by the recipient and none is guaranteed as accurate by ARMLS. Copyright 2026 Arizona Regional Multiple Listing Service, Inc. All rights reserved.