4217 S 76th Lane, Phoenix, AZ 85043
- $449,900
- 3
- BD
- 2
- BA
- 2,398
- SqFt




- List Price
- $449,900
- Status
- ACTIVE
- Days on Market
- 37
- Price Change
- ▼ $10,000 1787380028
- MLS#
- 7055877
- Subtype
- Residential
- Style
- Spanish
- Year Built
- 2004
- Bedrooms
- 3
- Bathrooms
- 2
- Full Baths
- 2
- Living Area
- 2,398
- Lot Size
- 7,902
- Acres
- 0.18
- Subdivision
- Estrella Village Manor
Property Description
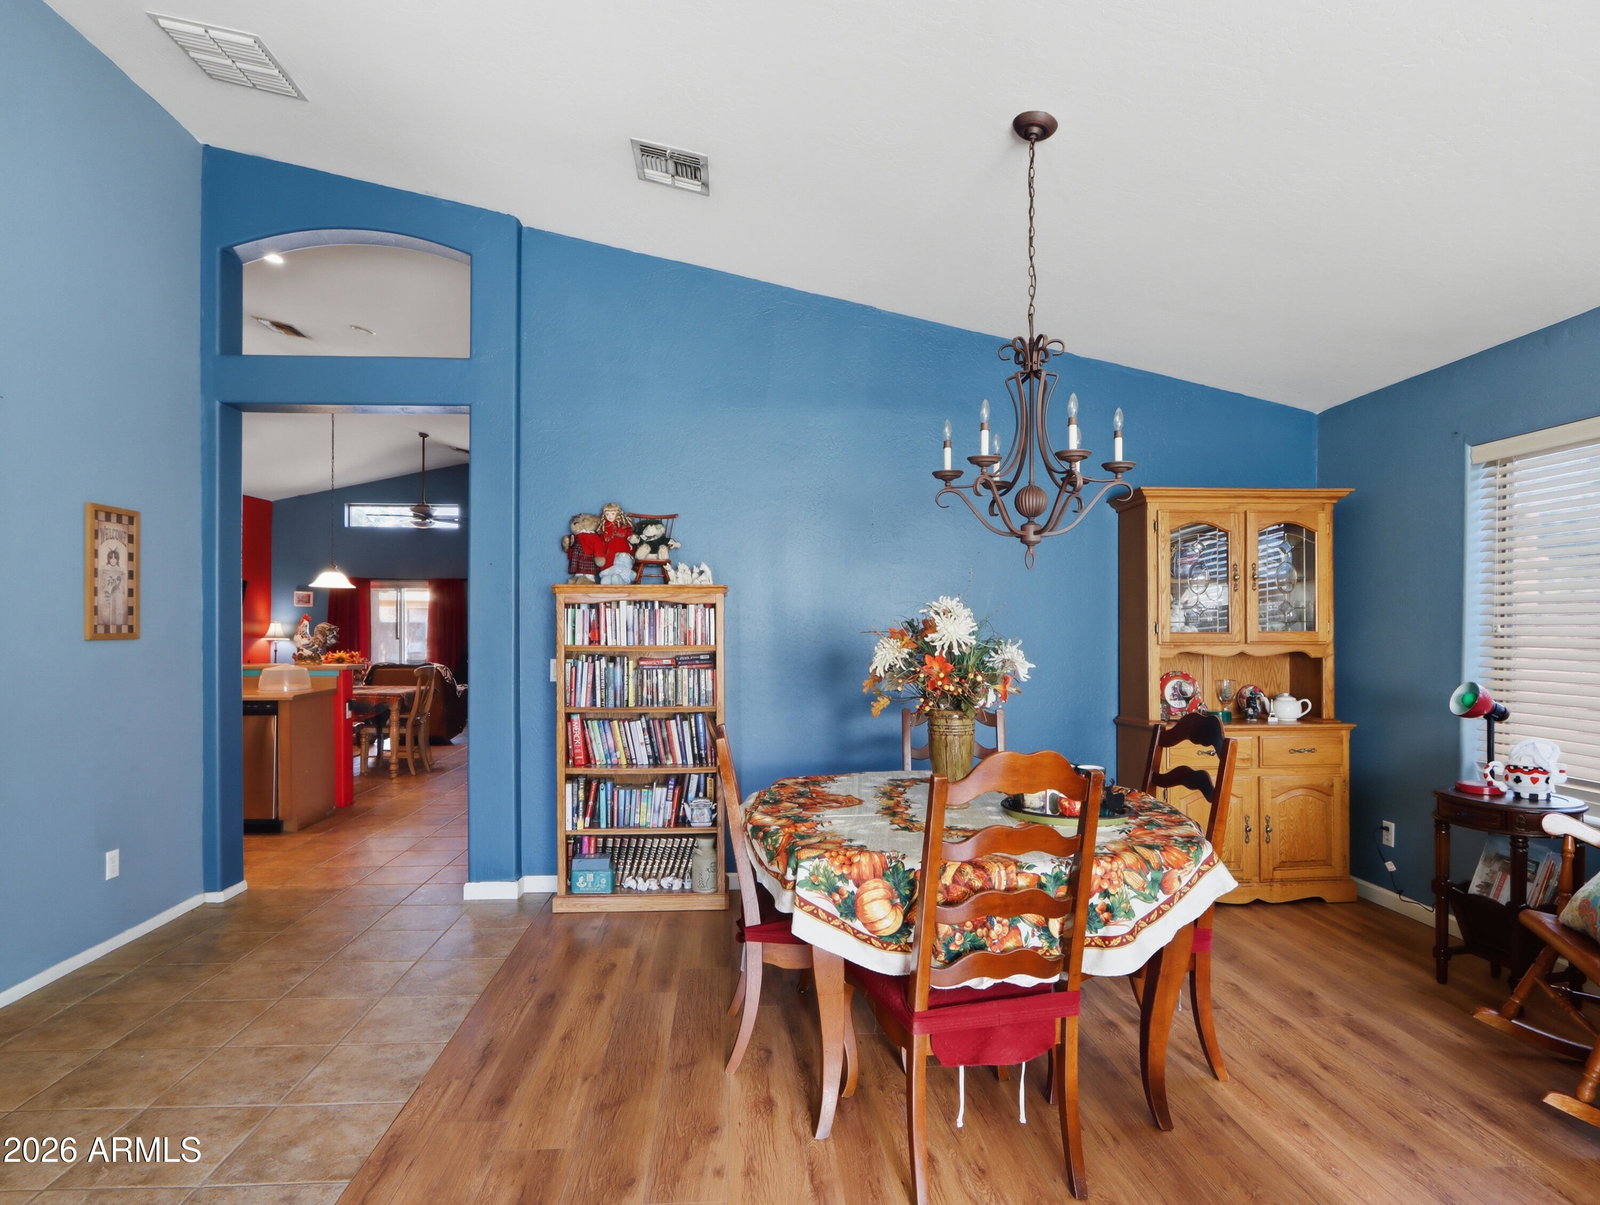
Competitively priced for quick sale, well below comps! . Comfortable Arizona living on a generous 7,902-square-foot lot. Built in 2004, this thoughtfully designed home features an open great room floor plan that creates a bright, inviting space perfect for both everyday living and entertaining. The expansive great room seamlessly connects the living, dining, and kitchen areas, providing excellent flow and plenty of room to gather with family and friends. Oversized bedrooms offer exceptional comfort, flexibility, and abundant space for a home office, fitness area, or private retreat. Step outside to your own backyard oasis featuring a sparkling pool, ideal for cooling off on warm Arizona days or hosting unforgettable get-togethers. The spacious yard off offers plenty of room to relax, play, and enjoy outdoor living year-round. Additional highlights include a 2-car garage, generous storage, and a functional layout designed to maximize both comfort and convenience. Combining spacious interiors, an entertainer's floor plan, oversized bedrooms, and an inviting backyard retreat, this exceptional home is ready for its next owners. Conveniently located near shopping, dining, parks, and everyday amenities, this is a wonderful opportunity to enjoy the lifestyle you've been looking for. Come see this one before its gone!
/u.realgeeks.media/dunlap-magee/Logo_1-min.png)
Additional Information
- Interior Features
- Full Bth Master Bdrm, Separate Shwr & Tub, Double Vanity, Eat-in Kitchen, Kitchen Island, Laminate Counters, High Speed Internet, Vaulted Ceiling(s)
- Taxes
- $2,020
- HOA Fee
- $106
- HOA Freqency
- Monthly
- Property Description
- Spanish
- Flooring
- Laminate, Tile
- Heating
- Heat Pump
- Air Conditioning
- Ceiling Fan(s), Central Air
- Exterior Construction
- Wood Frame, Painted, Stucco
- Stories
- 1
- Pool
- Yes
- Parking Features
- Garage Door Opener, Attached Garage
- Garage Spaces
- 2
- Elementary School
- Tuscano Elementary School
- Middle School
- Santa Maria Middle School
- High School
- Sierra Linda High School
Mortgage Calculator
Listing courtesy of Listing Agent: David J White (602-568-0050) from Listing Office: JK Realty.
All information should be verified by the recipient and none is guaranteed as accurate by ARMLS. Copyright 2026 Arizona Regional Multiple Listing Service, Inc. All rights reserved.