26442 S 224th Place, Queen Creek, AZ 85142
- $530,000
- 4
- BD
- 3
- BA
- 2,164
- SqFt






- List Price
- $530,000
- Status
- ACTIVE
- Days on Market
- 23
- Price Change
- ▼ $40,000 1786138521
- MLS#
- 7058467
- Subtype
- Residential
- Style
- Ranch
- Year Built
- 2025
- Bedrooms
- 4
- Bathrooms
- 3
- Full Baths
- 3
- Living Area
- 2,164
- Lot Size
- 5,970
- Acres
- 0.14
- Subdivision
- Empire Pointe Parcel 10
Property Description
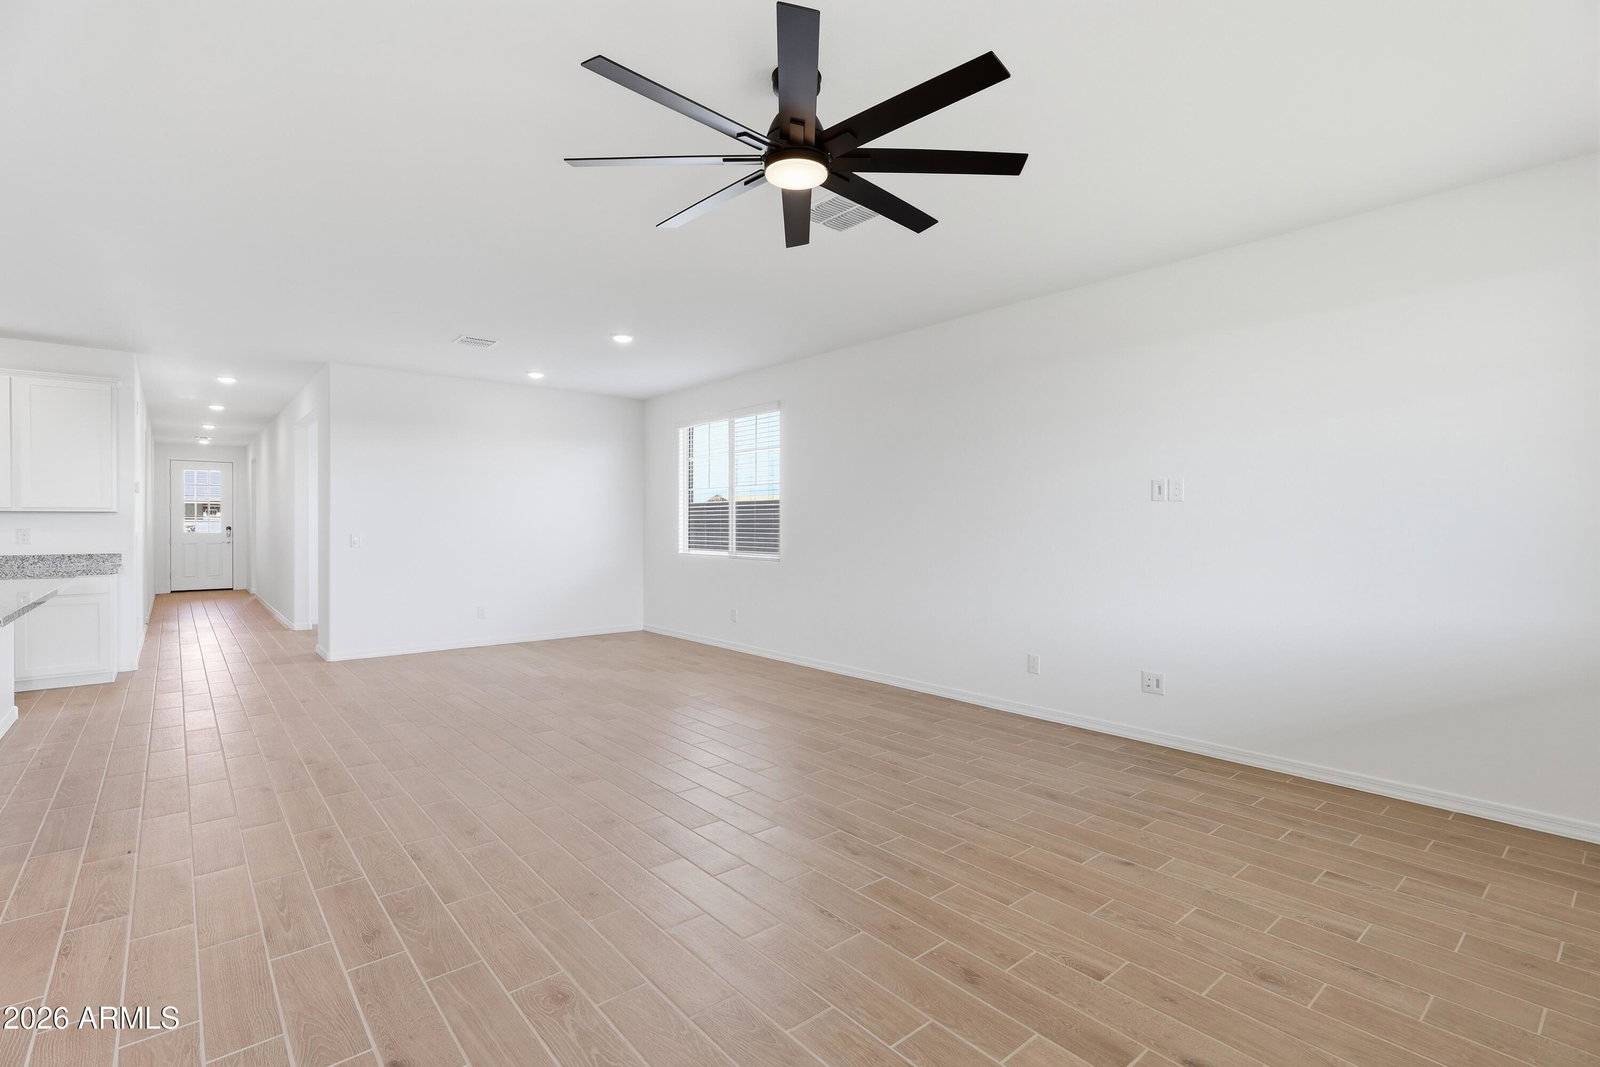
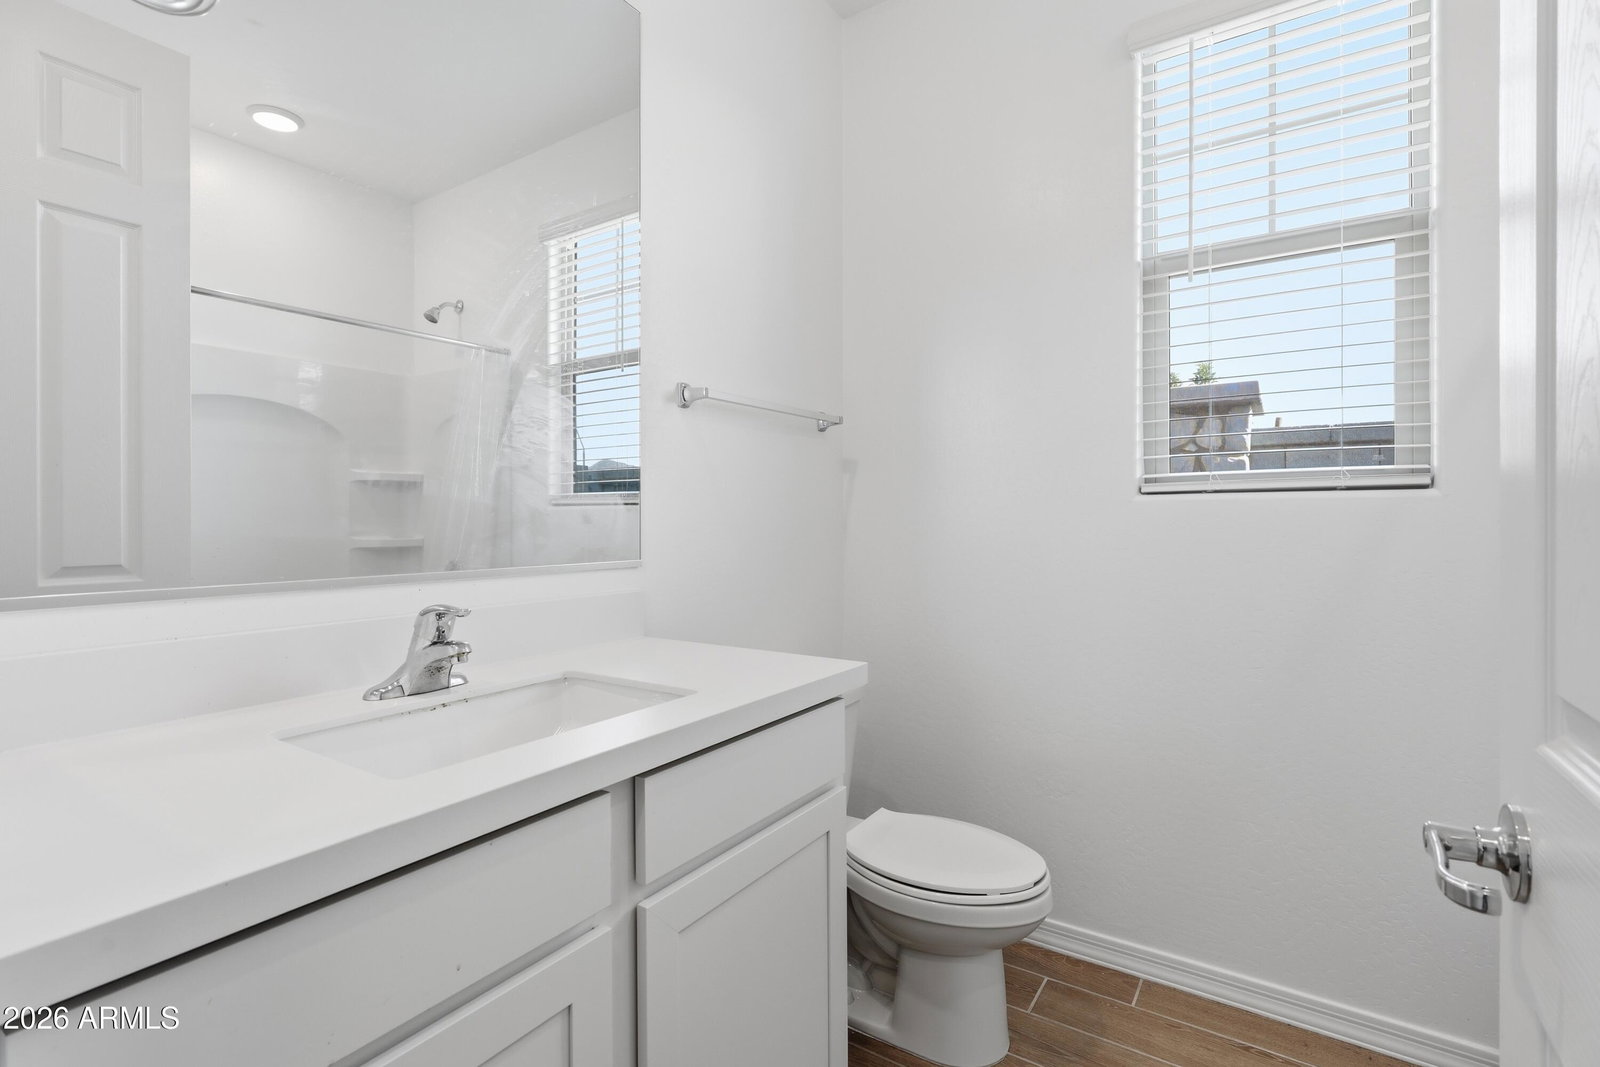
**Low Rate Assumable Loan Available** Built in 2026, this beautifully upgraded home features 4 bedrooms, 3 bathrooms, and a highly desirable split floor plan, including a private secondary bedroom with its own ensuite--perfect for guests, multi-generational living, or a home office. Designed with today's buyer in mind, the open-concept layout showcases designer finishes throughout, including ceramic wood-look tile flooring, recessed LED lighting, and a gourmet kitchen featuring soft-close cabinetry, quartz countertops, stainless steel appliances, a walk-in pantry, and an oversized island that seamlessly flows into the main living area. A three-panel sliding glass door opens to the professionally landscaped backyard with premium artificial turf, paver patio, and low-maintenance desert landscaping, creating the perfect indoor-outdoor living experience. Additional upgrades include an extended paver driveway, water softener, and a two-car garage. With minimal wear, this home offers the look, feel, and peace of mind of new construction--without the wait. Located in the highly sought-after Empire Pointe community, residents enjoy an impressive collection of resort-style amenities including a community pool, fitness center, pickleball courts, parks, playgrounds, open green spaces, and gathering areas, all just minutes from shopping, dining, and everything Queen Creek has to offer. Homes with low-rate assumable financing and this level of finish rarely come to market. Don't miss this exceptional opportunity.
/u.realgeeks.media/dunlap-magee/Logo_1-min.png)
Additional Information
- Interior Features
- Full Bth Master Bdrm, Double Vanity, Eat-in Kitchen, Pantry, Kitchen Island, Quartz Countertops, High Speed Internet
- Taxes
- $268
- HOA Fee
- $169
- HOA Freqency
- Monthly
- Property Description
- Ranch
- Flooring
- Carpet, Tile
- Heating
- Forced Air
- Air Conditioning
- Central Air, Programmable Thmstat
- Exterior Construction
- Wood Frame, Painted, Stucco
- Stories
- 1
- Parking Features
- Attached Garage
- Garage Spaces
- 2
- Elementary School
- Schnepf Elementary School
- Middle School
- Crismon High School
- High School
- Crismon High School
- View
- Mountain(s)
Mortgage Calculator
Listing courtesy of Listing Agent: Cody Ramirez (480-599-1734) from Listing Office: eXp Realty.
All information should be verified by the recipient and none is guaranteed as accurate by ARMLS. Copyright 2026 Arizona Regional Multiple Listing Service, Inc. All rights reserved.