Share this with your friends


(602) 769-4725
Real Estate Company
8698 W Morten Avenue, Glendale, AZ 85305
- $615,000
- 5
- BD
- 3
- BA
- 3,610
- SqFt




- Sold Price
- $615,000
- List Price
- $619,990
- Status
- CLOSED
- Days on Market
- 65
- Closing Date
- Oct 12, 2026
- MLS#
- 7058580
- Subtype
- Residential
- Style
- Santa Barbara/Tuscan
- Year Built
- 2005
- Bedrooms
- 5
- Bathrooms
- 3
- Full Baths
- 3
- Living Area
- 3,610
- Lot Size
- 9,308
- Acres
- 0.21
- Subdivision
- Rovey Farm Estates North
- Neighborhood
- Rovey Farms Estates
Property Description
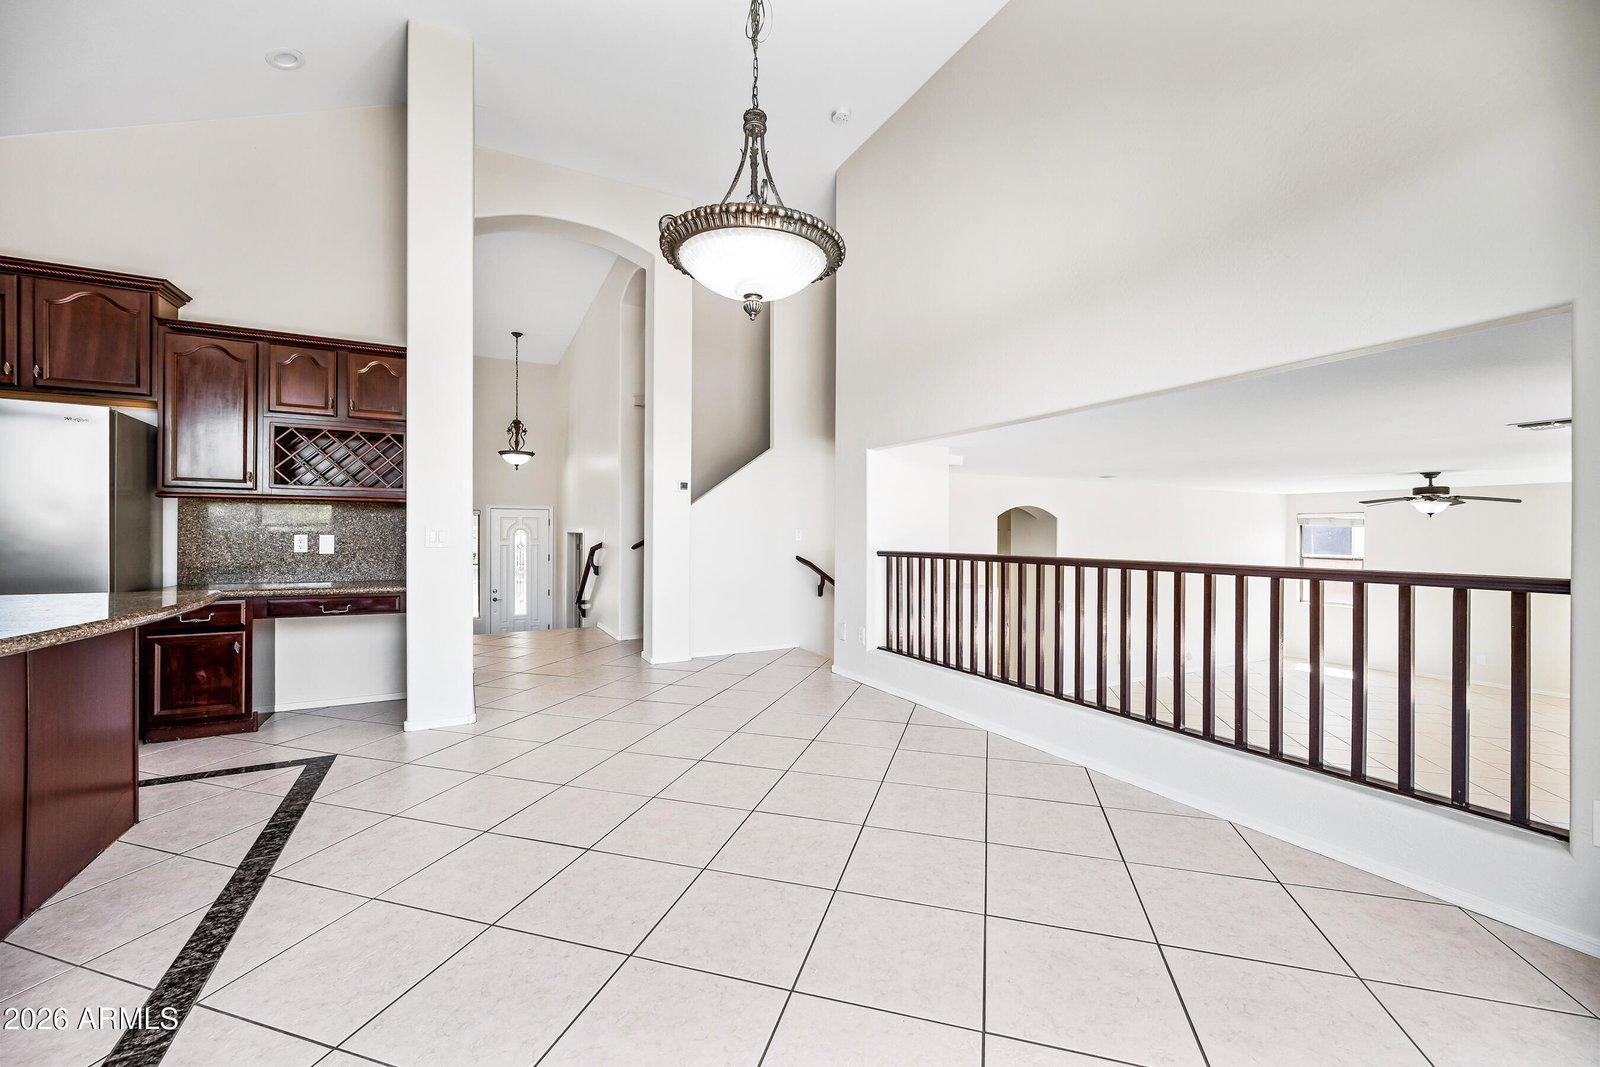
Stunning two-story home with pool in the sought-after Rovey Farms Estates! You'll be welcomed with a beautifully manicured landscape and a 3-car garage. Explore the generous living areas ready for you and your loved ones, featuring tile flooring, carpet in all the right places, vaulted ceilings enhancing the space, tons of natural light, arched passageways connecting every area, and a neutral palette throughout. The impeccable kitchen is complete with staggered cabinets adorned with crown molding, granite counters with a matching backsplash, a built-in desk, SS appliances, and an island, perfect for midnight snacks. The primary bedroom is a true retreat, offering a spa-like bathroom with double sinks and a separate shower & tub, plus a walk-in closet for easy organization. You'll love the flexible bonus room ideal for an office or hobby area, and a nice loft space. The backyard oasis features a covered patio ideal for weekend grills and peaceful evenings, a grass area, a relaxing spa, and a sparkling pool to enjoy sunny days! Hurry up! You don't want to miss this home! [All photos that show furniture are virtually staged and may differ from how the house actually looks or is able to be furnished]
/u.realgeeks.media/dunlap-magee/Logo_1-min.png)
Additional Information
- Interior Features
- Full Bth Master Bdrm, Separate Shwr & Tub, Double Vanity, Breakfast Bar, Pantry, Kitchen Island, Granite Counters, High Speed Internet, Upstairs, Vaulted Ceiling(s), Central Vacuum
- Taxes
- $2,881
- HOA Fee
- $84
- HOA Freqency
- Monthly
- Community Features
- Rovey Farms Estates
- Property Description
- Santa Barbara/Tuscan
- Flooring
- Carpet, Tile
- Appliances
- Dishwasher, Disposal, Refrigerator, Microwave, Electric Oven, Electric Range
- Heating
- Natural Gas
- Air Conditioning
- Ceiling Fan(s), Central Air
- Exterior Construction
- Wood Frame, Painted, Stucco
- Stories
- 2
- Pool
- Yes
- Parking Features
- Garage Door Opener, Direct Access
- Garage Spaces
- 3
- Elementary School
- Cotton Boll School
- Middle School
- Cotton Boll School
- High School
- Peoria High School
- View
- City
Mortgage Calculator
Listing courtesy of Listing Agent: Peter Burch (602-614-5574) from Listing Office: ML CO Realty.
Selling Office: eXp Realty.All information should be verified by the recipient and none is guaranteed as accurate by ARMLS. Copyright 2026 Arizona Regional Multiple Listing Service, Inc. All rights reserved.