Share this with your friends


(602) 769-4725
Real Estate Company
1367 S Country Club Drive Unit 1056, Mesa, AZ 85210
- $379,900
- 3
- BD
- 3
- BA




- List Price
- $379,900
- Status
- ACTIVE
- Days on Market
- 60
- Price Change
- ▼ $4,100 1791324121
- MLS#
- 7063650
- Subtype
- Residential
- Style
- Contemporary
- Year Built
- 2016
- Bedrooms
- 3
- Bathrooms
- 3
- Full Baths
- 2
- Half Baths
- 1
- Lot Size
- 1,324
- Acres
- 0.03
- Subdivision
- Villages At Country Club 2nd Amd
Property Description
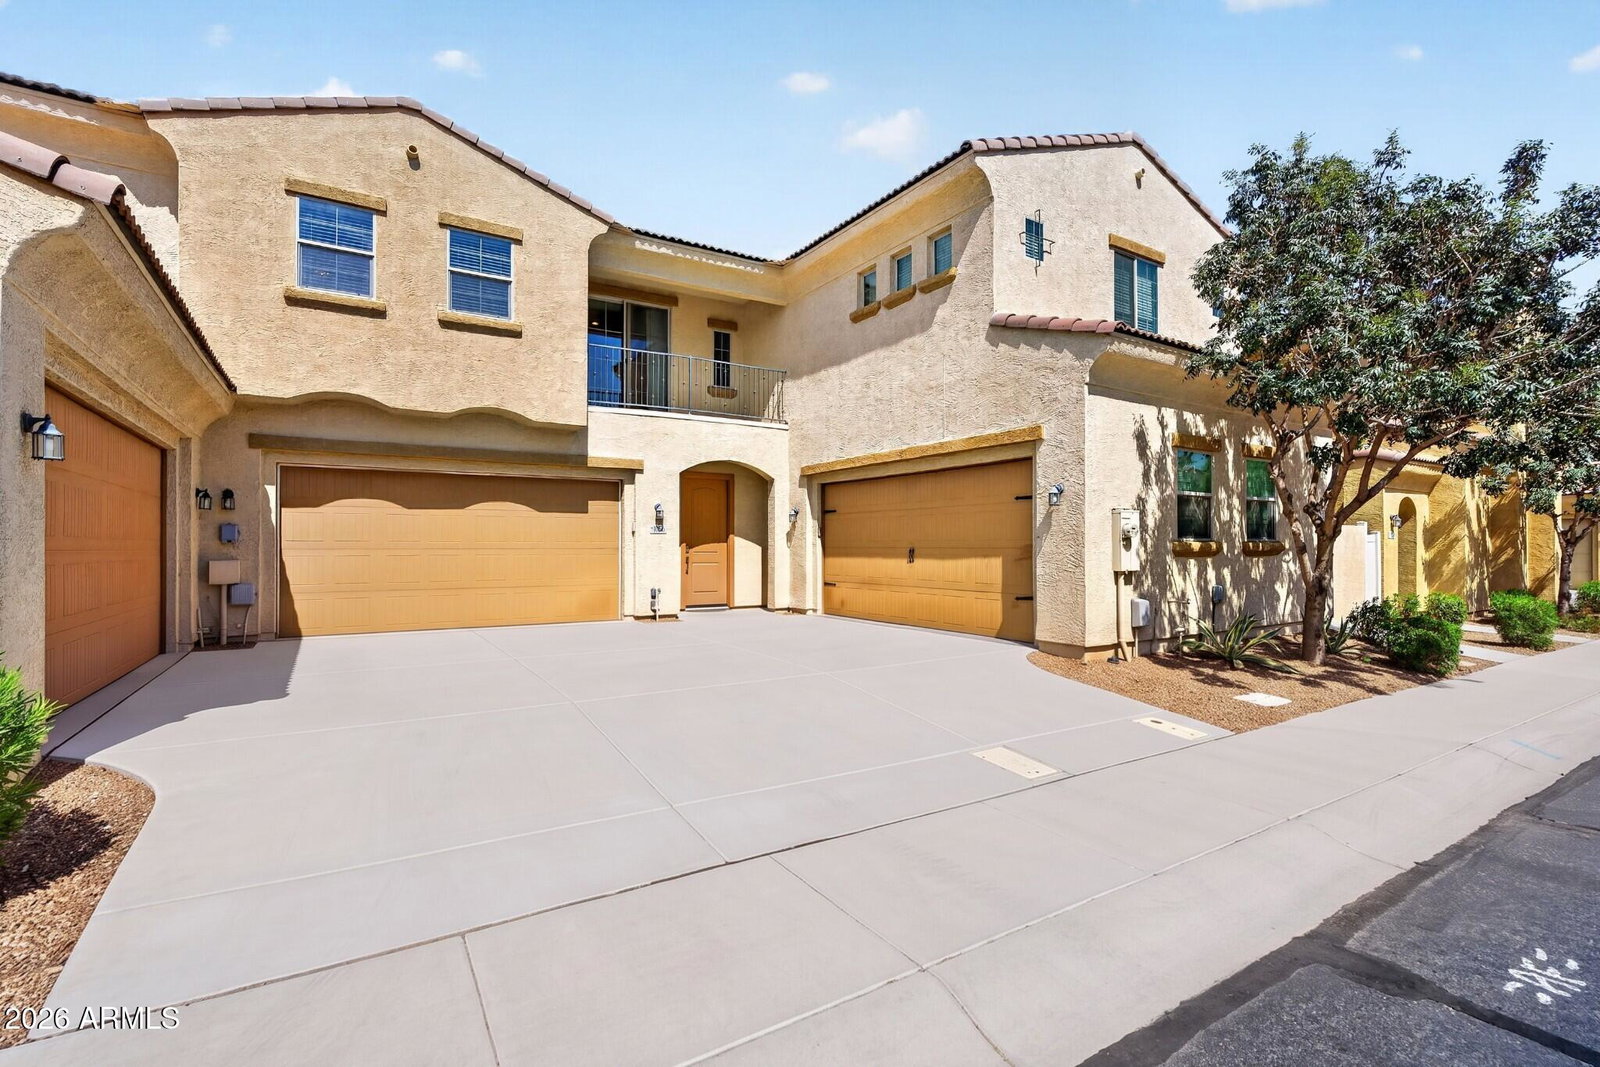
Welcome to easy, low-maintenance living in Mesa! This spacious 3-bedroom, 2.5-bath townhome offers a bright, open floor plan with plenty of room to live, work, and entertain. The main level features generous living, dining, and kitchen spaces with access to a private patio. Upstairs, you'll find all three bedrooms, a conveniently located laundry room, and a loft that provides flexible space for a home office, media room, playroom, or additional lounge area, plus access to a private balcony. An attached 2-car garage provides additional storage and convenience. Enjoy resort-style community amenities including two sparkling pools, a spa, and an impressive 7,000+ sq. ft. clubhouse featuring a fitness center, gourmet kitchen, billiards room, fireplace, and movie theater. Additional community parking is also available for guests. Centrally located with convenient access to the US-60, Loop 101 and Loop 202, plus the Light Rail, Downtown Mesa, Tempe, ASU, Sky Harbor Airport, Downtown Phoenix, shopping, dining, and entertainment. Whether you're looking for a primary residence, investment property, or lock-and-leave lifestyle, this home offers a convenient location with easy access to everything the Valley has to offer.
/u.realgeeks.media/dunlap-magee/Logo_1-min.png)
Additional Information
- Interior Features
- Full Bth Master Bdrm, Double Vanity, Pantry, Granite Counters, Upstairs
- Exterior Features
- Balcony
- Taxes
- $1,017
- HOA Fee
- $215
- HOA Freqency
- Monthly
- Property Description
- Contemporary
- Flooring
- Carpet, Laminate, Tile
- Appliances
- Dishwasher, Disposal, Refrigerator, Electric Cooktop, Microwave, Electric Oven, Washer, Dryer
- Heating
- Electric
- Air Conditioning
- Central Air
- Exterior Construction
- Block, Wood Frame, Painted, Stucco
- Stories
- 2
- Parking Features
- Shared Driveway, Attached Garage
- Garage Spaces
- 2
- Elementary School
- Lincoln Elementary School
- Middle School
- Rhodes Junior High School
- High School
- Dobson High School
Mortgage Calculator
Listing courtesy of Listing Agent: Sara Dietz (360-431-8693) from Listing Office: Compass.
All information should be verified by the recipient and none is guaranteed as accurate by ARMLS. Copyright 2026 Arizona Regional Multiple Listing Service, Inc. All rights reserved.