Share this with your friends


(602) 769-4725
Real Estate Company
3434 E Baseline Road Unit 141, Phoenix, AZ 85042
- $164,900
- 1
- BD
- 1
- BA
- 624
- SqFt




- List Price
- $164,900
- Status
- ACTIVE
- Days on Market
- 74
- Price Change
- ▼ $15,000 1790979045
- MLS#
- 7063737
- Subtype
- Residential
- Year Built
- 1999
- Bedrooms
- 1
- Bathrooms
- 1
- Full Baths
- 1
- Living Area
- 624
- Lot Size
- 910
- Acres
- 0.02
- Subdivision
- Raven Condominium
Property Description
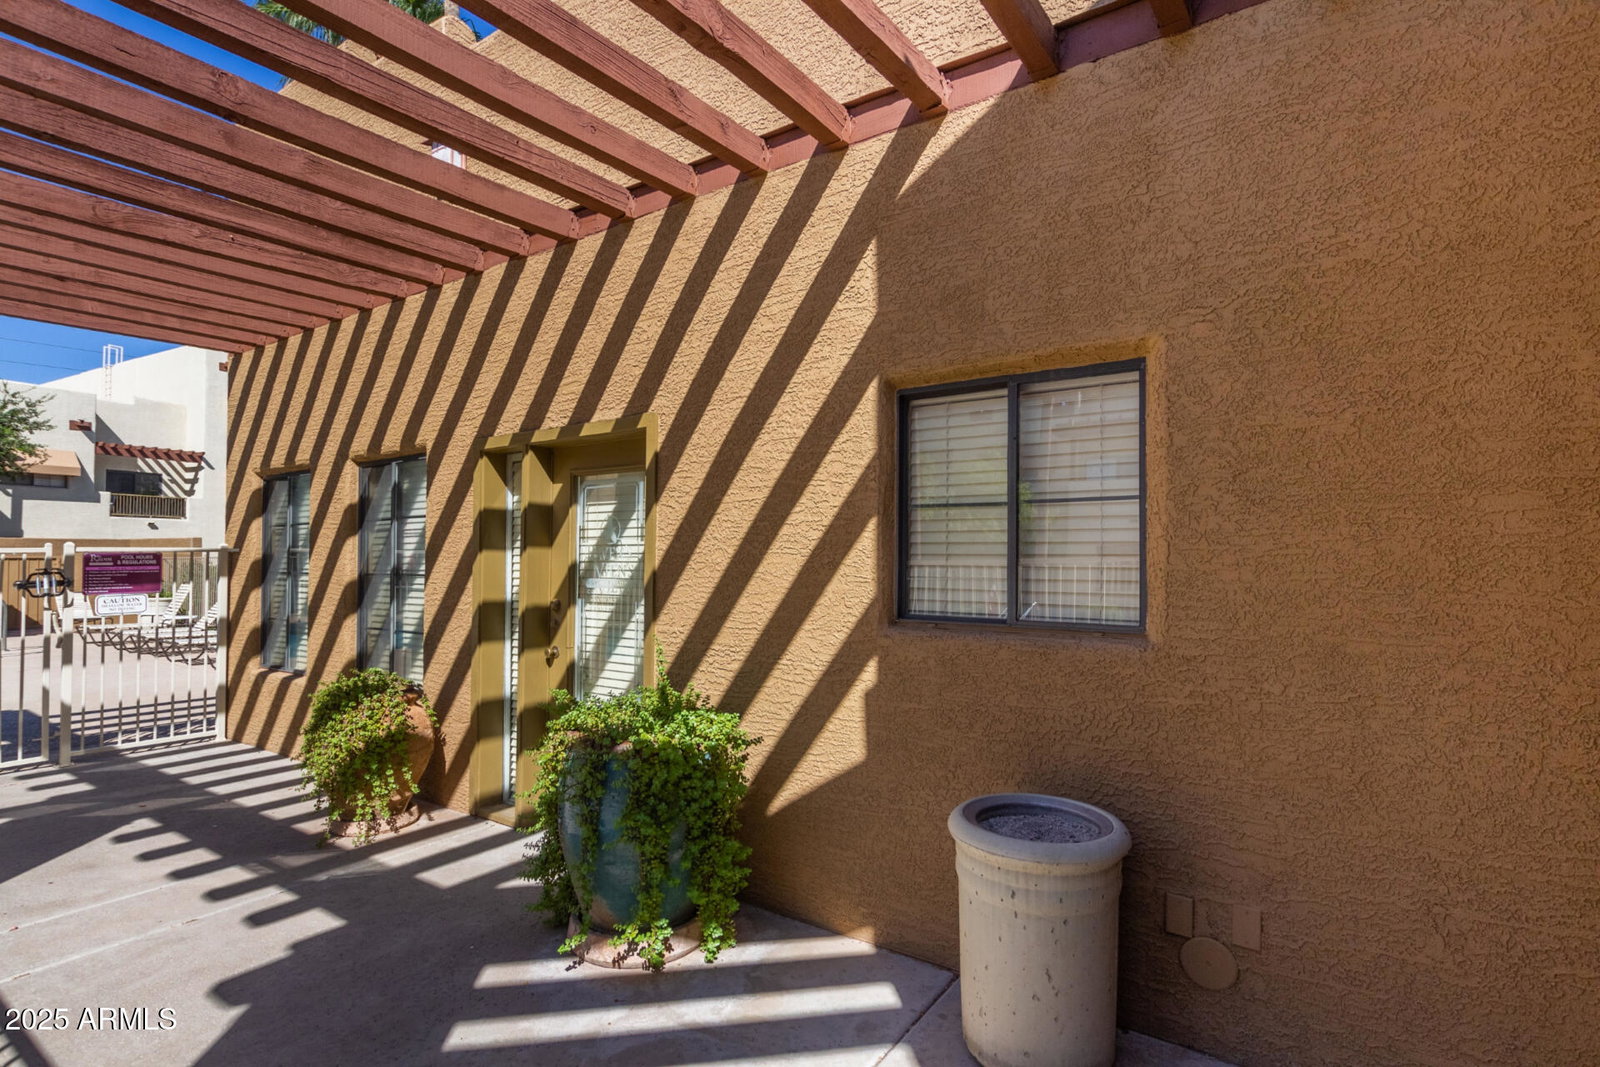
Welcome Home to The Raven! New countertops, water heater, stove & dishwasher! This beautifully updated 1-bedroom, 1-bath ground-floor condo in the desirable gated Raven community offers an exceptional location and an inviting lifestyle. Conveniently situated near restaurants, shopping, parks, hiking and biking trails, Raven Golf Club, and just a short drive to Sky Harbor International Airport, this home puts everything within easy reach. Inside, you'll love the thoughtfully designed floor plan and fresh interior paint. The kitchen shines with new stainless steel appliances, new countertops, and plenty of cabinetry for storage and organization. The spacious bedroom offers abundant natural light and a convenient vanity area, while the bathroom features a shower/tub combination. Additional highlights include ceiling fans, a private covered patio, and a storage closet for added convenience. Enjoy the resort-style amenities of this gated community, including a sparkling heated pool, fitness facility, and beautiful mountain views. Whether you're looking for a full-time residence, winter retreat, or investment opportunity, this Phoenix gem offers comfort, convenience, and tremendous value. A Great Buy in a Fantastic Location--this one is a Must See! **Furniture is available on a separate bill of sale.
/u.realgeeks.media/dunlap-magee/Logo_1-min.png)
Additional Information
- Interior Features
- Full Bth Master Bdrm, Laminate Counters, High Speed Internet, No Interior Steps, Furnished(See Rmrks)
- Exterior Features
- Storage
- Taxes
- $794
- HOA Fee
- $292
- HOA Freqency
- Monthly
- Flooring
- Carpet, Linoleum, Tile
- Appliances
- Dishwasher, Disposal, Refrigerator, Microwave, Electric Range
- Heating
- Electric
- Air Conditioning
- Ceiling Fan(s), Central Air
- Exterior Construction
- Wood Frame, Painted, Stucco
- Stories
- 2
- Parking Features
- Detached Carport
- Elementary School
- Cloves C Campbell Sr Elementary School
- Middle School
- Cloves C Campbell Sr Elementary School
- High School
- South Mountain High School
- View
- Mountain(s)
How much is your home worth?
...get instant property value now!
Mortgage Calculator
Listing courtesy of Listing Agent: Rick Metcalfe (480-759-2242) from Listing Office: Canam Realty Group.
All information should be verified by the recipient and none is guaranteed as accurate by ARMLS. Copyright 2026 Arizona Regional Multiple Listing Service, Inc. All rights reserved.