7009 E Acoma Drive Unit 1085, Scottsdale, AZ 85254
- $474,900
- 3
- BD
- 2
- BA
- 1,264
- SqFt




- List Price
- $474,900
- Status
- ACTIVE
- Days on Market
- 3
- MLS#
- 7065255
- Subtype
- Residential
- Style
- Contemporary
- Year Built
- 1994
- Bedrooms
- 3
- Bathrooms
- 2
- Full Baths
- 2
- Living Area
- 1,264
- Lot Size
- 1,194
- Acres
- 0.03
- Subdivision
- Plaza Residences
- Neighborhood
- The Plaza Residences
Property Description
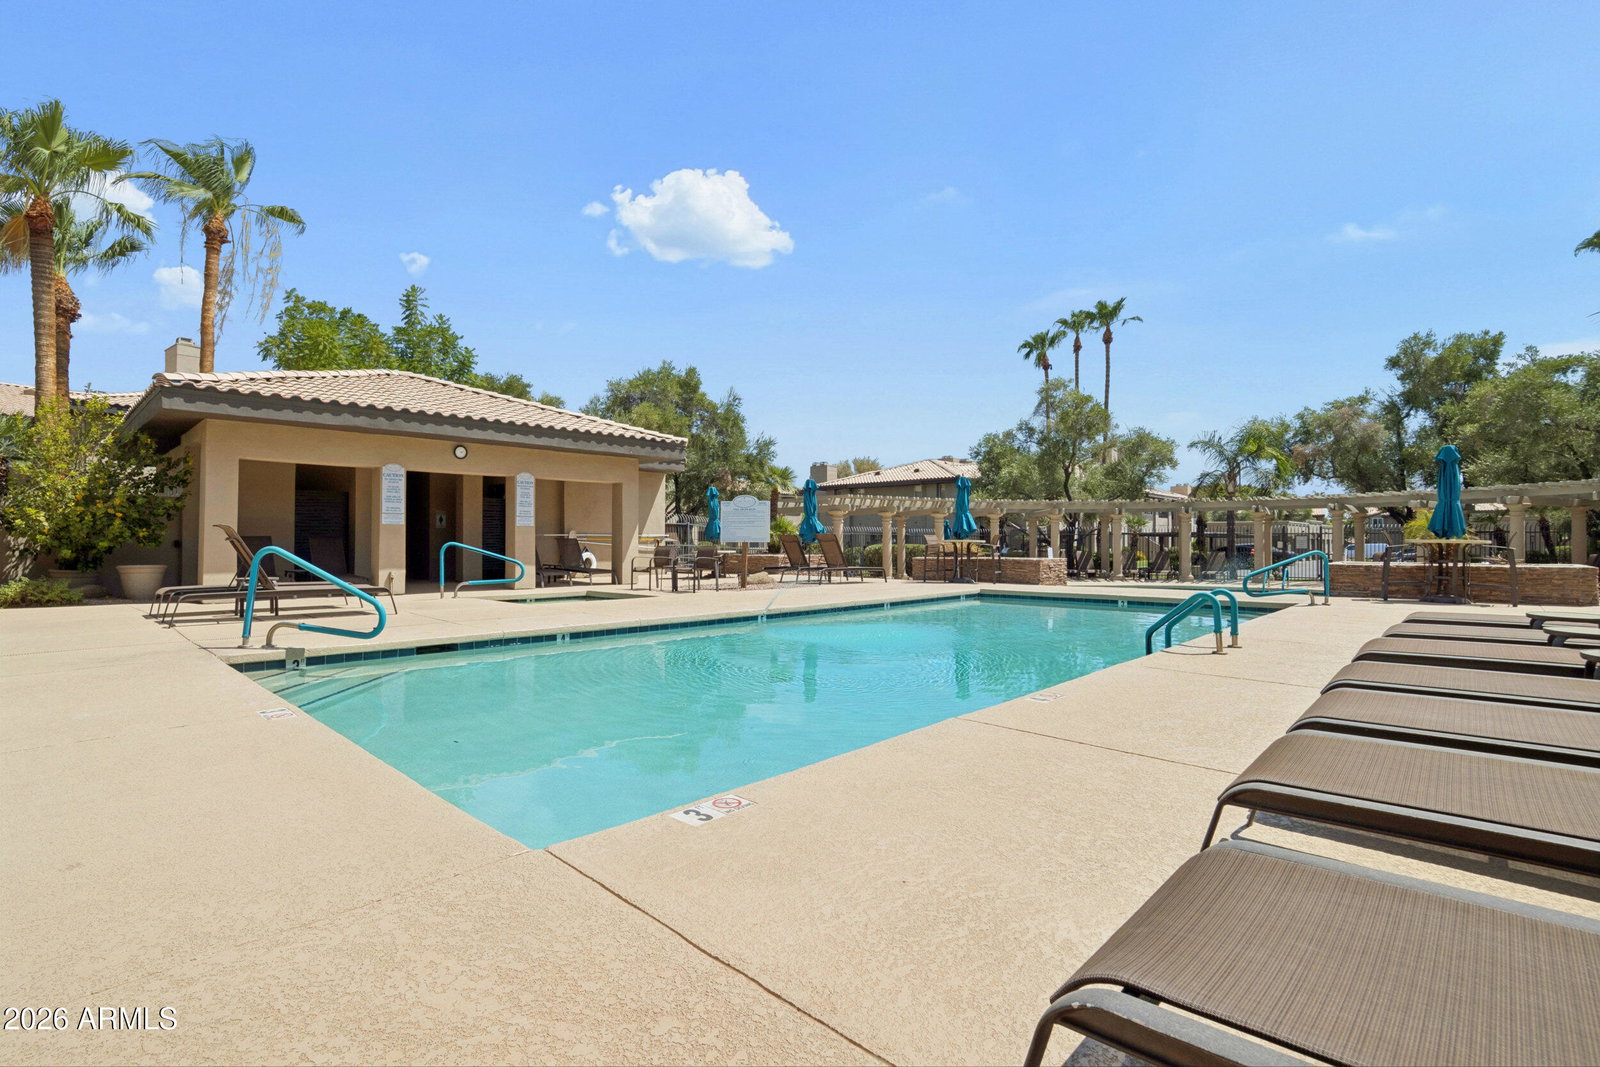
Turnkey Scottsdale living in one of the most sought after pockets of the Valley! This furnished, first level end unit offers the perfect blend of updated style, privacy, green space views with a new 2026 AC unit and a true lock and leave lifestyle, all just minutes from Kierland Commons and Scottsdale Quarter. Step inside to a spacious living area filled with warmth and character featuring updated wood look tile flooring, custom interior paint, crown molding, an attractive fireplace and an updated ceiling fan. The end unit location adds to the privacy while the nearby grass and green space create a peaceful setting that is hard to find in condo living. Turnkey Scottsdale living in one of the most sought after pockets of the Valley! This furnished, first level end unit offers the perfect blend of updated style, privacy, green space views and a true lock and leave lifestyle, all just minutes from Kierland Commons and Scottsdale Quarter. Step inside to a spacious living area filled with warmth and character featuring updated wood look tile flooring, custom interior paint, crown molding, an attractive fireplace and an updated ceiling fan. The end unit location adds to the privacy while the nearby grass and green space create a peaceful setting that is hard to find in condo living.
/u.realgeeks.media/dunlap-magee/Logo_1-min.png)
Additional Information
- Interior Features
- 3/4 Bath Master Bdrm, Double Vanity, Breakfast Bar, Pantry, Granite Counters, Non-laminate Counter, 9+ Flat Ceilings, No Interior Steps
- Taxes
- $2,209
- HOA Fee
- $471
- HOA Freqency
- Monthly
- Community Features
- The Plaza Residences
- Property Description
- Contemporary
- Flooring
- Tile
- Heating
- Electric
- Air Conditioning
- Ceiling Fan(s), Central Air, Programmable Thmstat
- Exterior Construction
- Wood Frame, Painted, Stucco
- Stories
- 2
- Parking Features
- Detached, Assigned Parking, Garage Door Opener, Gated, Carport, Detached Garage
- Garage Spaces
- 1
- Elementary School
- Sandpiper Elementary School
- Middle School
- Desert Shadows Elementary School
- High School
- Horizon High School
Mortgage Calculator
Listing courtesy of Listing Agent: Katie Lambert (480-250-0023) from Listing Office: eXp Realty.
All information should be verified by the recipient and none is guaranteed as accurate by ARMLS. Copyright 2026 Arizona Regional Multiple Listing Service, Inc. All rights reserved.