7280 E Calle Primera Vista, Scottsdale, AZ 85266
- $995,000
- 2
- BD
- 3
- BA
- 2,090
- SqFt




- List Price
- $995,000
- Status
- ACTIVE
- Days on Market
- 2
- MLS#
- 7065869
- Subtype
- Residential
- Style
- Ranch
- Year Built
- 2023
- Bedrooms
- 2
- Bathrooms
- 3
- Full Baths
- 2
- Half Baths
- 1
- Living Area
- 2,090
- Lot Size
- 4,548
- Acres
- 0.10
- Subdivision
- Scottsdale Heights Phase 2
- Neighborhood
- Scottsdale Heights
Property Description
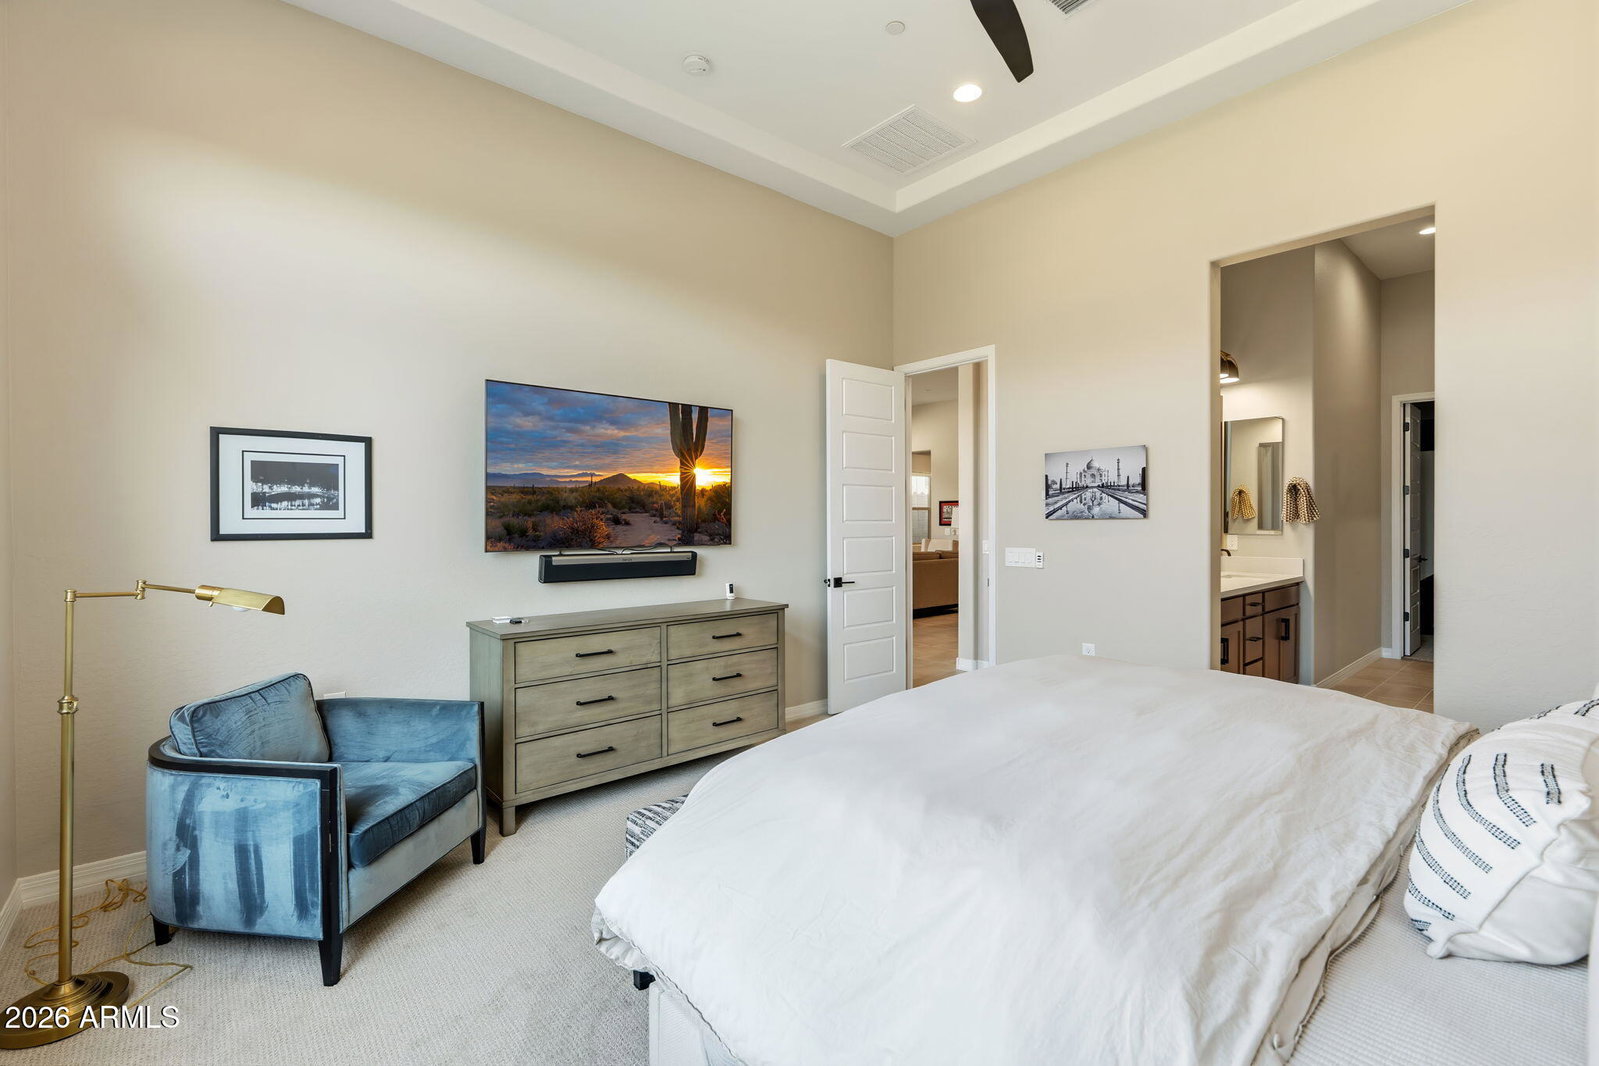
Welcome in to this beautifully upgraded 2-bedroom plus den, 2.5-bath home offering 2,090 sq. ft. in Scottsdale Heights, a walkable gated 55+ community in North Scottsdale. The open layout features a gourmet kitchen with large kitchen island, Birch cabinetry, Quartz countertops, GE Monogram appliances with gas cooktop. Chock full of upgrades including Ethan Allen lighting, Hunter Douglas power shades, Wi-Fi-enabled patio shades, EV charger, epoxy garage floors with new cabinets, Kohler bidets to name a few. The laundry room offers extra cabinetry, an LG front-load washer and dryer and a built-in Bosch refrigerator. Enjoy Arizona living in the backyard with travertine pavers, putting green, new landscape lighting, plantings. irrigation lines and gas line for grill and 220 hot tub. Community amenities include a heated pool, pickleball court, barbecue ramada, dog park and walking trails, with pedestrian access to Summit Shopping Pla
/u.realgeeks.media/dunlap-magee/Logo_1-min.png)
Additional Information
- Interior Features
- Full Bth Master Bdrm, Separate Shwr & Tub, Double Vanity, Breakfast Bar, Kitchen Island, Quartz Countertops, High Speed Internet, 9+ Flat Ceilings, No Interior Steps
- Exterior Features
- Private Street(s), Private Yard
- Taxes
- $2,222
- HOA Fee
- $292
- HOA Freqency
- Monthly
- Community Features
- Scottsdale Heights
- Property Description
- Ranch
- Flooring
- Carpet, Tile
- Heating
- Natural Gas
- Air Conditioning
- Central Air
- Exterior Construction
- Wood Frame, Painted, Stucco, Brick Veneer, Low VOC Paint
- Stories
- 1
- Parking Features
- Side Vehicle Entry, Garage Door Opener, Attch'd Gar Cabinets, Direct Access, Electric Vehicle Charging Station(s)
- Garage Spaces
- 2
- Elementary School
- Adult
- Middle School
- Adult
- High School
- Adult
Mortgage Calculator
Listing courtesy of Listing Agent: Chris Usher (480-861-6624) from Listing Office: eXp Realty.
All information should be verified by the recipient and none is guaranteed as accurate by ARMLS. Copyright 2026 Arizona Regional Multiple Listing Service, Inc. All rights reserved.