7580 W Artemisa Avenue, Peoria, AZ 85383
- $2,290,000
- 6
- BD
- 5
- BA
- 4,416
- SqFt




- List Price
- $2,290,000
- Status
- PENDING
- Days on Market
- 14
- MLS#
- 7065985
- Subtype
- Residential
- Year Built
- 2017
- Bedrooms
- 6
- Bathrooms
- 5
- Full Baths
- 4
- Half Baths
- 1
- Living Area
- 4,416
- Lot Size
- 35,000
- Acres
- 0.80
- Subdivision
- Caballos Del Rio
Property Description
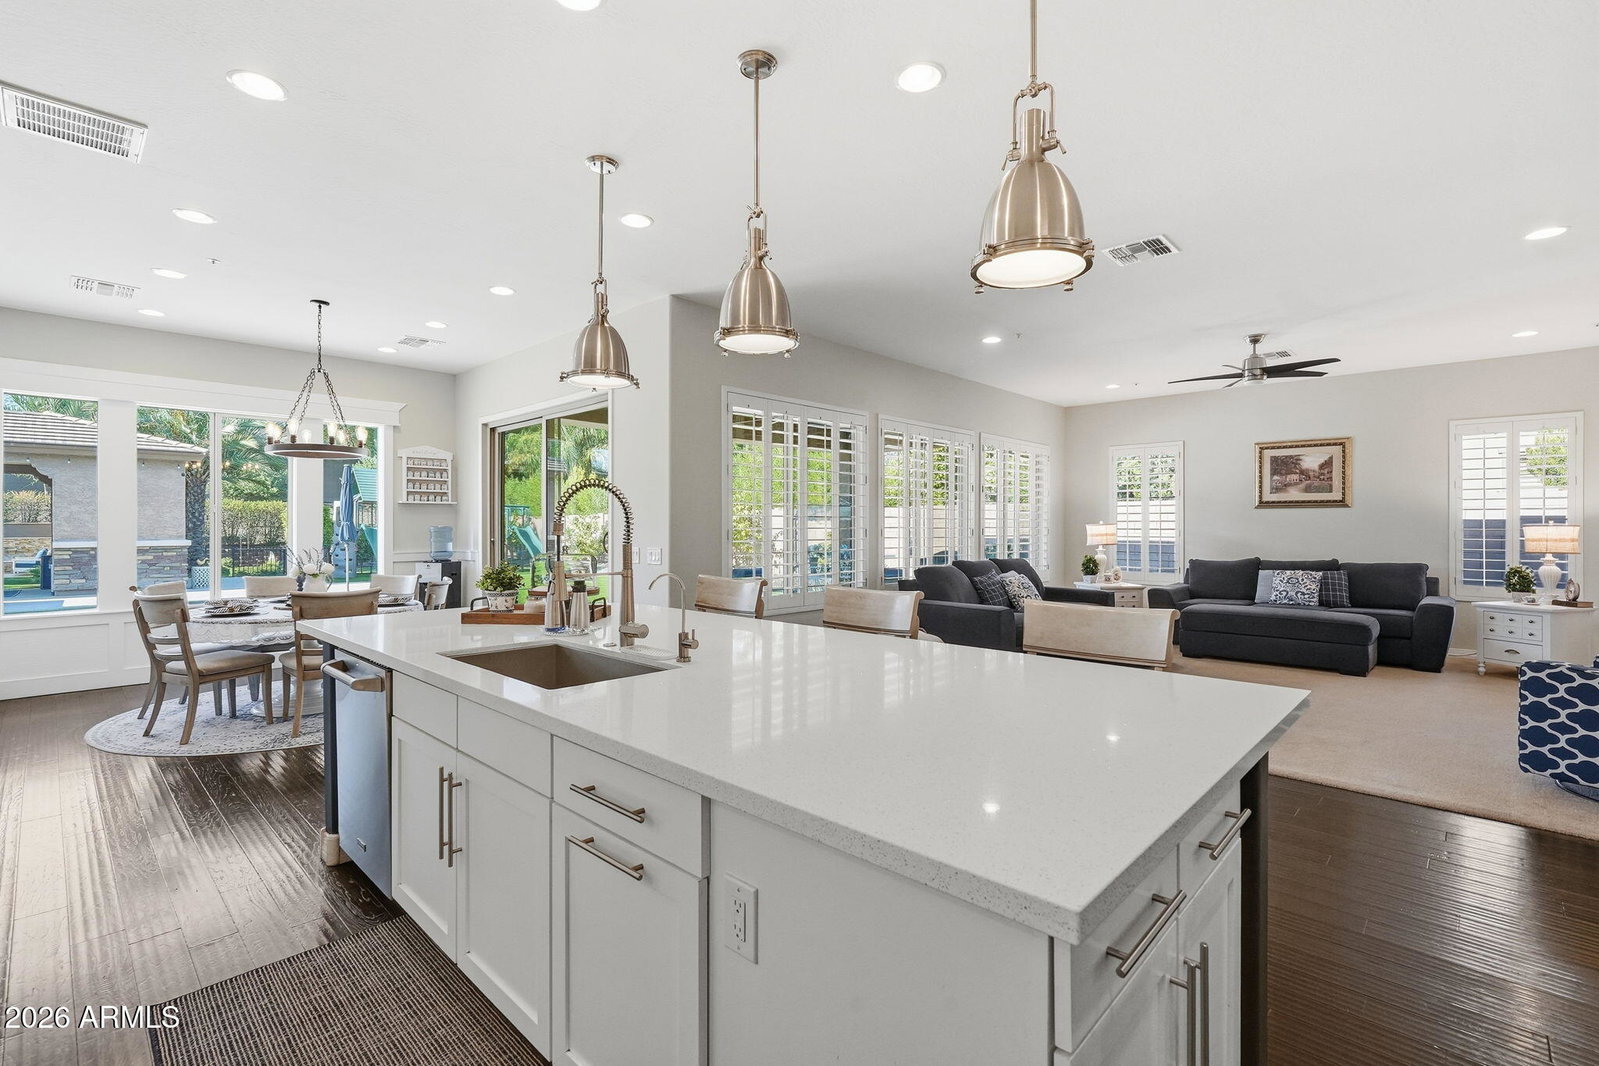
Welcome to a premier estate of uncommon distinction, built by Shea Homes & ideally situated within a gated community in Peoria. This spacious one story plus BASEMENT home features 6 bedrooms, 4.5 bathrooms, ample driveway parking, a 4-car garage, PLUS a 56' deep, 14' tall RV garage with Separate storage or flex space on 2nd story! Plantation shutters and elegant finishes add a timeless touch. The main level offers a front den, formal dining room, living room, gourmet kitchen, and a cozy breakfast nook as well as 3 bedrooms & 2.5 baths. The interior showcases a combination of carpet, engineered hardwood and tile flooring, white cabinetry, & stainless steel appliances throughout. The gourmet main kitchen is a true centerpiece, featuring quartz countertops and a large kitchen island. A built-in wine fridge, reverse osmosis water filtration system and whole house water softener system add extra convenience. The finished basement adds additional 2 bedrooms, a full bathroom, and a convenient kitchenette, ideal for guests or extended family. Attached to the RV garage, a private casita can be a office or secondary living quarters, featuring a full bathroom, closet space, and a versatile multi-function room currently used as an office that could easily convert to a bedroom, along with an attached living room and its own separate entrance. Step outside to a professionally landscaped, fully fenced backyard designed for gatherings and relaxation. This true resort-style retreat includes a covered patio with a professional misting system, sparkling HEATED pool with multiple water fountains and a relaxing spa, as well as a over sized pool heater, a basketball court, and a three-hole putting green. Lush artificial turf keeps the yard green year-round with minimal maintenance, complemented by side sprinklers for cooling near the patio and kids' play area. A dedicated outdoor seating area is beautifully highlighted by decorative fire glass and three cascading water features, while a charming cabana and propane fireplace with an adjacent water feature set the scene for relaxing evenings or entertaining guests. Raised planter beds with built-in irrigation, a children's playground, and additional raised garden beds round out this exceptional outdoor living space. With generous indoor and outdoor spaces, this property offers an impressive setting for entertaining, recreation, and comfortable living -- a rare combination of luxury, versatility, and distinction.
/u.realgeeks.media/dunlap-magee/Logo_1-min.png)
Additional Information
- Interior Features
- 3/4 Bath Master Bdrm, Double Vanity, Pantry, Kitchen Island, Walk-in Pantry, Quartz Countertops
- Exterior Features
- Sport Court(s), Misting System, Playground, Other
- Taxes
- $6,570
- HOA Fee
- $203
- HOA Freqency
- Monthly
- Flooring
- Carpet, Tile, Wood
- Appliances
- Dishwasher, Refrigerator, Gas Cooktop, Microwave, Reverse Osmosis, Washer, Dryer, Water Softener Owned, Water Purifier
- Heating
- Electric
- Air Conditioning
- Ceiling Fan(s), Central Air
- Exterior Construction
- Wood Frame, Painted, Stucco, Stone
- Stories
- 1
- Pool
- Yes
- Parking Features
- Garage Door Opener, Attch'd Gar Cabinets, Separate Strge Area, Circular Driveway, RV Garage, Temp Controlled, Direct Access, Attached Garage
- Garage Spaces
- 4
- Elementary School
- Frontier Elementary School
- Middle School
- Sunrise Mountain High School
- High School
- Sunrise Mountain High School
Mortgage Calculator
Listing courtesy of Listing Agent: Colin M Slattery (623-764-5962) from Listing Office: Real Broker.
All information should be verified by the recipient and none is guaranteed as accurate by ARMLS. Copyright 2026 Arizona Regional Multiple Listing Service, Inc. All rights reserved.