313 W Malibu Drive, Chandler, AZ 85248
- $1,819,800
- 6
- BD
- 6
- BA
- 6,133
- SqFt




- List Price
- $1,819,800
- Status
- ACTIVE
- Days on Market
- 48
- Price Change
- ▼ $5,200 1789273476
- MLS#
- 7066723
- Subtype
- Residential
- Style
- Santa Barbara/Tuscan
- Year Built
- 2008
- Bedrooms
- 6
- Bathrooms
- 6
- Full Baths
- 5
- Half Baths
- 1
- Living Area
- 6,133
- Lot Size
- 13,847
- Acres
- 0.32
- Subdivision
- Fulton Ranch Parcel 3
Property Description
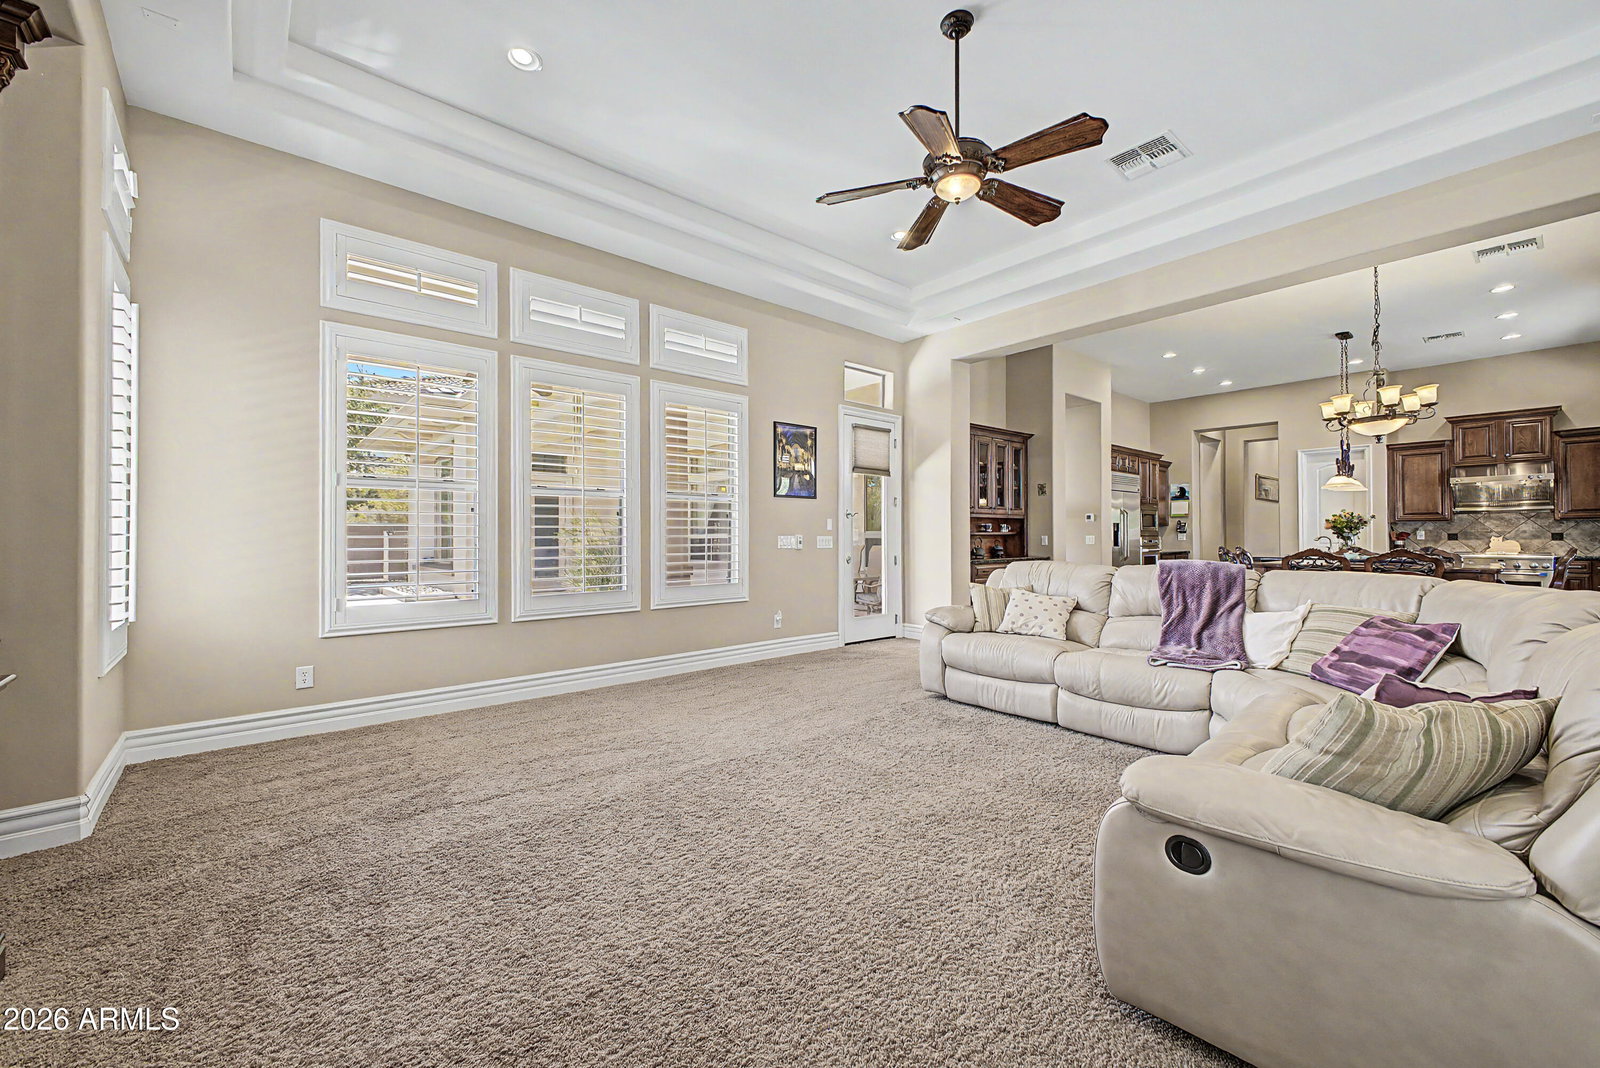
Rare basement home in sought-after Fulton Ranch where timeless elegance and exceptional craftsmanship shine. A grand entry and 12 ft soaring ceilings welcome you into spacious formal and entertaining areas, complemented by rich cherry cabinetry and abundant custom built-ins. The primary suite features bay windows, tray ceilings, dual vanities, jetted tub, tiled shower, and a generous walk-in closet. Two additional bedrooms share a Jack-and-Jill bath, with another full bath and powder room on the main level. The finished basement offers a second living area perfect for a theater or game room, plus three additional bedrooms and two baths, including a private en-suite. Outside, enjoy a resort-style backyard with mature citrus, apple, and palm trees,lush landscaping, built-in BBQ, sparkling turquoise pool, spa, artistic pavers, and extended covered patio. Newer HVACs, water heater, water softener, R/O system, pool equipments, and OWNED solar panels add exceptional value. Located within minutes from shoppings, restaurants, A+ schools. truly special home ready to welcome you!
/u.realgeeks.media/dunlap-magee/Logo_1-min.png)
Additional Information
- Interior Features
- Full Bth Master Bdrm, Separate Shwr & Tub, Double Vanity, 2 Master Baths, Tub with Jets, Eat-in Kitchen, Kitchen Island, Walk-in Pantry, Granite Counters, Non-laminate Counter, High Speed Internet, 9+ Flat Ceilings, Wet Bar
- Exterior Features
- Built-in Barbecue, Rain Gutters
- Taxes
- $8,679
- HOA Fee
- $672
- HOA Freqency
- Quarterly
- Property Description
- Santa Barbara/Tuscan
- Flooring
- Carpet, Tile
- Appliances
- Dishwasher, Disposal, Refrigerator, Gas Cooktop, Reverse Osmosis, Gas Range, Electric Oven, Washer, Dryer, Water Softener Owned, Water Purifier
- Heating
- Natural Gas
- Air Conditioning
- Ceiling Fan(s), Central Air, Heat Pump
- Exterior Construction
- Block, Wood Frame, Painted, Stucco
- Stories
- 1
- Pool
- Yes
- Parking Features
- Garage Door Opener, Attch'd Gar Cabinets
- Garage Spaces
- 3
- Elementary School
- Ira A. Fulton Elementary
- Middle School
- Bogle Junior High School
- High School
- Hamilton High School
Mortgage Calculator
Listing courtesy of Listing Agent: Yalin Chen Dorman (480-703-5178) from Listing Office: West USA Realty.
All information should be verified by the recipient and none is guaranteed as accurate by ARMLS. Copyright 2026 Arizona Regional Multiple Listing Service, Inc. All rights reserved.