19355 N 73rd Way Unit I2022, Scottsdale, AZ 85255
- $1,300,000
- 2
- BD
- 3
- BA
- 1,939
- SqFt




- List Price
- $1,300,000
- Status
- ACTIVE
- Days on Market
- 0
- MLS#
- 7066864
- Subtype
- Residential
- Style
- Contemporary
- New Construction
- Yes
- Year Built
- 2025
- Bedrooms
- 2
- Bathrooms
- 3
- Full Baths
- 2
- Half Baths
- 1
- Living Area
- 1,939
- Lot Size
- 1,789
- Acres
- 0.04
- Subdivision
- Portico Condominiums
- Neighborhood
- Portico
Property Description
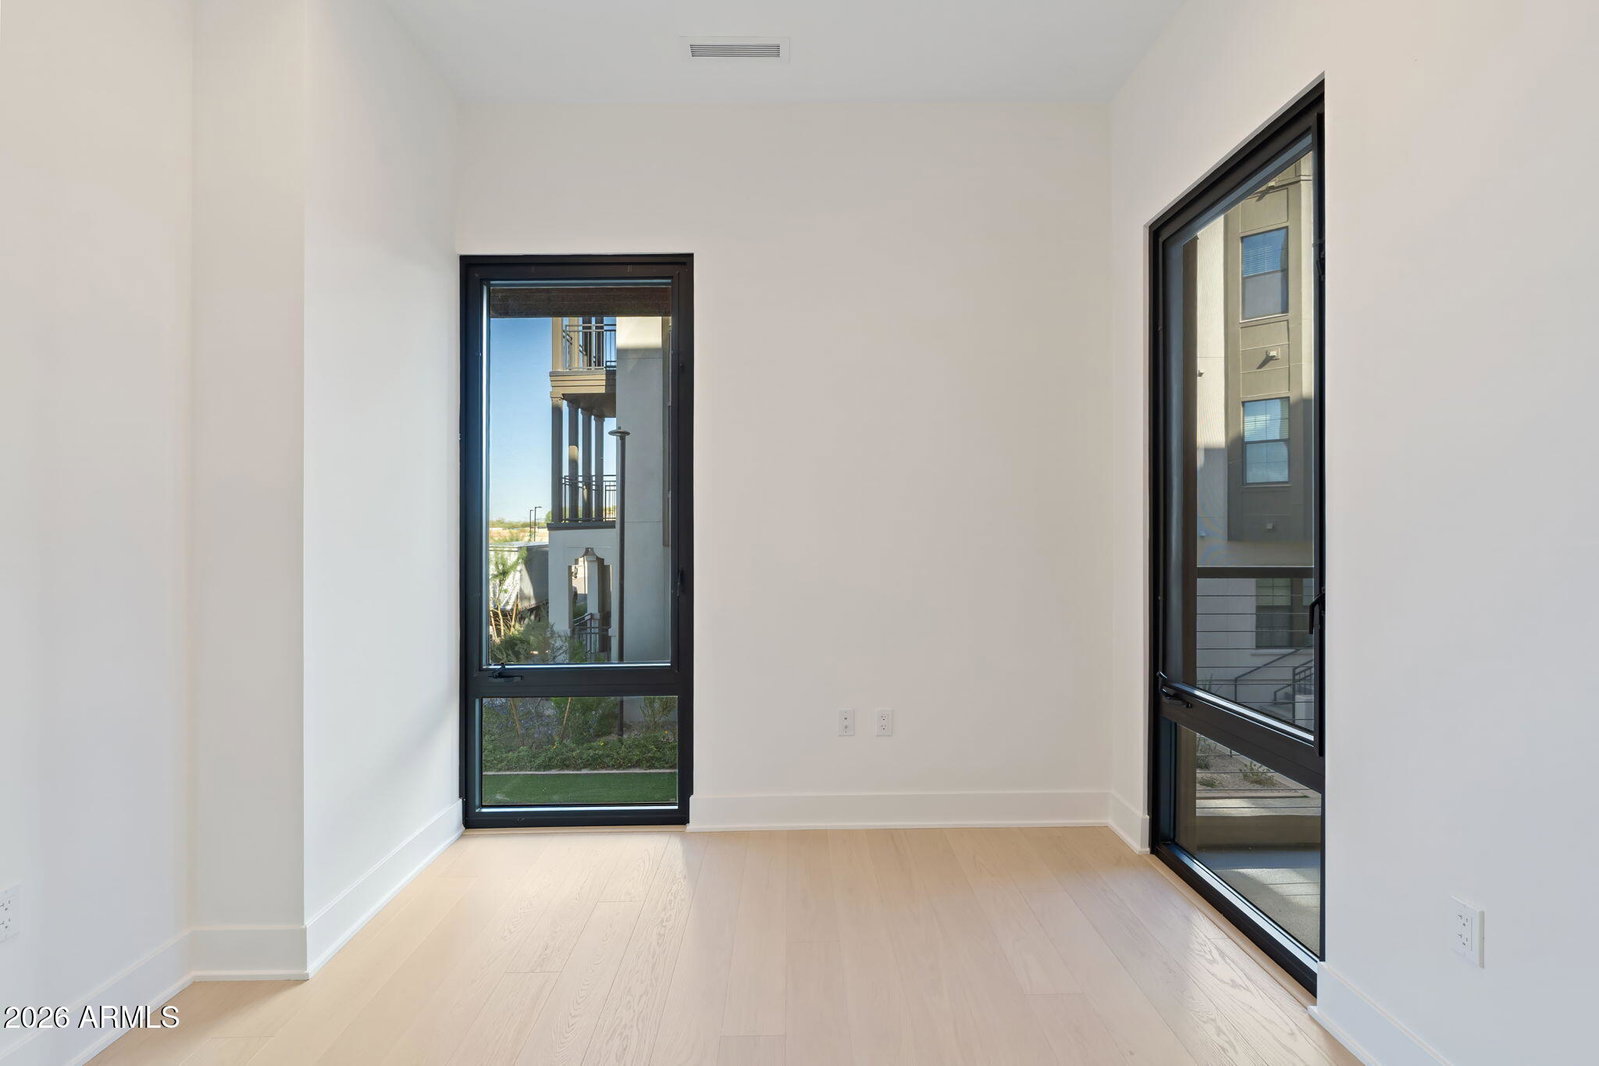
Over $100,000 in thoughtfully selected builder upgrades sets this stunning second-floor corner residence apart. Offering 1,939 square feet, two bedrooms, a versatile flex space and two-and-a-half baths, the open layout combines the privacy and spacious feel of a single-family home with the ease of true lock-and-leave living. Floor-to-ceiling glass fills the home with natural light, while the designer kitchen showcases extended polished-oak cabinetry, under-cabinet lighting, Calacatta Nuvo quartz countertops, a waterfall-edge island, premium Sub-Zero, Wolf and Bosch appliances, and an integrated Sub-Zero wine column. The spacious primary suite features a walk-in closet and spa-inspired bath with dual vanities, upgraded tile and a rain shower. Enjoy mountain views from the generous covered terrace, along with two garage spaces, personal EV charging available and access to Portico's pool, fitness center, clubhouse, walking paths and gated grounds. Sophisticated North Scottsdale living without the upkeep of a traditional home.
/u.realgeeks.media/dunlap-magee/Logo_1-min.png)
Additional Information
- Interior Features
- 3/4 Bath Master Bdrm, Double Vanity, Pantry, Kitchen Island, Quartz Countertops, High Speed Internet, Master Downstairs, 9+ Flat Ceilings, No Interior Steps
- Exterior Features
- Balcony, Storage
- Taxes
- $511
- HOA Fee
- $755
- HOA Freqency
- Monthly
- Community Features
- Portico
- Property Description
- Contemporary
- Flooring
- Tile, Wood
- Heating
- Electric
- Air Conditioning
- Central Air, Programmable Thmstat
- Exterior Construction
- Block, Steel Frame, Painted, Stucco, Brick Veneer, Metal Siding
- Stories
- 5
- Parking Features
- Assigned Parking, Garage Door Opener, Separate Strge Area, Community Structure, Electric Vehicle Charging Station(s)
- Garage Spaces
- 2
- Elementary School
- Grayhawk Elementary School
- Middle School
- Explorer Middle School
- High School
- Pinnacle High School
- View
- City Lights, Mountain(s), City, Desert
Mortgage Calculator
Listing courtesy of Listing Agent: Cory Mishkin (602-820-9000) from Listing Office: Cambridge Properties.
All information should be verified by the recipient and none is guaranteed as accurate by ARMLS. Copyright 2026 Arizona Regional Multiple Listing Service, Inc. All rights reserved.