Share this with your friends


(602) 769-4725
Real Estate Company
3057 S Halsted Drive, Chandler, AZ 85286
- $779,000
- 3
- BD
- 3
- BA
- 2,531
- SqFt




- List Price
- $779,000
- Status
- ACTIVE
- Days on Market
- 51
- Price Change
- ▼ $20,990 1788326829
- MLS#
- 7067609
- Subtype
- Residential
- Year Built
- 2005
- Bedrooms
- 3
- Bathrooms
- 3
- Full Baths
- 3
- Living Area
- 2,531
- Lot Size
- 10,438
- Acres
- 0.24
- Subdivision
- Markwood North
Property Description
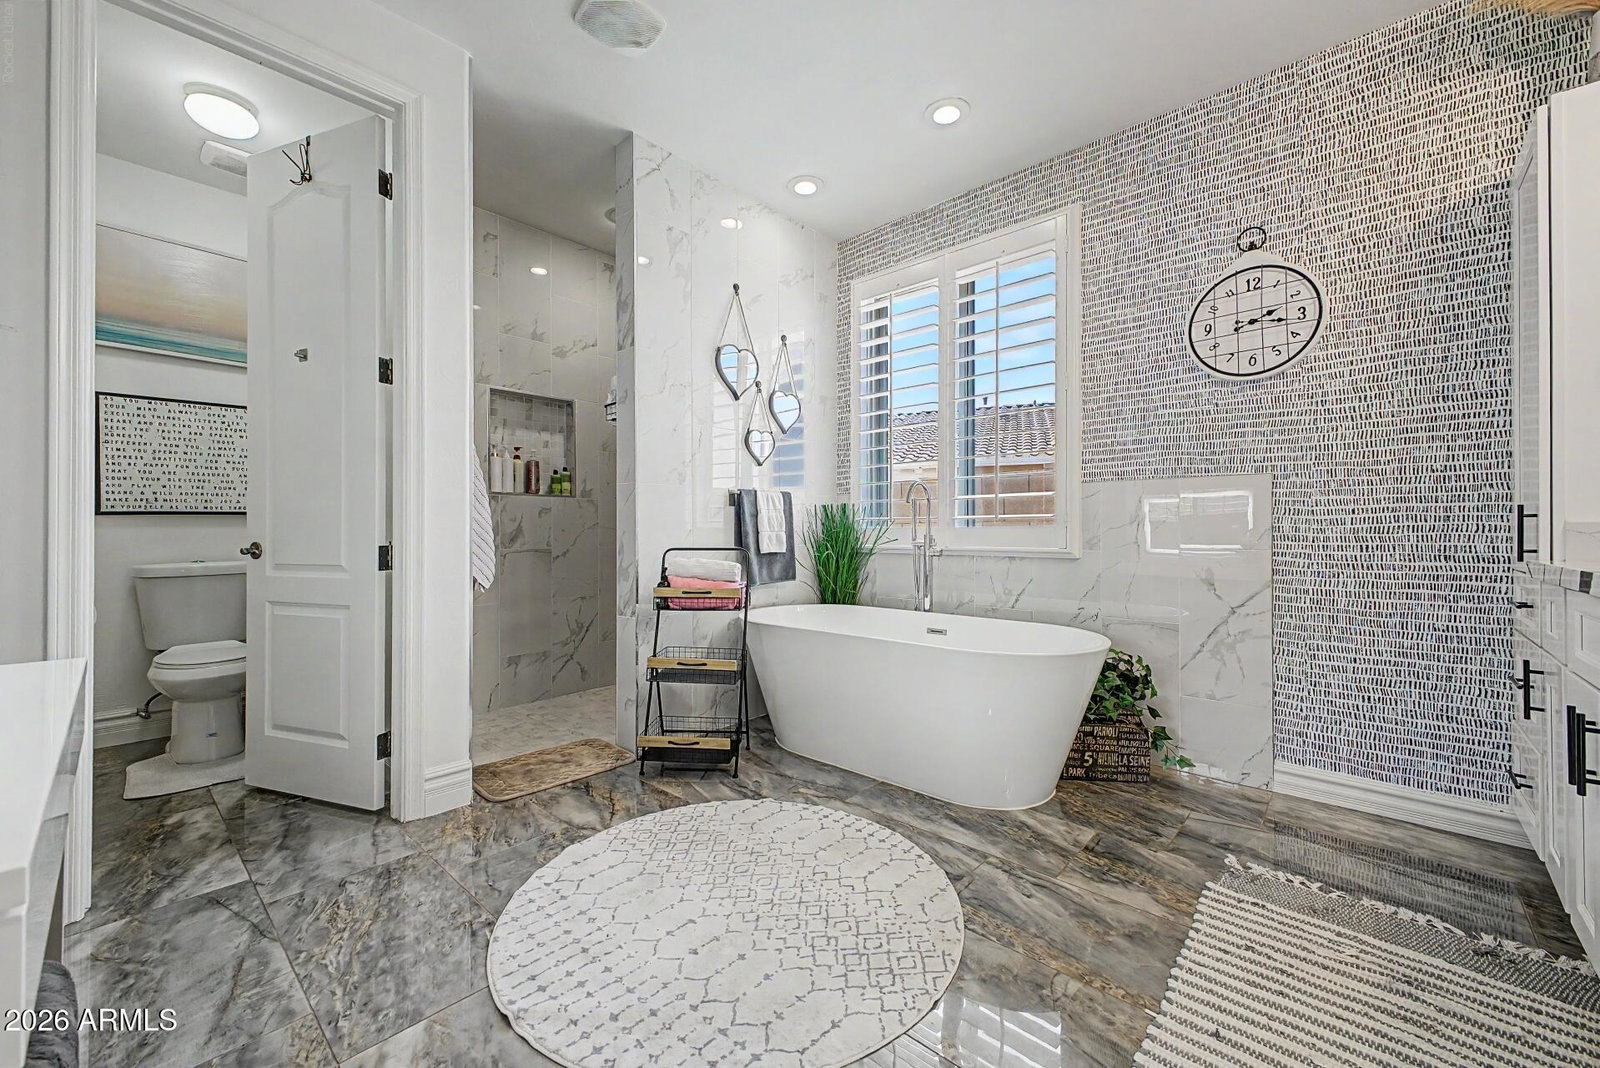
Beautifully renovated in 2020, this stylish home offers a sophisticated take on comfortable Arizona living. The open-concept layout creates an effortless flow between the main living spaces, while luxurious polished tile floors add a sleek, elevated feel throughout. At the center of the home, the kitchen makes a statement with marble-inspired quartz countertops, crisp white shaker cabinetry accented in black, and stainless steel appliances. The adjoining living area features a cozy electric fireplace, creating a warm focal point for relaxed evenings at home. Both the kitchen and bathrooms were thoughtfully renovated, bringing a fresh, contemporary aesthetic that still feels timeless. Outside, the property continues to impress with pristine curb appeal, beautifully maintained turf law and a backyard designed for enjoyment. The sparkling corner pool takes center stage, complete with a striking waterfall feature that creates a resort-like atmosphere. Whether you're entertaining or simply cooling off on a summer afternoon, the outdoor space offers a private escape right at home. With its modern renovations, open layout, impeccable exterior, and exceptional pool setting, this is a home that feels polished, inviting, and ready to enjoy.
/u.realgeeks.media/dunlap-magee/Logo_1-min.png)
Additional Information
- Interior Features
- Full Bth Master Bdrm, Separate Shwr & Tub, Double Vanity, Eat-in Kitchen, Breakfast Bar, Pantry, Kitchen Island, Quartz Countertops, High Speed Internet, Vaulted Ceiling(s), 9+ Flat Ceilings, No Interior Steps
- Exterior Features
- Built-in Barbecue
- Taxes
- $3,410
- HOA Fee
- $94
- HOA Freqency
- Monthly
- Flooring
- Carpet, Tile, Wood
- Appliances
- Dishwasher, Disposal, Gas Cooktop, Microwave
- Heating
- Natural Gas
- Air Conditioning
- Ceiling Fan(s), Central Air
- Exterior Construction
- Wood Frame, Painted, Stucco
- Stories
- 1
- Pool
- Yes
- Parking Features
- Garage Door Opener, Direct Access
- Garage Spaces
- 2
- Elementary School
- Audrey & Robert Ryan Elementary
- Middle School
- Santan Junior High School
- High School
- Perry High School
Mortgage Calculator
Listing courtesy of Listing Agent: Simon Hoffmann (920-737-9113) from Listing Office: My Home Group Real Estate.
All information should be verified by the recipient and none is guaranteed as accurate by ARMLS. Copyright 2026 Arizona Regional Multiple Listing Service, Inc. All rights reserved.