Share this with your friends


(602) 769-4725
Real Estate Company
2814 W Jordon Lane, Phoenix, AZ 85086
- $1,275,000
- 4
- BD
- 3
- BA



- List Price
- $1,275,000
- Status
- ACTIVE
- Days on Market
- 56
- Price Change
- ▼ $70,000 1790037090
- MLS#
- 7068230
- Subtype
- Residential
- Style
- Territorial/Santa Fe
- Year Built
- 2018
- Bedrooms
- 4
- Bathrooms
- 3
- Full Baths
- 3
- Lot Size
- 43,757
- Acres
- 1
- Subdivision
- Metes And Bounds
Property Description
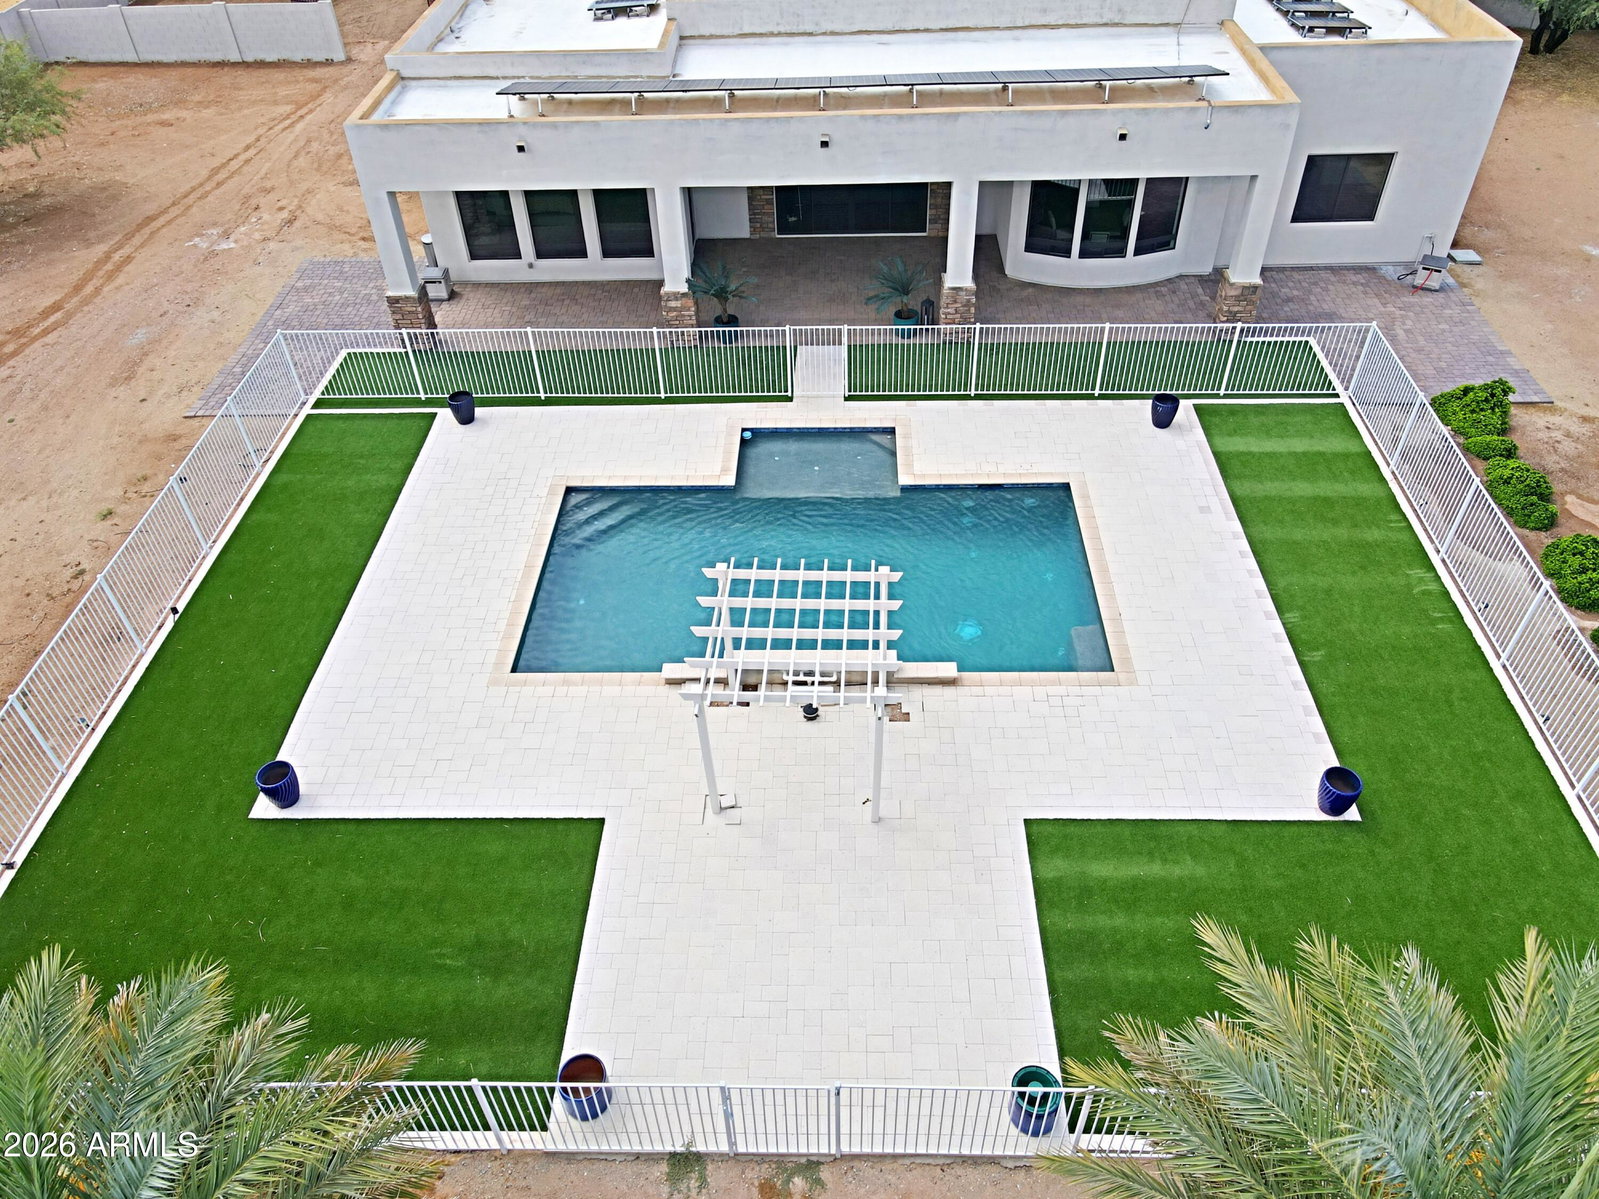
Experience elevated Desert Hills living on over an acre of beautifully landscaped, private grounds. This thoughtfully designed single-level custom home blends space, comfort & the relaxed Arizona lifestyle, with paved-road access & fully owned solar. Inside, an open great-room floor plan is anchored by a dramatic floor-to-ceiling stone fireplace with a warm wood mantel, while solid 8-foot alder doors and upgraded cabinetry add richness and character throughout. Step outside to your own private desert retreat, where a custom pool with waterfall spillover, expansive outdoor living areas & mature ficus trees create a lush, secluded setting ideal for entertaining or unwinding beneath the Az sky. Enjoy beautiful views toward Daisy Mtn and the rare combination of acreage, privacy & convenience that makes Desert Hills so desirable. No HOA, horse privileges/equestrian potential, RV parking, Oversized garage, upgraded kitchen and baths, covered patio, north/south exposure, proximity to Cave Creek/Scottsdale. Paved-road access.
/u.realgeeks.media/dunlap-magee/Logo_1-min.png)
Additional Information
- Interior Features
- Full Bth Master Bdrm, Separate Shwr & Tub, Double Vanity, Eat-in Kitchen, Kitchen Island, Walk-in Pantry, Granite Counters, High Speed Internet, 9+ Flat Ceilings, No Interior Steps
- Taxes
- $4,837
- Property Description
- Territorial/Santa Fe
- Flooring
- Carpet, Tile
- Appliances
- Dishwasher, Disposal, Refrigerator, Electric Cooktop, Microwave, Reverse Osmosis, Built-In Electric Oven, Electric Range, Washer, Dryer, Water Softener Owned
- Heating
- Heat Pump
- Air Conditioning
- Central Air, Programmable Thmstat, Heat Pump
- Exterior Construction
- Wood Frame, Stucco
- Stories
- 1
- Pool
- Yes
- Parking Features
- Garage Door Opener, Gated, Direct Access, Attached Garage
- Garage Spaces
- 3
- Elementary School
- Desert Mountain School
- Middle School
- Desert Mountain School
- High School
- Boulder Creek High School
- View
- Mountain(s), Desert
Mortgage Calculator
Listing courtesy of Listing Agent: Lora Andrews (602-821-4323) from Listing Office: Sonoran Properties Associates.
All information should be verified by the recipient and none is guaranteed as accurate by ARMLS. Copyright 2026 Arizona Regional Multiple Listing Service, Inc. All rights reserved.