Share this with your friends


(602) 769-4725
Real Estate Company
141 E Pebble Trail, Casa Grande, AZ 85122
- $356,000
- 3
- BD
- 2
- BA
- 2,011
- SqFt




- Sold Price
- $356,000
- List Price
- $365,000
- Status
- CLOSED
- Days on Market
- 25
- Closing Date
- Sep 08, 2026
- MLS#
- 7069580
- Subtype
- Residential
- Style
- Ranch
- Year Built
- 1999
- Bedrooms
- 3
- Bathrooms
- 2
- Full Baths
- 2
- Living Area
- 2,011
- Lot Size
- 11,770
- Acres
- 0.27
- Subdivision
- Pebble Trail Unit 1
- Neighborhood
- Coyote Ranch
Property Description
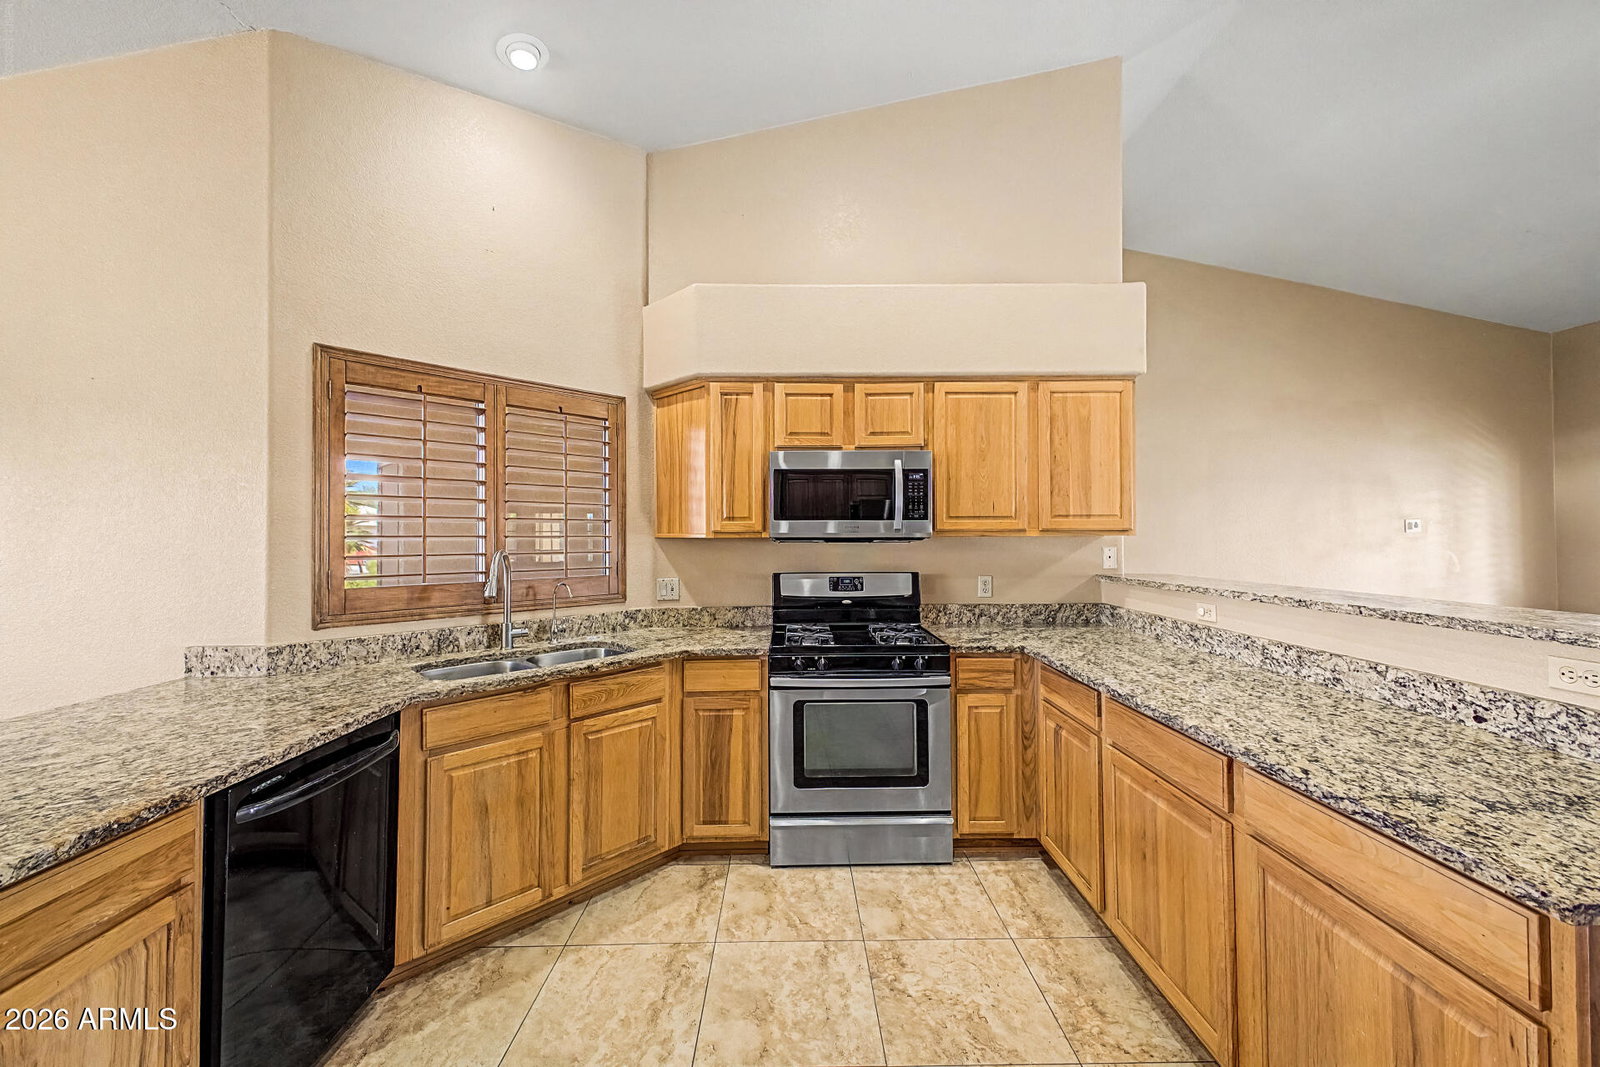
Fall in love with this charming home with a POOL in Coyote Ranch! Featuring a low-care manicured front yard, 2-car garage, RV gate, and a welcoming porch. Inside, you'll find vaulted ceilings, plantation shutters, tons of natural light, a neutral palette, tile flooring in common areas, and wood-look flooring in the bedrooms. The inviting, spacious living room is enhanced by a cozy fireplace and flows seamlessly into the kitchen and dining area. The impressive eat-in kitchen is equipped with a pantry, recessed lights, wood cabinets, granite counters, built-in appliances, and 2 peninsulas w/breakfast bars. The sizable primary suite includes a walk-in closet, access to the back, and an ensuite w/dual vanities, a jetted tub, & a separate shower. You'll surely love the oversized backyard oasis! Perfect for year-round relaxation and entertaining with a covered patio, built-in BBQ area, grassy area, and fenced-in sparkling pool. Conveniently located near parks, golf, shopping, dining, Casa Grande Mountain trails, and easy access to I-10. Move-in ready!
/u.realgeeks.media/dunlap-magee/Logo_1-min.png)
Additional Information
- Interior Features
- Full Bth Master Bdrm, Separate Shwr & Tub, Double Vanity, Tub with Jets, Eat-in Kitchen, Breakfast Bar, Pantry, Granite Counters, High Speed Internet, Vaulted Ceiling(s), No Interior Steps
- Exterior Features
- Built-in Barbecue
- Taxes
- $2,961
- HOA Fee
- $264
- HOA Freqency
- Quarterly
- Community Features
- Coyote Ranch
- Property Description
- Ranch
- Flooring
- Laminate, Tile
- Appliances
- Dishwasher, Disposal, Refrigerator, Microwave, Gas Range, Washer, Dryer
- Heating
- Natural Gas
- Air Conditioning
- Ceiling Fan(s), Central Air
- Exterior Construction
- Wood Frame, Painted, Stucco
- Stories
- 1
- Pool
- Yes
- Parking Features
- RV Gated, Garage Door Opener, Direct Access, Attached Garage
- Garage Spaces
- 2
- Elementary School
- McCartney Ranch Elementary School
- Middle School
- Villago Middle School
- High School
- Casa Grande Union High School
Mortgage Calculator
Listing courtesy of Listing Agent: Rute Haag (520-610-3806) from Listing Office: HomeSmart Premier.
Selling Office: Elite Real Estate Pros.All information should be verified by the recipient and none is guaranteed as accurate by ARMLS. Copyright 2026 Arizona Regional Multiple Listing Service, Inc. All rights reserved.