Share this with your friends


(602) 769-4725
Real Estate Company
85 W Goldfinch Way, Chandler, AZ 85286
- $699,900
- 3
- BD
- 2
- BA
- 1,724
- SqFt




- List Price
- $699,900
- Status
- ACTIVE
- Days on Market
- 35
- MLS#
- 7074347
- Subtype
- Residential
- Year Built
- 2001
- Bedrooms
- 3
- Bathrooms
- 2
- Full Baths
- 2
- Living Area
- 1,724
- Lot Size
- 7,523
- Acres
- 0.17
- Subdivision
- Carino Estates Parcel 3
- Neighborhood
- Carino Estates
Property Description
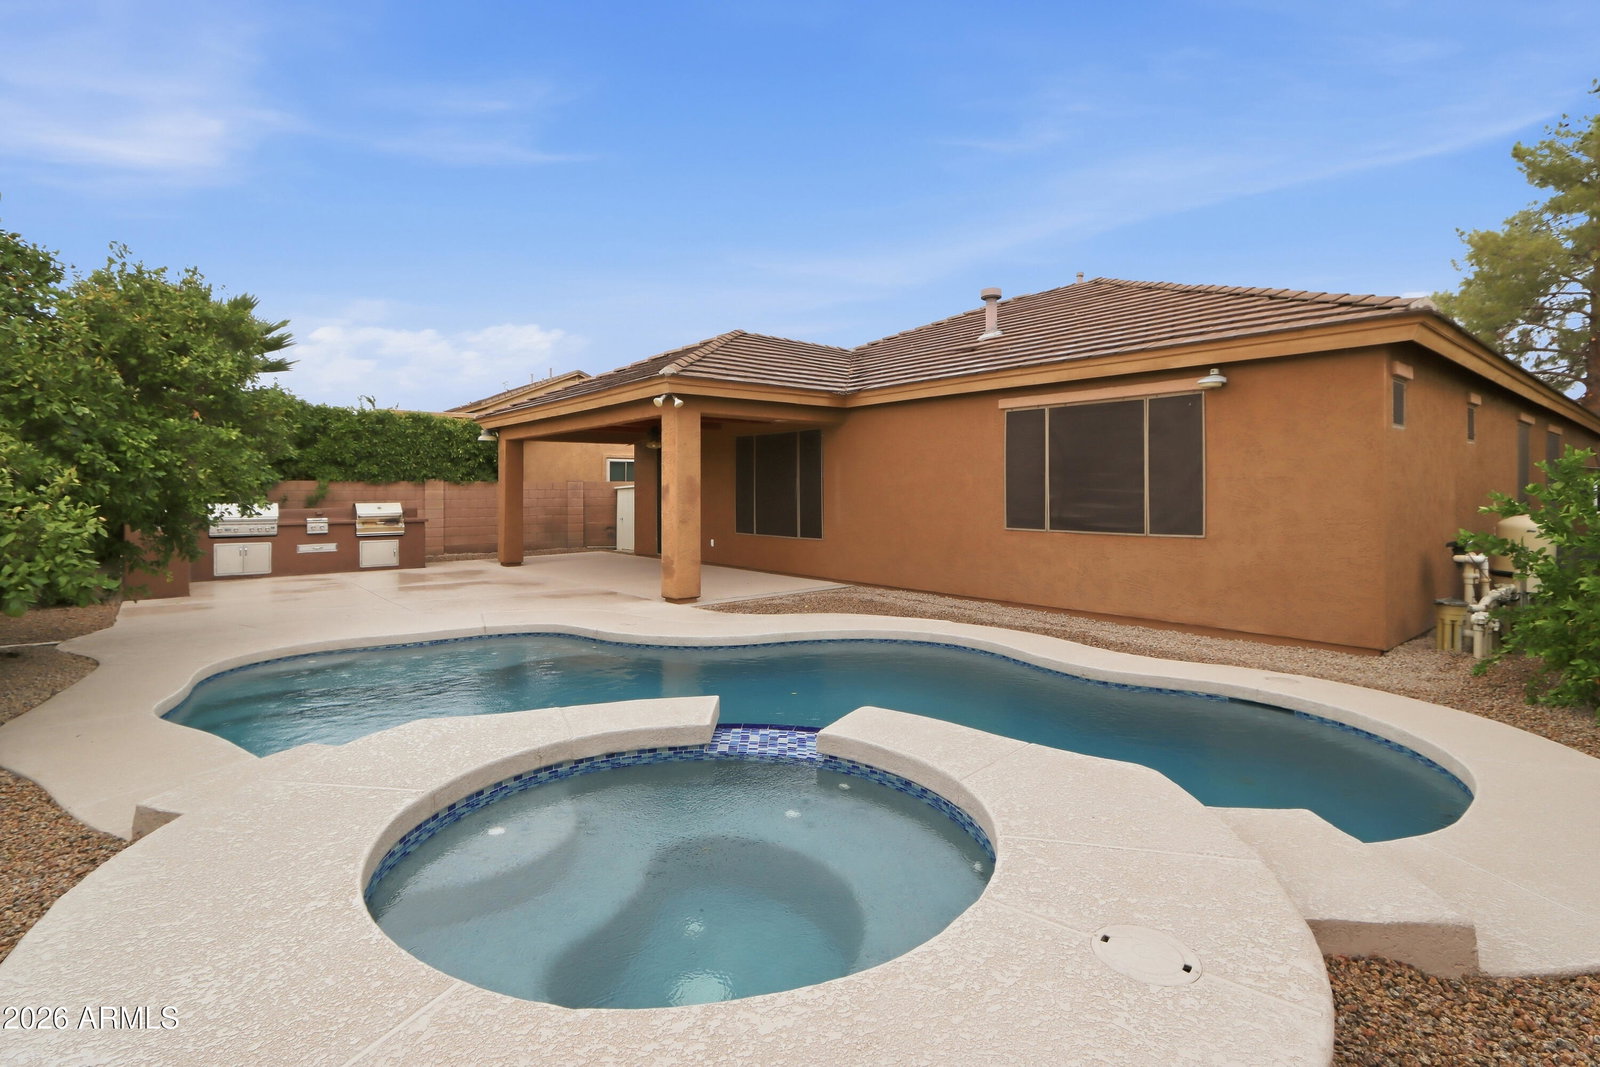
Just listed in highly desirable Carino Estates! This single-story, 3-bedroom, 2-bath home offers comfortable living in one of Chandler's most conveniently located communities, known for its greenbelts, walking paths, and neighborhood parks. The interior has been freshly painted throughout, creating a clean, refreshed feel. Enjoy a private backyard featuring a heated pool built in 2025, heated spa, covered patio, and built-in BBQ, ideal for Arizona outdoor living. In addition to the 2-car garage, a separate single-car garage features a mini-split and side-entry door, offering a versatile space for a home office, gym, studio, or additional garage use. Interior features include granite countertops, a tankless water heater, and a reverse osmosis system. The home also features a Home Director structured wiring system with active Ethernet/data connections throughout the home, including the bedrooms, kitchen, living areas, and separate garage. Located within the Chandler Unified School District and just minutes from Intel, Northrop Grumman, Downtown Chandler, shopping, dining, and Loop 202. A well-located Carino Estates home with flexible living space, a resort-style backyard, and thoughtful features throughout. Additional professional photos will be added before Active status.
/u.realgeeks.media/dunlap-magee/Logo_1-min.png)
Additional Information
- Interior Features
- Full Bth Master Bdrm, Separate Shwr & Tub, Double Vanity, Eat-in Kitchen, Pantry, Granite Counters, Non-laminate Counter, High Speed Internet, 9+ Flat Ceilings
- Exterior Features
- Storage, Built-in Barbecue
- Taxes
- $2,542
- HOA Fee
- $627
- HOA Freqency
- Semi-Annually
- Community Features
- Carino Estates
- Flooring
- Tile
- Appliances
- Dishwasher, Disposal, Refrigerator, Microwave, Reverse Osmosis, Electric Oven, Electric Range, Washer, Dryer, Water Softener Owned
- Heating
- Electric
- Air Conditioning
- Ceiling Fan(s), Central Air, Programmable Thmstat, Ductless, See Remarks
- Exterior Construction
- Wood Frame, Painted, Stucco
- Stories
- 1
- Pool
- Yes
- Parking Features
- RV Gated, Detached, Garage Door Opener, Direct Access, Attached Garage
- Garage Spaces
- 3
- Elementary School
- T. Dale Hancock Elementary School
- Middle School
- Bogle Junior High School
- High School
- Hamilton High School
Mortgage Calculator
Listing courtesy of Listing Agent: Walkiria Cardy-Briones (480-205-0439) from Listing Office: My Home Group Real Estate.
All information should be verified by the recipient and none is guaranteed as accurate by ARMLS. Copyright 2026 Arizona Regional Multiple Listing Service, Inc. All rights reserved.