20462 E Camina Plata --, Queen Creek, AZ 85142
- $1,300,000
- 3
- BD
- 4
- BA
- 3,528
- SqFt




- List Price
- $1,300,000
- Status
- ACTIVE
- Days on Market
- 16
- MLS#
- 7079478
- Subtype
- Residential
- Year Built
- 2024
- Bedrooms
- 3
- Bathrooms
- 4
- Full Baths
- 3
- Half Baths
- 1
- Living Area
- 3,528
- Lot Size
- 16,000
- Acres
- 0.37
- Subdivision
- Ellsworth Ranch
Property Description
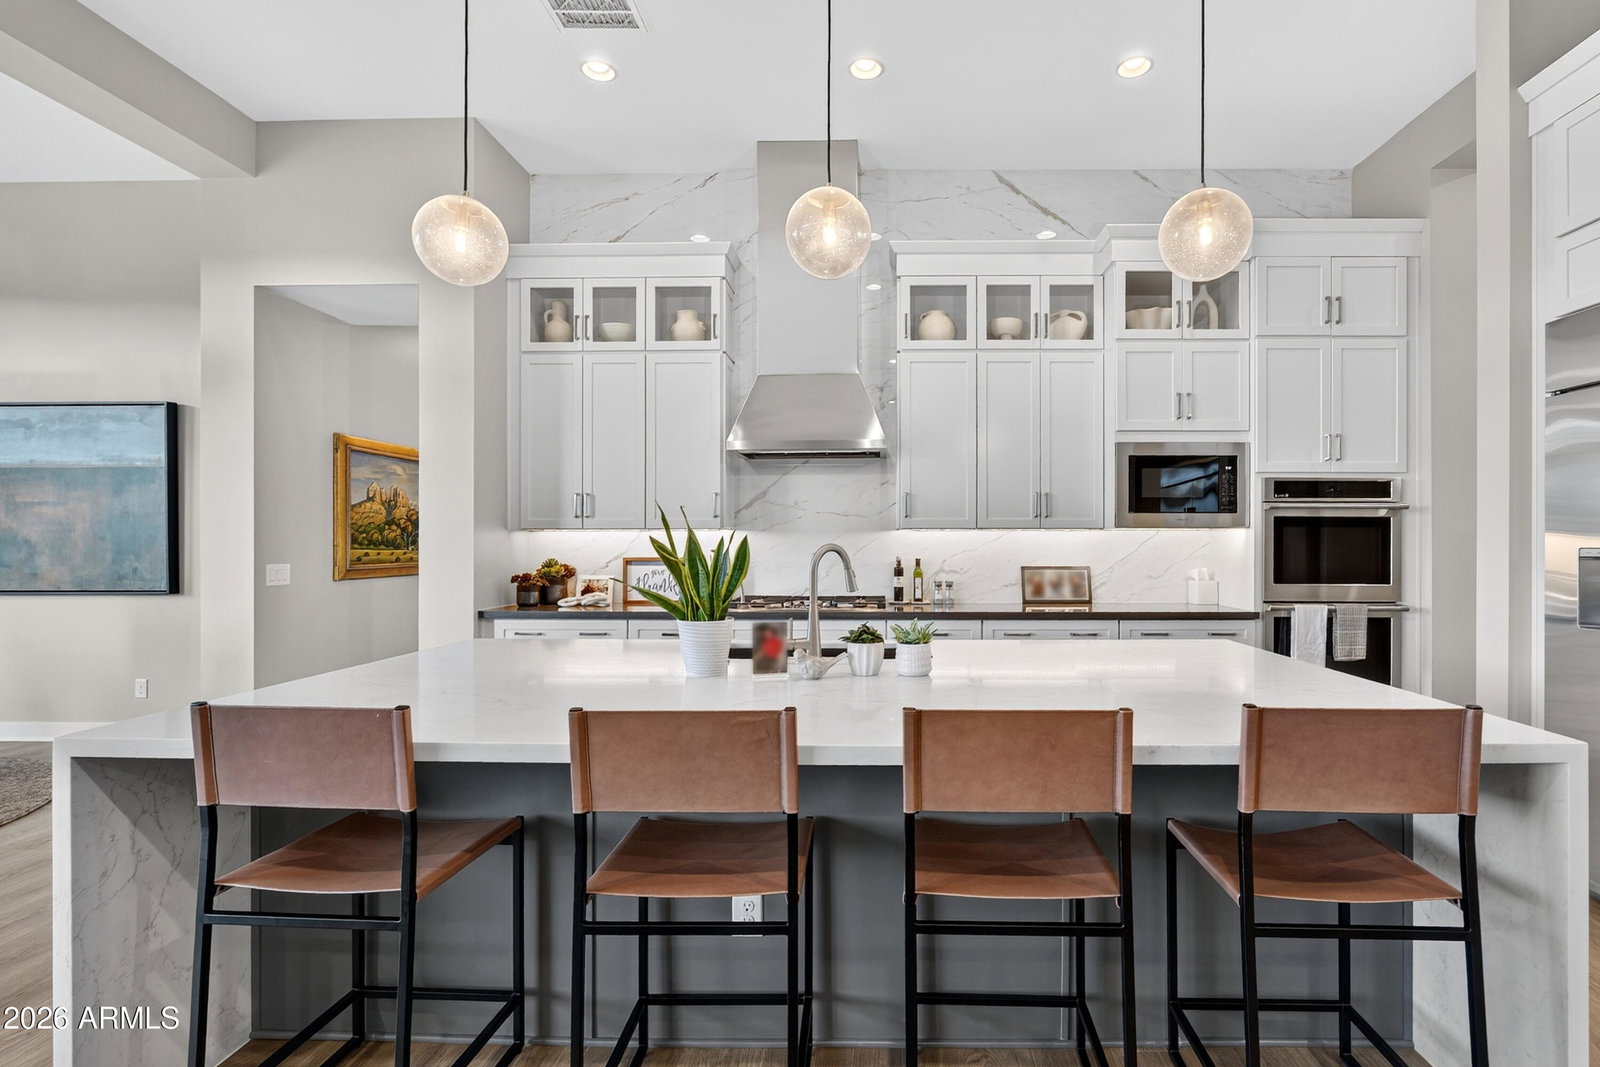
Beautifully designed 3-bedroom, 3.5-bath single-level home with a 4-car garage with an extensive amount upgrades. A private courtyard leads to a circular entry and open-concept living area with dramatic stacking glass doors, creating a seamless connection to the backyard.The chef's kitchen features custom cabinetry, oversized waterfall island, quartz countertops, walk-in pantry, and premium GE Monogram appliances, including an under-counter refrigerator in the coffee/wine bar. Formal dining room is currently being used as a den.Split floor plan offers privacy with a dedicated office and two secondary bedrooms, each with a private en-suite bath and large walk-in closet. The luxurious primary suite features a spa-inspired bath with custom tile and upgraded shower, plus a impressive walk-in closet with abundant storage and natural light. Private exterior door provides direct backyard access.Resort-style backyard features expansive turf, multiple seating areas, large pergola, and fireplace--ideal for entertaining or enjoying Arizona sunsets. Meticulously upgraded with sophisticated finishes and seamless indoor-outdoor living in the desirable Capstone Collection. There are simply too many upgrades and custom details to list, this is a home that must be experienced in person to truly appreciate.
/u.realgeeks.media/dunlap-magee/Logo_1-min.png)
Additional Information
- Interior Features
- Full Bth Master Bdrm, Separate Shwr & Tub, Double Vanity, Bidet, Pantry, Kitchen Island, Walk-in Pantry, Non-laminate Counter, Quartz Countertops, High Speed Internet, 9+ Flat Ceilings, No Interior Steps
- Exterior Features
- Built-in Barbecue, Rain Gutters
- Taxes
- $1,142
- HOA Fee
- $184
- HOA Freqency
- Monthly
- Flooring
- Vinyl
- Appliances
- Dishwasher, Disposal, Refrigerator, Gas Cooktop, Microwave, Reverse Osmosis, Electric Oven, Washer, Dryer, Water Softener Owned
- Heating
- Heat Pump
- Air Conditioning
- Central Air
- Exterior Construction
- Wood Frame, Stucco
- Stories
- 1
- Parking Features
- Extended Length Garage, Garage Door Opener, Attch'd Gar Cabinets, Electric Vehicle Charging Station(s)
- Garage Spaces
- 4
- Elementary School
- Queen Creek Elementary School
- Middle School
- Newell Barney College Preparatory School
- High School
- Crismon High School
- View
- Mountain(s)
Mortgage Calculator
Listing courtesy of Listing Agent: Robin Tamburo (602-206-2427) from Listing Office: HomeSmart.
All information should be verified by the recipient and none is guaranteed as accurate by ARMLS. Copyright 2026 Arizona Regional Multiple Listing Service, Inc. All rights reserved.