Share this with your friends


(602) 769-4725
Real Estate Company
29091 N 124th Drive, Peoria, AZ 85383
- $399,000
- 4
- BD
- 3
- BA
- 2,600
- SqFt




- List Price
- $399,000
- Status
- ACTIVE
- Days on Market
- 5
- MLS#
- 7087769
- Subtype
- Residential
- Style
- Spanish
- Year Built
- 2014
- Bedrooms
- 4
- Bathrooms
- 3
- Full Baths
- 2
- Half Baths
- 1
- Living Area
- 2,600
- Lot Size
- 2,760
- Acres
- 0.06
- Subdivision
- Vistancia
Property Description
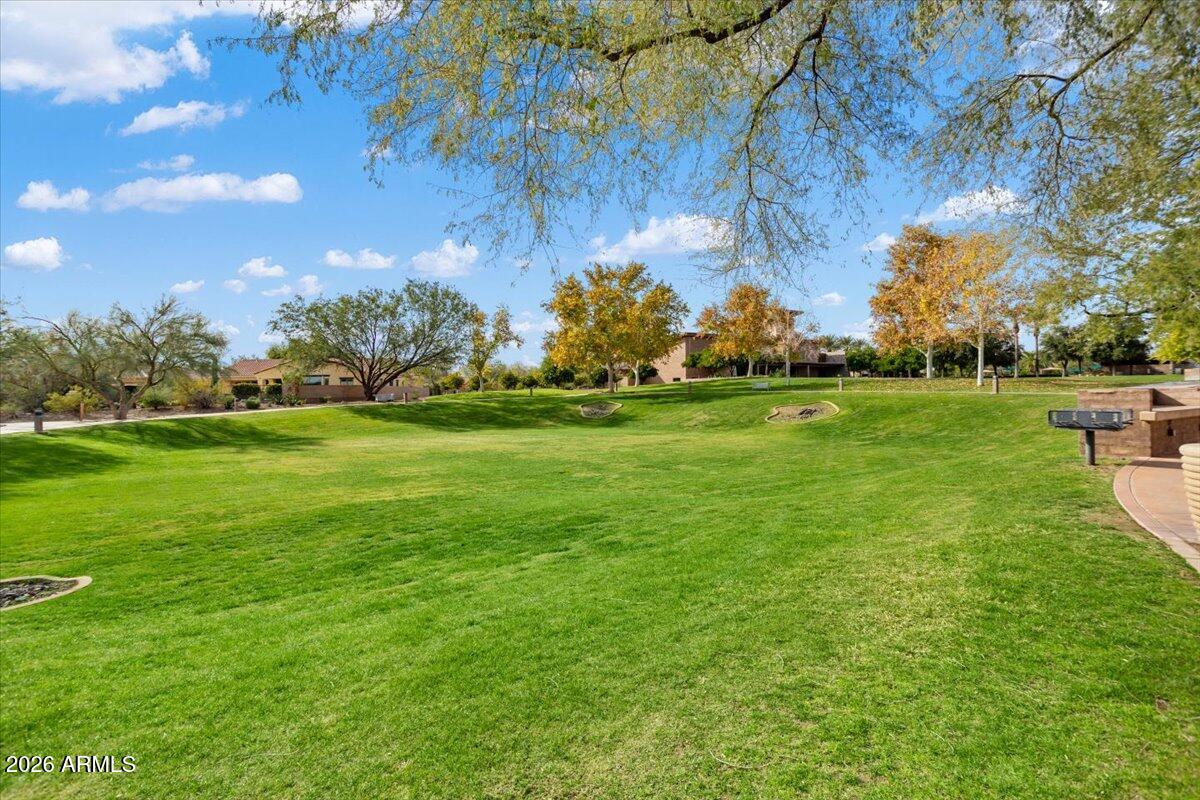
A DETACHED SINGLE-FAMILY HOME with a 3-CAR GARAGE, OVERSIZED LOFT and 2.5 BATHS, this Vistancia property offers an AMAZING PRICE PER SQUARE FOOT and the ease of HOA-maintained front landscaping. It's an appealing choice for buyers seeking more space with less exterior upkeep, whether they live here year-round or want a lock-and-leave home. High ceilings and an extended sliding door bring natural light into the open great room. The kitchen features double-stacked mocha cabinetry, granite countertops and a designer backsplash. A front den with built-ins provides a dedicated space for an office or study, while the oversized upstairs loft offers flexibility for a second living area, hobbies or guests. The laundry room is conveniently located upstairs near the bedrooms. Outside, the low-maintenance courtyard offers a private place to relax. The three-car garage adds room for parking and storage. Vistancia residents enjoy community pools, tennis courts, parks and scenic trails. With its detached design, flexible living spaces and front yard maintained by the HOA, this home combines the space buyers want with a more manageable day-to-day lifestyle.
/u.realgeeks.media/dunlap-magee/Logo_1-min.png)
Additional Information
- Interior Features
- Full Bth Master Bdrm, Separate Shwr & Tub, Double Vanity, Eat-in Kitchen, Pantry, Granite Counters, High Speed Internet, Upstairs, 9+ Flat Ceilings
- Exterior Features
- Private Yard
- Taxes
- $2,332
- HOA Fee
- $495
- HOA Freqency
- Quarterly
- Property Description
- Spanish
- Flooring
- Carpet, Tile
- Appliances
- Dishwasher, Disposal, Microwave
- Heating
- Electric
- Air Conditioning
- Ceiling Fan(s), Central Air
- Exterior Construction
- Wood Frame, Painted, Stucco
- Stories
- 2
- Parking Features
- Garage Door Opener, Direct Access
- Garage Spaces
- 3
- Elementary School
- Vistancia Elementary School
- Middle School
- Vistancia Elementary School
- High School
- Liberty High School
- View
- Mountain(s)
Mortgage Calculator
Listing courtesy of Listing Agent: Jay Patel (623-451-0443) from Listing Office: RETHINK Real Estate.
All information should be verified by the recipient and none is guaranteed as accurate by ARMLS. Copyright 2026 Arizona Regional Multiple Listing Service, Inc. All rights reserved.