4034 Craven Rd Unit 34, Oceanside, CA 92057
- $675,000
- 3
- BD
- 3
- BA
- 1,372
- SqFt




- Sold Price
- $675,000
- List Price
- $675,000
- Status
- CLOSED
- Closing Date
- Mar 04, 2025
- MLS#
- NDP2501110
- Subtype
- Residential
- Year Built
- 2002
- Bedrooms
- 3
- Bathrooms
- 3
- Full Baths
- 2
- Half Baths
- 1
- Living Area
- 1,372
- Neighborhood
- Rancho Del Oro
- Building Name
- Villas At Mission Point
- MLS Area Major
- North County Coastal
Property Description
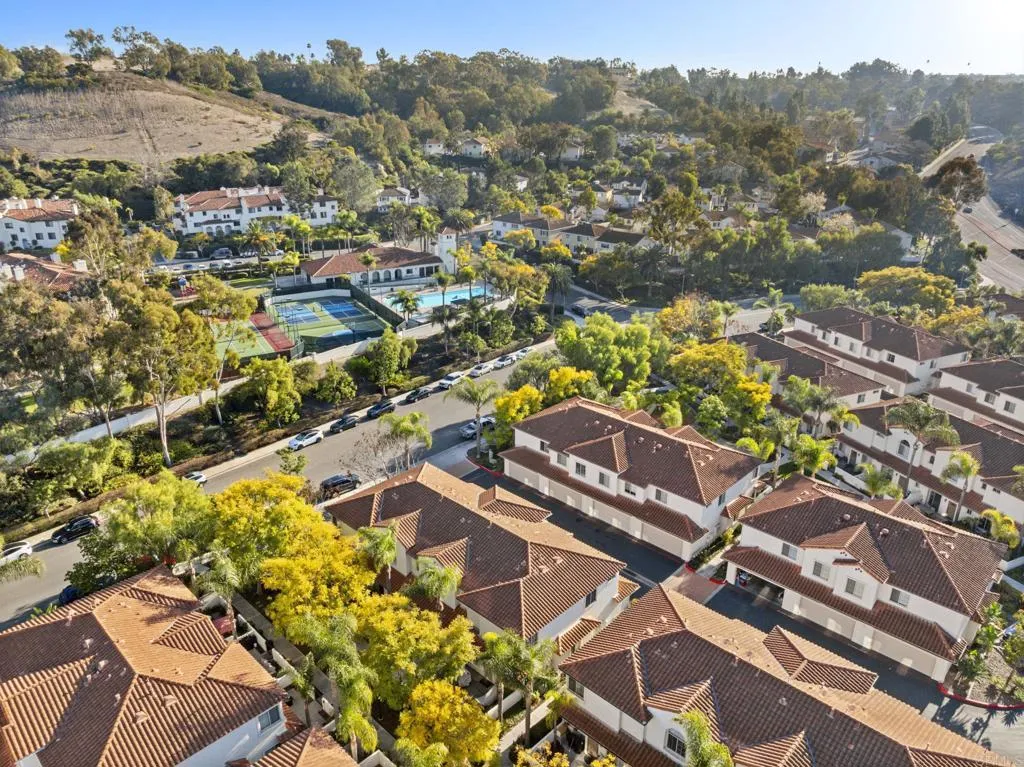
Welcome to the perfect turnkey townhome in beautiful Oceanside. Only 5 miles to the Pacific ocean and harbor. Enter the unit through your cozy private front porch and enjoy a table fire and a drink. Go through security screen and front door to an open concept first floor with gorgeous wood flooring. Kitchen complete with stainless steel appliances and granite counters. Light grey cabinets complete the kitchen. Pantry in kitchen as well as second pantry in dinette. Half bathroom downstairs for guests. Going upstairs- enjoy new carpeting and 4 inch baseboards. Primary bedroom has soaring ceilings, crown moulding and a fantastic view through the extra large windows. Large master with ensuite bathroom. Closet space galore. Closets in primary as well as walk in closet in primary bathroom. Washer and dryer in upstairs hall closet. Newer Samsung matching set stays with unit. 2 other bedrooms have been upgraded with built-in closets with remote controlled lighting. Luxury window coverings have been upgraded throughout home from 3 day blinds. 2 car attached garage off kitchen with storage and automatic garage door opener. Ring alarm system will stay with house. Welcome to the perfect turnkey townhome in beautiful Oceanside. Only 5 miles to the Pacific ocean and harbor. Enter the unit through your cozy private front porch and enjoy a table fire and a drink. Go through security screen and front door to an open concept first floor with gorgeous wood flooring. Kitchen complete with stainless steel appliances and granite counters. Light grey cabinets complete the kitchen. Pantry in kitchen as well as second pantry in dinette. Half bathroom downstairs for guests. Going upstairs- enjoy new carpeting and 4 inch baseboards. Primary bedroom has soaring ceilings, crown moulding and a fantastic view through the extra large windows. Large master with ensuite bathroom. Closet space galore. Closets in primary as well as walk in closet in primary bathroom. Washer and dryer in upstairs hall closet. Newer Samsung matching set stays with unit. 2 other bedrooms have been upgraded with built-in closets with remote controlled lighting. Luxury window coverings have been upgraded throughout home from 3 day blinds. 2 car attached garage off kitchen with storage and automatic garage door opener. Ring alarm system will stay with house.
/u.realgeeks.media/dunlap-magee/Logo_1-min.png)
Additional Information
- Interior Features
- Granite Counters, Pantry, Recessed Lighting
- HOA Fee
- $325
- Zoning
- townhouse
- Flooring
- Carpet, Wood
- Appliances
- Dishwasher, Disposal, Dryer, Microwave, Refrigerator, Gas Oven, Gas Range
- Air Conditioning
- ENERGY STAR Qualified Equipment
- Stories
- 2
- Levels
- Two
- Garage Spaces
- 2
- School District
- Oceanside Unified School Distric
- Elementary School
- Oceanside Unified School Distric
- Middle School
- Oceanside Unified School Distric
- High School
- Oceanside Unified School Distric
- View
- Neighborhood
Mortgage Calculator
Listing courtesy of Listing Agent: Andrea Hilsenroth (760-402-3792) from Listing Office: Coldwell Banker Realty.
Selling Office: NON LISTED OFFICE.
This information is deemed reliable but not guaranteed. You should rely on this information only to decide whether or not to further investigate a particular property. BEFORE MAKING ANY OTHER DECISION, YOU SHOULD PERSONALLY INVESTIGATE THE FACTS (e.g. square footage and lot size) with the assistance of an appropriate professional. You may use this information only to identify properties you may be interested in investigating further. All uses except for personal, non-commercial use in accordance with the foregoing purpose are prohibited. Redistribution or copying of this information, any photographs or video tours is strictly prohibited. This information is derived from the Internet Data Exchange (IDX) service provided by San Diego MLS®. Displayed property listings may be held by a brokerage firm other than the broker and/or agent responsible for this display. The information and any photographs and video tours and the compilation from which they are derived is protected by copyright. Compilation © 2026 San Diego MLS®,