Share this with your friends


(602) 769-4725
Real Estate Company
1849 Burnt Maple Way, Vista, CA 92081
- $1,125,000
- 3
- BD
- 3
- BA
- 1,810
- SqFt





- Sold Price
- $1,125,000
- List Price
- $1,095,000
- Status
- CLOSED
- Closing Date
- Mar 04, 2025
- MLS#
- NDP2501243
- Subtype
- Residential
- Year Built
- 1988
- Bedrooms
- 3
- Bathrooms
- 3
- Full Baths
- 2
- Half Baths
- 1
- Living Area
- 1,810
- Acres
- 0.12
- Building Name
- Rancho Montecito
- MLS Area Major
- North County Inland
Property Description
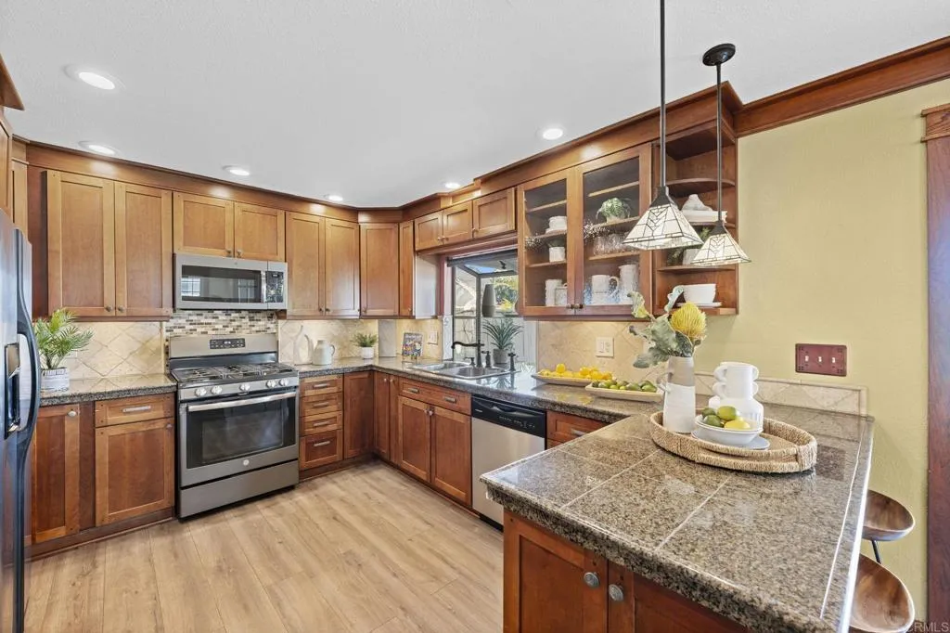
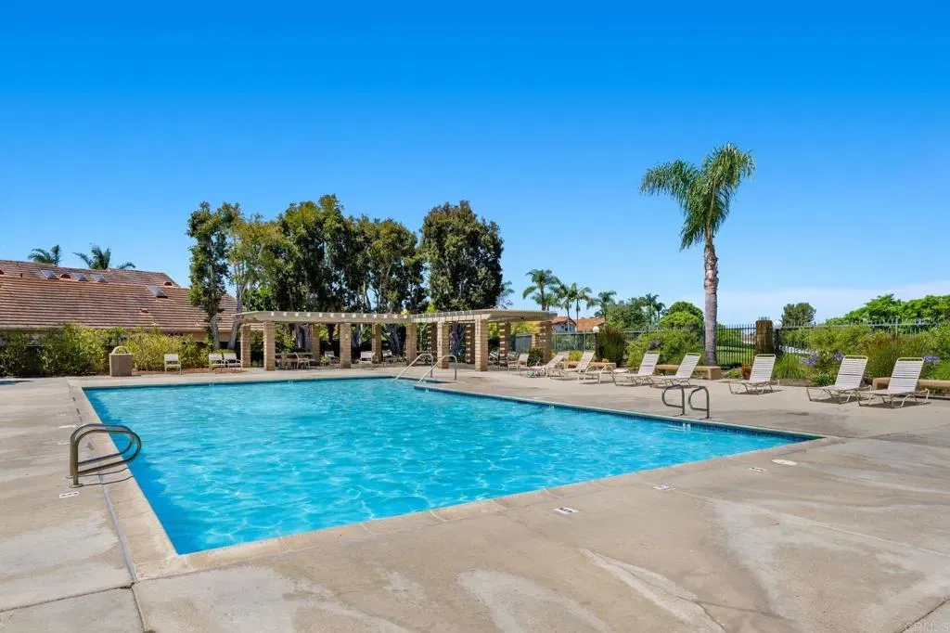
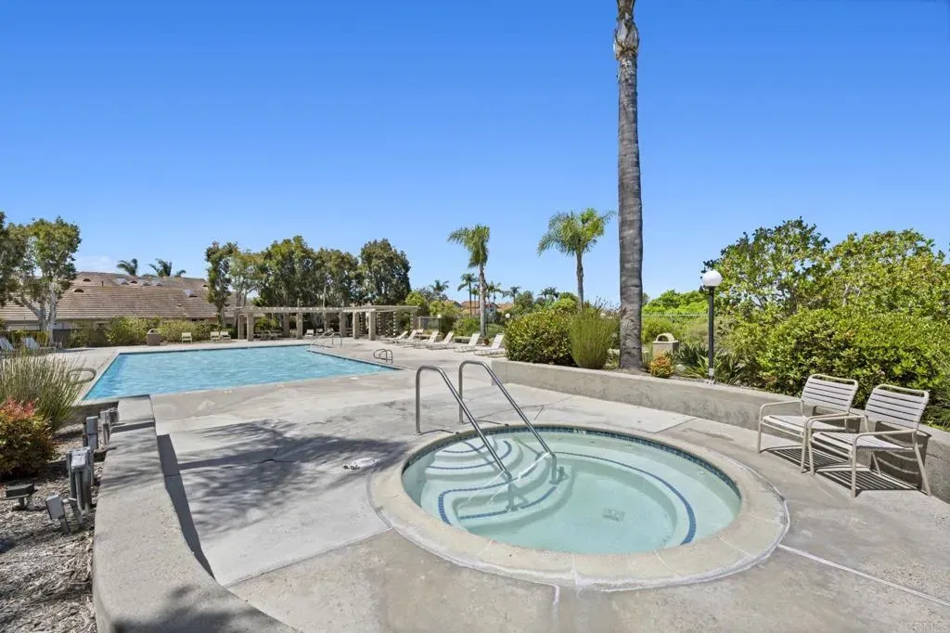
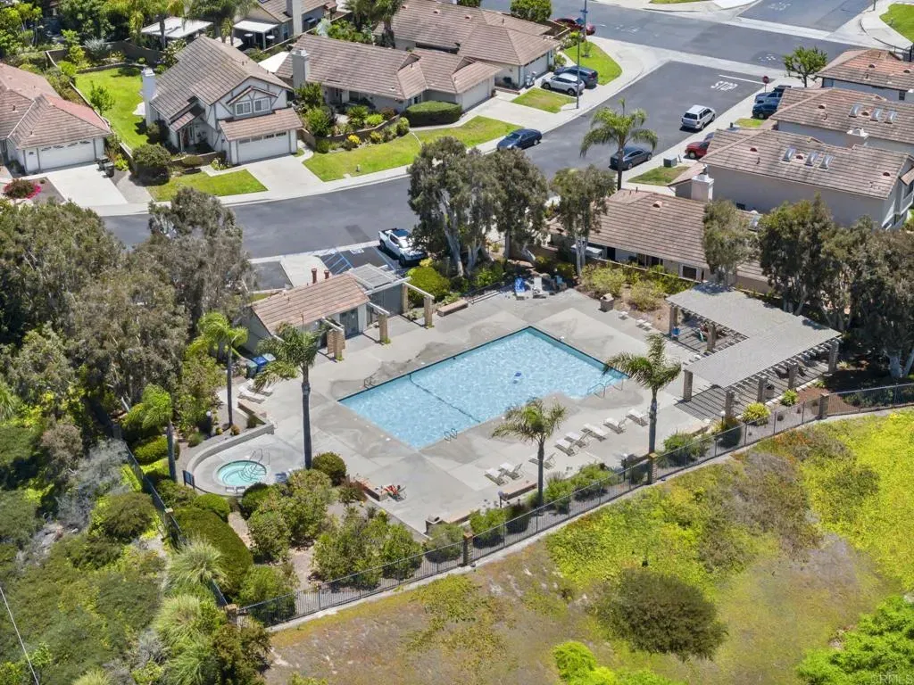
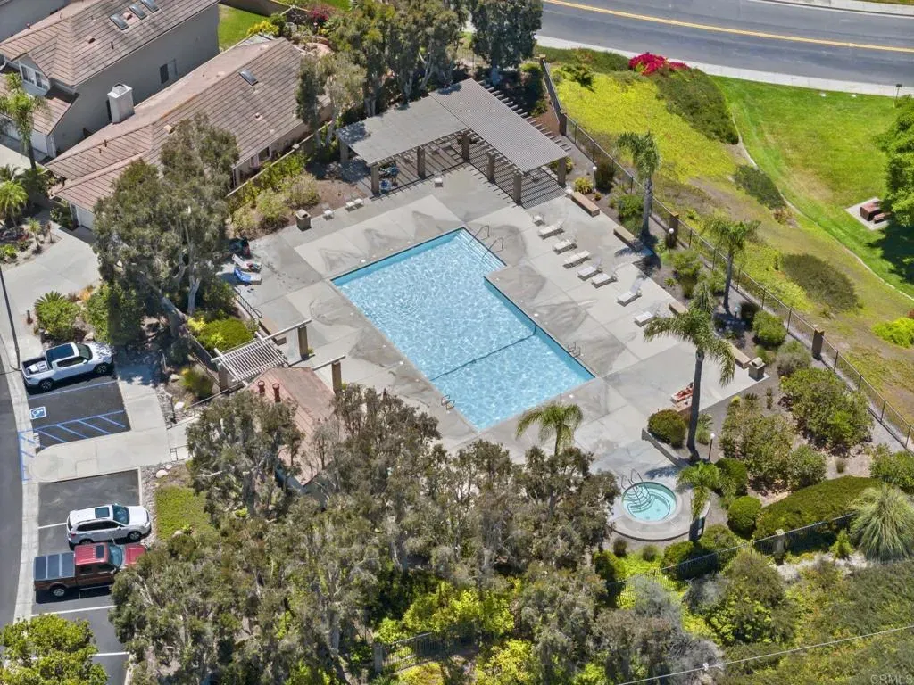
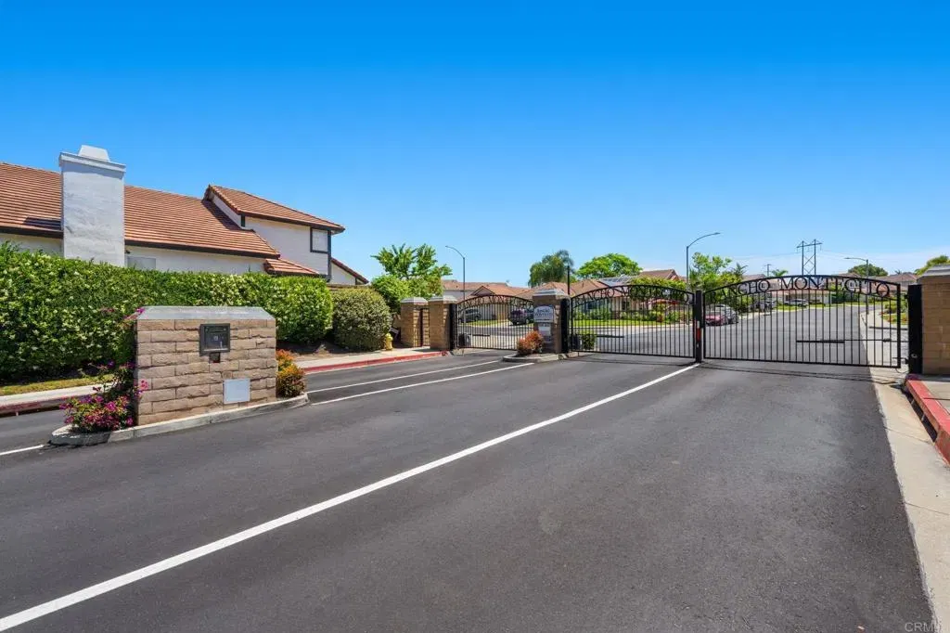
This beautifully upgraded solar home offers the perfect blend of style, comfort, and prime location. Nestled in the gated Rancho Montecito community within the highly desirable Shadowridge neighborhood, this 3-bedroom + LOFT residence is less than 10 miles to the beach with easy access to the coastal gems of Oceanside and Carlsbad. An enclosed front patio surrounded by lush tropical landscaping and a serene fountain sets the tone for a peaceful, private entryway. Step inside and this home exudes elegance, warmth, and sophistication, showcasing stunning faux wood floors, luminous skylights, and a spacious gathering room featuring dramatic wood beam vaulted ceilings, a chic fireplace, and an adjacent formal dining room. The modern kitchen is designed for both style and functionality, featuring sleek stainless-steel appliances, granite countertops, and rich cherry Kraft Maid cabinets. Thoughtfully lit with recessed lighting, this space is equipped with a gas stove, built-in microwave, and dishwasher for effortless meal prep. The breakfast bar and spacious eat-in dining area make it the perfect spot for everything from Sunday brunches to wine nights with friends. Designed for seamless indoor-outdoor living, the fully enclosed backyard is complete with a covered patio, statement fountain, privacy fencing, and a built-in firepit area. The retreat-inspired primary suite offers a cozy sitting nook and an en-suite bath with a luxurious jetted tub and dual sink vanity. Generously sized secondary bedrooms and a versatile loft provide ample space for work, play, or relaxation. Addition
/u.realgeeks.media/dunlap-magee/Logo_1-min.png)
Additional Information
- HOA Fee
- $173
- Zoning
- R-1
- Air Conditioning
- Central Air
- Stories
- 2
- Levels
- Two
- Garage Spaces
- 2
- School District
- Vista Unified School District
- Elementary School
- Vista Unified School District
- Middle School
- Vista Unified School District
- High School
- Vista Unified School District
How much is your home worth?
...get instant property value now!
Mortgage Calculator
Listing courtesy of Listing Agent: Geri Bekmanis (760-445-0360) from Listing Office: Keller Williams Realty.
Selling Office: Keller Williams Realty.
This information is deemed reliable but not guaranteed. You should rely on this information only to decide whether or not to further investigate a particular property. BEFORE MAKING ANY OTHER DECISION, YOU SHOULD PERSONALLY INVESTIGATE THE FACTS (e.g. square footage and lot size) with the assistance of an appropriate professional. You may use this information only to identify properties you may be interested in investigating further. All uses except for personal, non-commercial use in accordance with the foregoing purpose are prohibited. Redistribution or copying of this information, any photographs or video tours is strictly prohibited. This information is derived from the Internet Data Exchange (IDX) service provided by San Diego MLS®. Displayed property listings may be held by a brokerage firm other than the broker and/or agent responsible for this display. The information and any photographs and video tours and the compilation from which they are derived is protected by copyright. Compilation © 2026 San Diego MLS®,