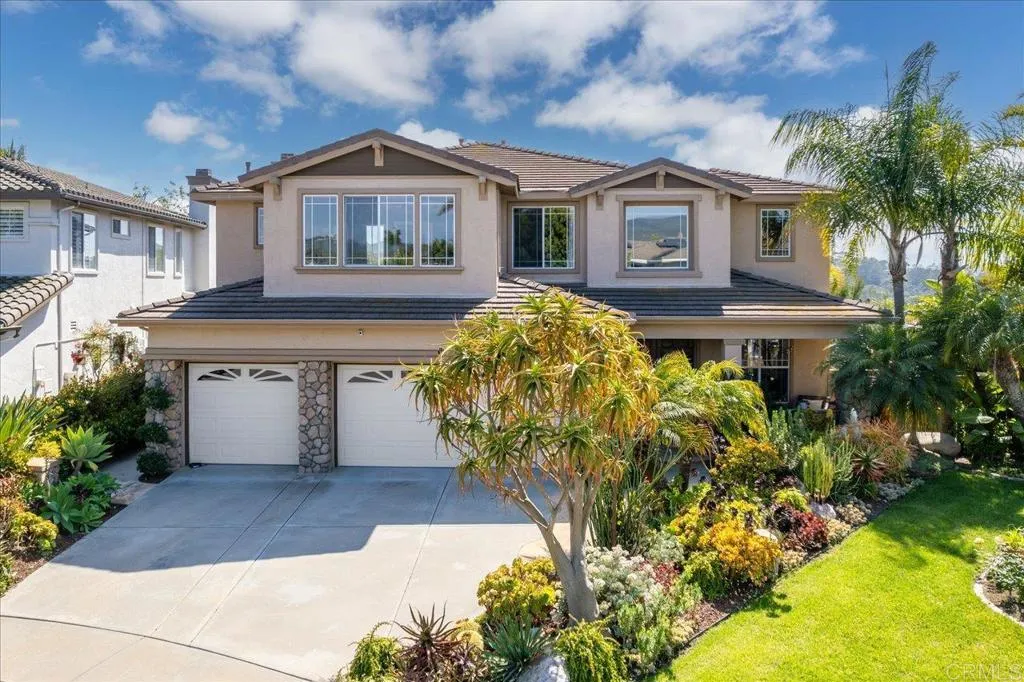
3406 Camino Corte, Carlsbad, CA 92009
- $2,399,000
- 5
- BD
- 3
- BA
- 3,123
- SqFt



- Sold Price
- $2,399,000
- List Price
- $2,399,000
- Status
- CLOSED
- Closing Date
- Jun 13, 2025
- MLS#
- NDP2504519
- Subtype
- Residential
- Year Built
- 1999
- Bedrooms
- 5
- Bathrooms
- 3
- Full Baths
- 3
- Living Area
- 3,123
- Acres
- 0.30
- Neighborhood
- La Costa
- Building Name
- Santa Fe Trails
- MLS Area Major
- North County Coastal
Property Description
Set at the end of a peaceful cul-de-sac, this thoughtfully upgraded 5-bedroom, 3-bathroom home offers one of the largest floor plans in the neighborhood, with 3,123 square feet of stylish and functional living space, western views, and a private backyard designed for relaxed outdoor living. A welcoming entry opens to soaring ceilings, a graceful curved staircase, and rich hardwood floors that set a warm and inviting tone. Oversized windows flood the living room with natural light, while the adjacent dining room, with custom lighting and window treatments, enjoys views of the pool and sunset skies beyond. The remodeled kitchen is a standoutcombining form and function with custom cabinetry, sleek hardware, high-end appliances, a walk-in pantry, and a large center island with a built-in breakfast table. Crisp white countertops and dark stone tile floors bring a clean, modern edge. The kitchen opens to a comfortable family room with built-ins, a cozy fireplace, and seamless access to the backyard. Outside, the west-facing yard is a private retreat featuring a sparkling pool and spa, built-in BBQ island, and open skiesperfect for entertaining or unwinding at the end of the day. A main-level bedroom and full bath create flexible space for guests or a home office, along with a spacious laundry room, and a three car garage. Upstairs, the generous primary suite features a private balcony with sunset views, dual walk-in closets, and a large bath with soaking tub, walk-in shower, and separate vanities. Three additional spacious bedrooms and a dual-sink bathroom complete the upstairs l
/u.realgeeks.media/dunlap-magee/Logo_1-min.png)
Additional Information
- HOA Fee
- $125
- Zoning
- R-1:SINGLE
- Air Conditioning
- Central Air
- Stories
- 2
- Levels
- Two
- Garage Spaces
- 3
- School District
- San Dieguito High School Distric
- Middle School
- San Dieguito High School Distric
- High School
- San Dieguito High School Distric
- View
- Valley, Neighborhood
Mortgage Calculator
Listing courtesy of Listing Agent: Neda Nourani (760-822-7154) from Listing Office: Compass.
Selling Office: Redfin Corporation.
This information is deemed reliable but not guaranteed. You should rely on this information only to decide whether or not to further investigate a particular property. BEFORE MAKING ANY OTHER DECISION, YOU SHOULD PERSONALLY INVESTIGATE THE FACTS (e.g. square footage and lot size) with the assistance of an appropriate professional. You may use this information only to identify properties you may be interested in investigating further. All uses except for personal, non-commercial use in accordance with the foregoing purpose are prohibited. Redistribution or copying of this information, any photographs or video tours is strictly prohibited. This information is derived from the Internet Data Exchange (IDX) service provided by San Diego MLS®. Displayed property listings may be held by a brokerage firm other than the broker and/or agent responsible for this display. The information and any photographs and video tours and the compilation from which they are derived is protected by copyright. Compilation © 2026 San Diego MLS®,