Share this with your friends


(602) 769-4725
Real Estate Company
325 S Sierra Ave Unit 11, Solana Beach, CA 92075
- $1,750,000
- 2
- BD
- 3
- BA
- 1,400
- SqFt
- Sold Price
- $1,750,000
- List Price
- $1,750,000
- Status
- CLOSED
- Closing Date
- Sep 25, 2025
- MLS#
- NDP2506474
- Subtype
- Residential
- Year Built
- 1973
- Bedrooms
- 2
- Bathrooms
- 3
- Full Baths
- 2
- Half Baths
- 1
- Living Area
- 1,400
- Lot Size
- 130,031
- Acres
- 2.99
- MLS Area Major
- North County Coastal
Property Description
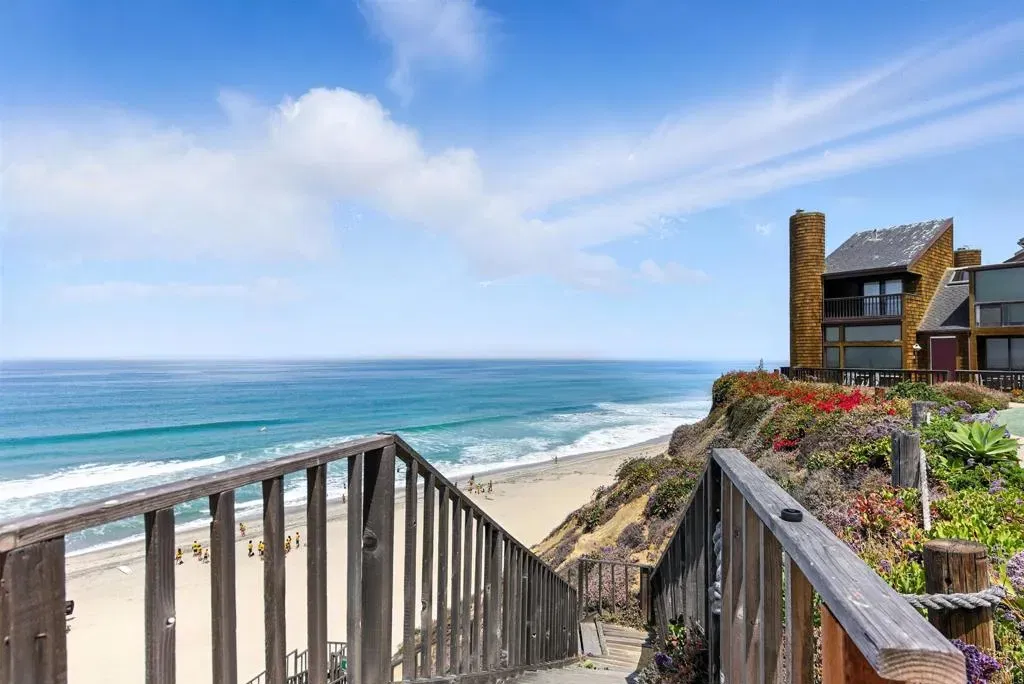
Where high design meets the sandthis fully gutted, down-to-the-studs renovation in the oceanfront community of Seascape Shores is a true work of art. Reimagined by KW Designs, a premier Solana Beach firm, every detail of this contemporary condo speaks to craftsmanship and quiet luxury. Organic textures and clean lines create a warm, modern aesthetic throughout. Wide-plank French oak floors, a dramatic 2,000-pound custom steel staircase, Caesarstone countertops in the kitchen and baths, a limestone kitchen backsplash, and a bold black limestone fireplace are just a few of the standout finishes. The open layout flows seamlessly to a private patioideal for al fresco dining or relaxing after a surf. Upstairs, both bedrooms offer en-suite baths, and the primary suite features a walk-in closet and an ocean-view loft perfect for a home office or reading nook. Located in Seascape Shores with private beach stair access, pool, and spaplus walkability to Cedros Design District, Fletcher Cove, and top diningthis home offers the ultimate in sophisticated coastal living. No expense spared. Every inch is brand newjust bring your toothbrush. Where high design meets the sandthis fully gutted, down-to-the-studs renovation in the oceanfront community of Seascape Shores is a true work of art. Reimagined by KW Designs, a premier Solana Beach firm, every detail of this contemporary condo speaks to craftsmanship and quiet luxury. Organic textures and clean lines create a warm, modern aesthetic throughout. Wide-plank French oak floors, a dramatic 2,000-pound custom steel staircase, Caesarstone countertops in the kitchen and baths, a limestone kitchen backsplash, and a bold black limestone fireplace are just a few of the standout finishes. The open layout flows seamlessly to a private patioideal for al fresco dining or relaxing after a surf. Upstairs, both bedrooms offer en-suite baths, and the primary suite features a walk-in closet and an ocean-view loft perfect for a home office or reading nook. Located in Seascape Shores with private beach stair access, pool, and spaplus walkability to Cedros Design District, Fletcher Cove, and top diningthis home offers the ultimate in sophisticated coastal living. No expense spared. Every inch is brand newjust bring your toothbrush.
/u.realgeeks.media/dunlap-magee/Logo_1-min.png)
Additional Information
- HOA Fee
- $869
- Zoning
- R1
- Air Conditioning
- None
- Stories
- 2
- Levels
- Two
- Pool
- Yes
- Parking Features
- Garage, Gated
- Garage Spaces
- 2
- School District
- San Dieguito High School Distric
- Middle School
- San Dieguito High School Distric
- High School
- San Dieguito High School Distric
- View
- Ocean, Bluff
Mortgage Calculator
Listing courtesy of Listing Agent: Jason Barry (858-756-4024) from Listing Office: Barry Estates.
Selling Office: Redfin.
This information is deemed reliable but not guaranteed. You should rely on this information only to decide whether or not to further investigate a particular property. BEFORE MAKING ANY OTHER DECISION, YOU SHOULD PERSONALLY INVESTIGATE THE FACTS (e.g. square footage and lot size) with the assistance of an appropriate professional. You may use this information only to identify properties you may be interested in investigating further. All uses except for personal, non-commercial use in accordance with the foregoing purpose are prohibited. Redistribution or copying of this information, any photographs or video tours is strictly prohibited. This information is derived from the Internet Data Exchange (IDX) service provided by San Diego MLS®. Displayed property listings may be held by a brokerage firm other than the broker and/or agent responsible for this display. The information and any photographs and video tours and the compilation from which they are derived is protected by copyright. Compilation © 2026 San Diego MLS®,