432 S Cleveland St, Oceanside, CA 92054
- $1,605,000
- 3
- BD
- 4
- BA
- 2,397
- SqFt
- Sold Price
- $1,605,000
- List Price
- $1,649,000
- Status
- CLOSED
- Closing Date
- Nov 21, 2025
- MLS#
- NDP2506927
- Subtype
- Residential
- Style
- Custom
- Year Built
- 2011
- Bedrooms
- 3
- Bathrooms
- 4
- Full Baths
- 3
- Half Baths
- 1
- Living Area
- 2,397
- Lot Size
- 2,382
- Acres
- 0.05
- Neighborhood
- Beach
- Building Name
- Beach
- MLS Area Major
- North County Coastal
Property Description
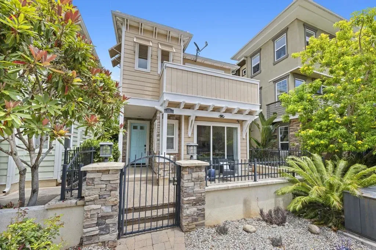
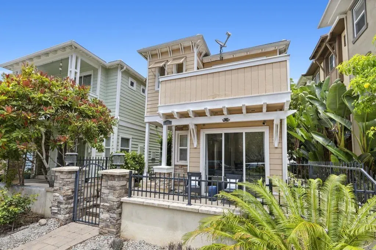
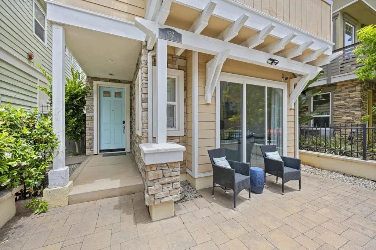
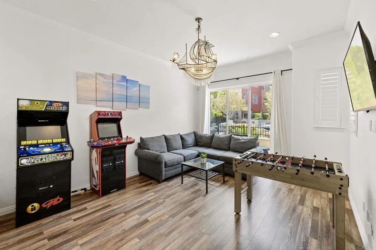
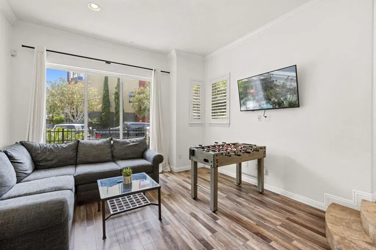

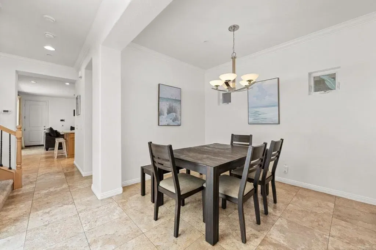
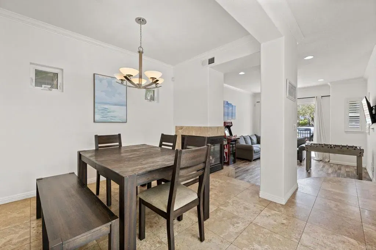
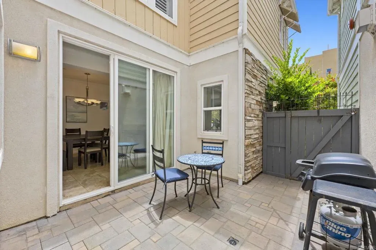

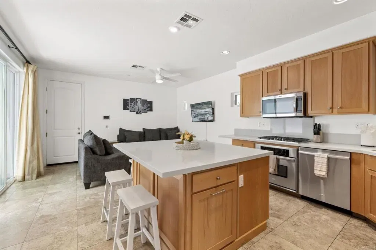
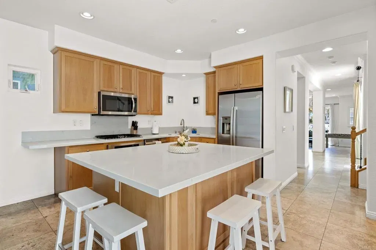
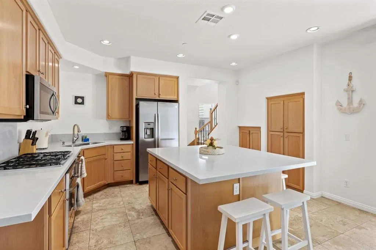
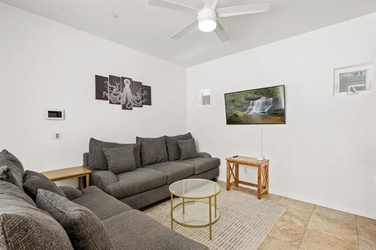
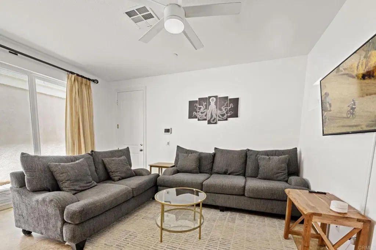
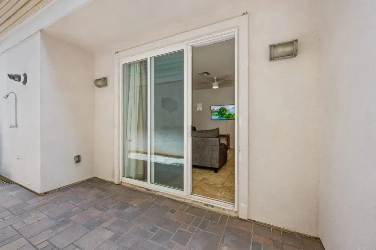
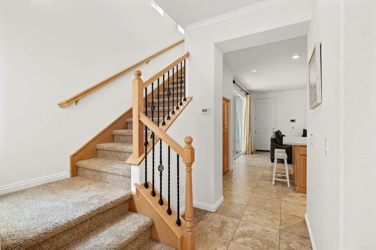
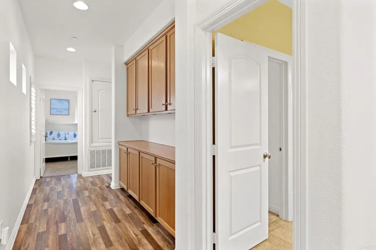
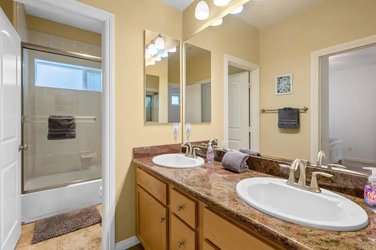
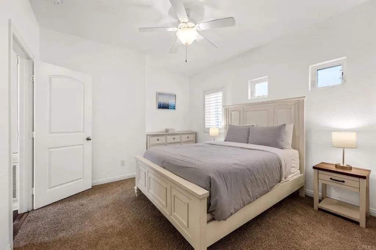
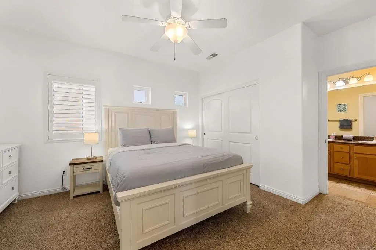
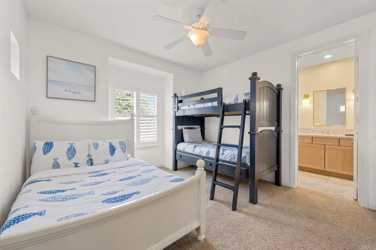
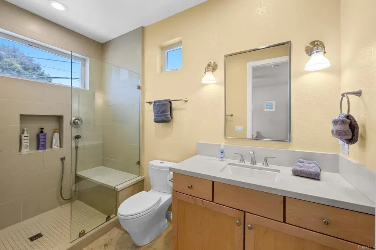
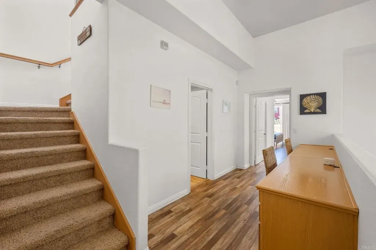
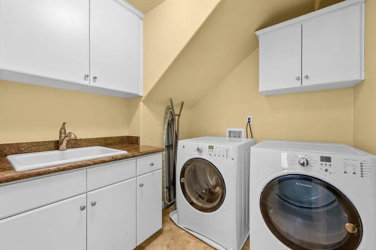
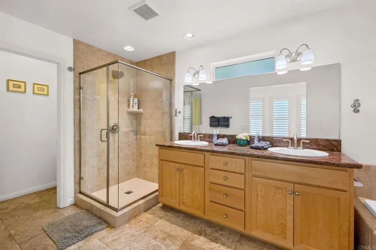
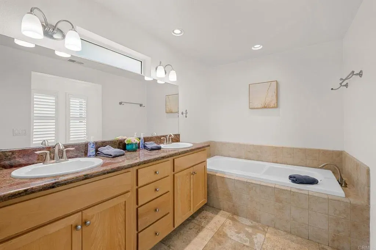
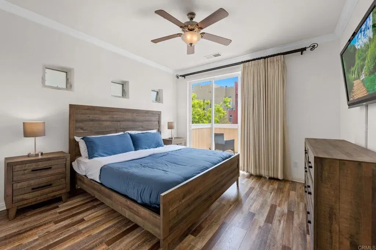
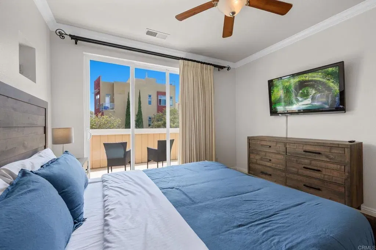
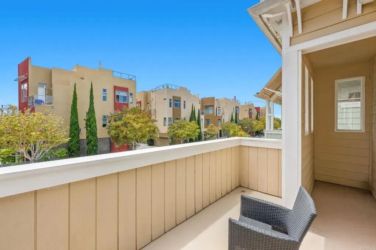
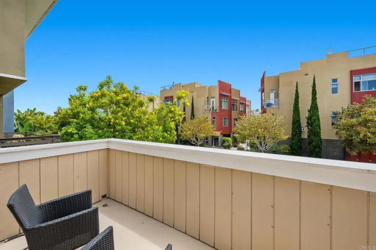
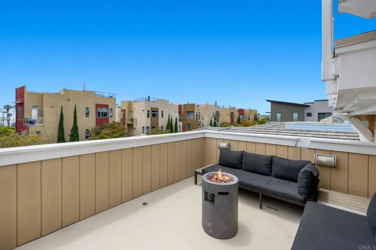
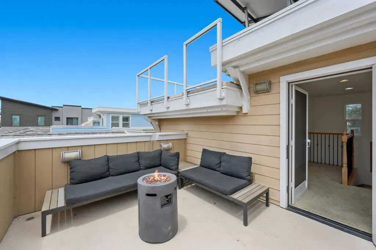
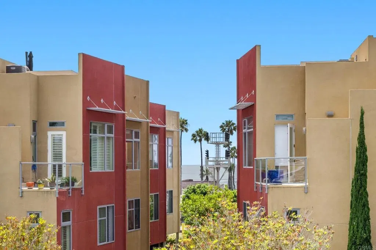
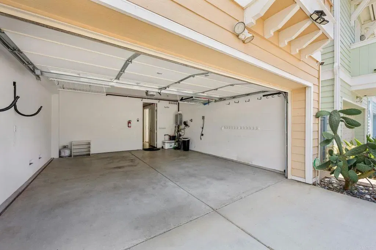
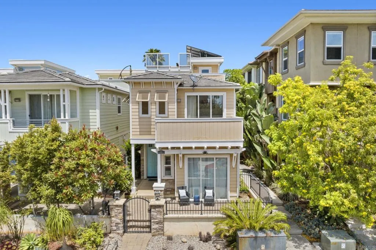
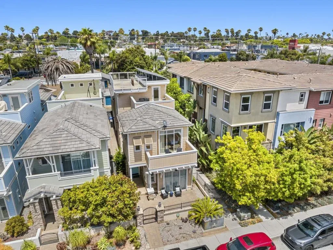
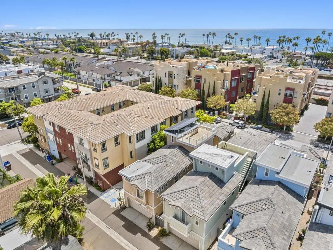
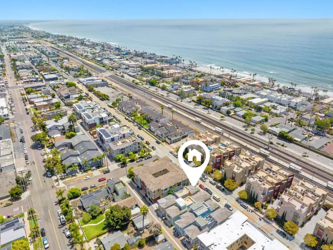
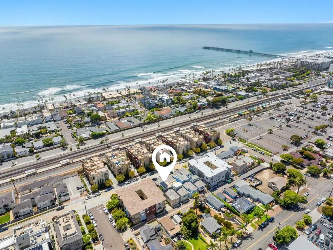
Exceptionally well-maintained home in ideal location near the beach, pier and downtown Oceanside. The great room offers abundant light with large floor to ceiling windows. Kitchen has a large center island, stainless steel appliances and Silestone counters. A double-sided fireplace separates the dining and formal Livingroom. Travertine floors are throughout main living areas, carpet only on stairs and secondary bedrooms. The rooftop deck offers peak-a-boo ocean views. Energy efficient property with dual pane windows and owned solar. Master suite offers private balcony, large walk-in closet, and oversized bath with dual-sinks and jetted spa tub. All bedrooms have ensuite baths with a bath on the first floor. Two car garage with ally access has epoxy floors and overhead storage. Home has been used as a short-term rental and can be sold furnished if buyer would like. Only a few blocks to restaurants, shopping, The Pier, and everything that Oceanside has to offer. Exceptionally well-maintained home in ideal location near the beach, pier and downtown Oceanside. The great room offers abundant light with large floor to ceiling windows. Kitchen has a large center island, stainless steel appliances and Silestone counters. A double-sided fireplace separates the dining and formal Livingroom. Travertine floors are throughout main living areas, carpet only on stairs and secondary bedrooms. The rooftop deck offers peak-a-boo ocean views. Energy efficient property with dual pane windows and owned solar. Master suite offers private balcony, large walk-in closet, and oversized bath with dual-sinks and jetted spa tub. All bedrooms have ensuite baths with a bath on the first floor. Two car garage with ally access has epoxy floors and overhead storage. Home has been used as a short-term rental and can be sold furnished if buyer would like. Only a few blocks to restaurants, shopping, The Pier, and everything that Oceanside has to offer.
/u.realgeeks.media/dunlap-magee/Logo_1-min.png)
Additional Information
- Interior Features
- Granite Counters
- Property Description
- Custom
- Zoning
- Residentia
- Flooring
- Stone, Wood
- Appliances
- Dishwasher, Disposal, Dryer, Microwave, Refrigerator, Washer, Gas Range
- Heating
- Forced Air, Solar
- Air Conditioning
- Central Air
- Stories
- 2
- Levels
- Two
- Parking Features
- Direct Access, Garage, Garage - Single Door
- Garage Spaces
- 2
- School District
- Oceanside Unified School Distric
- Elementary School
- Oceanside Unified School Distric
- Middle School
- Oceanside Unified School Distric
- High School
- Oceanside Unified School Distric
- View
- Ocean, Peek
Mortgage Calculator
Listing courtesy of Listing Agent: Kyle Murphy (760-420-6581) from Listing Office: Coldwell Banker Realty.
Selling Office: Real Broker.
This information is deemed reliable but not guaranteed. You should rely on this information only to decide whether or not to further investigate a particular property. BEFORE MAKING ANY OTHER DECISION, YOU SHOULD PERSONALLY INVESTIGATE THE FACTS (e.g. square footage and lot size) with the assistance of an appropriate professional. You may use this information only to identify properties you may be interested in investigating further. All uses except for personal, non-commercial use in accordance with the foregoing purpose are prohibited. Redistribution or copying of this information, any photographs or video tours is strictly prohibited. This information is derived from the Internet Data Exchange (IDX) service provided by San Diego MLS®. Displayed property listings may be held by a brokerage firm other than the broker and/or agent responsible for this display. The information and any photographs and video tours and the compilation from which they are derived is protected by copyright. Compilation © 2026 San Diego MLS®,