Share this with your friends


(602) 769-4725
Real Estate Company
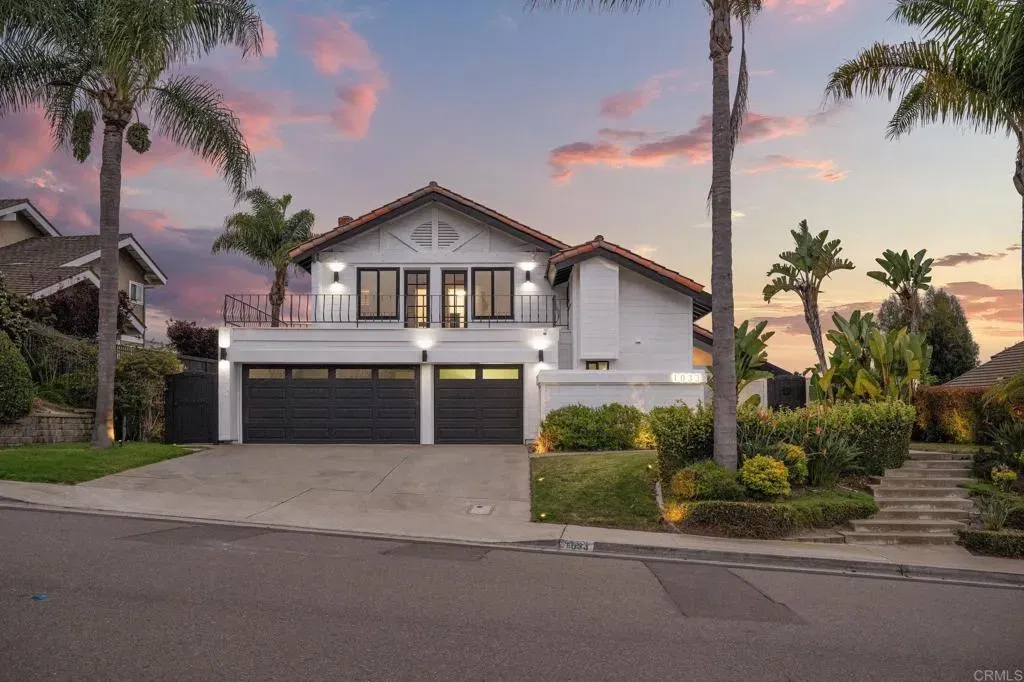
1033 Via Mil Cumbres, Solana Beach, CA 92075
- $2,437,500
- 4
- BD
- 3
- BA
- 2,730
- SqFt
- Sold Price
- $2,437,500
- List Price
- $2,499,900
- Status
- CLOSED
- Closing Date
- Sep 08, 2025
- MLS#
- NDP2507026
- Subtype
- Residential
- Style
- Contemporary, Spanish, Ranch
- Year Built
- 1979
- Bedrooms
- 4
- Bathrooms
- 3
- Full Baths
- 2
- Half Baths
- 1
- Living Area
- 2,730
- Acres
- 0.26
- Neighborhood
- Loma Del Cielo
- MLS Area Major
- North County Coastal
Property Description
Experience refined living in this exquisite 4-bedroom, 2.5-bathroom residence, offering 2,730 square feet of thoughtfully designed space. Rich hardwood flooring and soaring vaulted ceilings create an airy, expansive atmosphere that exudes both warmth and sophistication. At the heart of the home lies a gourmet kitchen that seamlessly blends style with functionality. Appointed with elegant granite countertops, newer cabinetry, and a convenient breakfast bar, it also boasts dual pantries, a charming coffee nook, and sleek stainless steel appliancestruly a culinary haven for any home chef. The adjoining dining area overlooks the lush outdoors, setting the scene for intimate family meals or lively gatherings. Retreat to the tranquil primary suite, where French doors open to serene views and a custom walk-in closet with built-in wood organizers. The fully renovated primary bath offers a spa-like experience, featuring quartz countertops, oversized tile flooring, a curbless shower, a private water closet, and modern fixtures. Step outside to your private backyard oasis, where a resort-style pool and spa await. Surrounded by stamped concrete, an extended wood deck, a decorative rock wall, and lush landscaping, this outdoor sanctuary is perfect for soaking up the Southern California sun or hosting unforgettable get-togethers. Experience refined living in this exquisite 4-bedroom, 2.5-bathroom residence, offering 2,730 square feet of thoughtfully designed space. Rich hardwood flooring and soaring vaulted ceilings create an airy, expansive atmosphere that exudes both warmth and sophistication. At the heart of the home lies a gourmet kitchen that seamlessly blends style with functionality. Appointed with elegant granite countertops, newer cabinetry, and a convenient breakfast bar, it also boasts dual pantries, a charming coffee nook, and sleek stainless steel appliancestruly a culinary haven for any home chef. The adjoining dining area overlooks the lush outdoors, setting the scene for intimate family meals or lively gatherings. Retreat to the tranquil primary suite, where French doors open to serene views and a custom walk-in closet with built-in wood organizers. The fully renovated primary bath offers a spa-like experience, featuring quartz countertops, oversized tile flooring, a curbless shower, a private water closet, and modern fixtures. Step outside to your private backyard oasis, where a resort-style pool and spa await. Surrounded by stamped concrete, an extended wood deck, a decorative rock wall, and lush landscaping, this outdoor sanctuary is perfect for soaking up the Southern California sun or hosting unforgettable get-togethers.
/u.realgeeks.media/dunlap-magee/Logo_1-min.png)
Additional Information
- Interior Features
- Balcony, Bar, Beamed Ceilings, Copper Plumbing Full, Bar-Dry, Granite Counters, Stone Counters, High Ceilings
- Property Description
- Contemporary, Spanish, Ranch
- Zoning
- R-1
- Flooring
- Linoleum, Tile, Wood
- Appliances
- Dishwasher, Disposal, Dryer, Refrigerator, Washer, Stove, Convection Oven, Double Oven, Range, Gas Oven, Gas Stove, Exhaust Fan, Vented Exhaust Fan, Gas Range, Gas Range
- Heating
- Forced Air
- Air Conditioning
- None
- Stories
- 2
- Levels
- Two
- Roof
- Concrete, Tile/Clay, Spanish Tile
- Pool
- Yes
- Parking Features
- Direct Access, Garage, Garage - Single Door, Garage - Two Door, Garage Door Opener
- Garage Spaces
- 2
- School District
- San Dieguito High School Distric
- Middle School
- San Dieguito High School Distric
- High School
- San Dieguito High School Distric
- View
- Mountain(s), Ocean, Pool, Water, Neighborhood, City
Mortgage Calculator
Listing courtesy of Listing Agent: Ryan White (858-876-7653) from Listing Office: The Guiltinan Group.
Selling Office: CMCD Real Estate.
This information is deemed reliable but not guaranteed. You should rely on this information only to decide whether or not to further investigate a particular property. BEFORE MAKING ANY OTHER DECISION, YOU SHOULD PERSONALLY INVESTIGATE THE FACTS (e.g. square footage and lot size) with the assistance of an appropriate professional. You may use this information only to identify properties you may be interested in investigating further. All uses except for personal, non-commercial use in accordance with the foregoing purpose are prohibited. Redistribution or copying of this information, any photographs or video tours is strictly prohibited. This information is derived from the Internet Data Exchange (IDX) service provided by San Diego MLS®. Displayed property listings may be held by a brokerage firm other than the broker and/or agent responsible for this display. The information and any photographs and video tours and the compilation from which they are derived is protected by copyright. Compilation © 2026 San Diego MLS®,