Share this with your friends


(602) 769-4725
Real Estate Company
325 Santa Helena Dr, Solana Beach, CA 92075
- $2,175,000
- 6
- BD
- 4
- BA
- 3,000
- SqFt
- Sold Price
- $2,175,000
- List Price
- $2,199,900
- Status
- CLOSED
- Closing Date
- Sep 08, 2025
- MLS#
- NDP2507027
- Subtype
- Residential
- Style
- Contemporary, Spanish
- Year Built
- 1990
- Bedrooms
- 6
- Bathrooms
- 4
- Full Baths
- 4
- Living Area
- 3,000
- Acres
- 0.53
- Neighborhood
- Santa Fe Hills
- MLS Area Major
- North County Coastal
Property Description
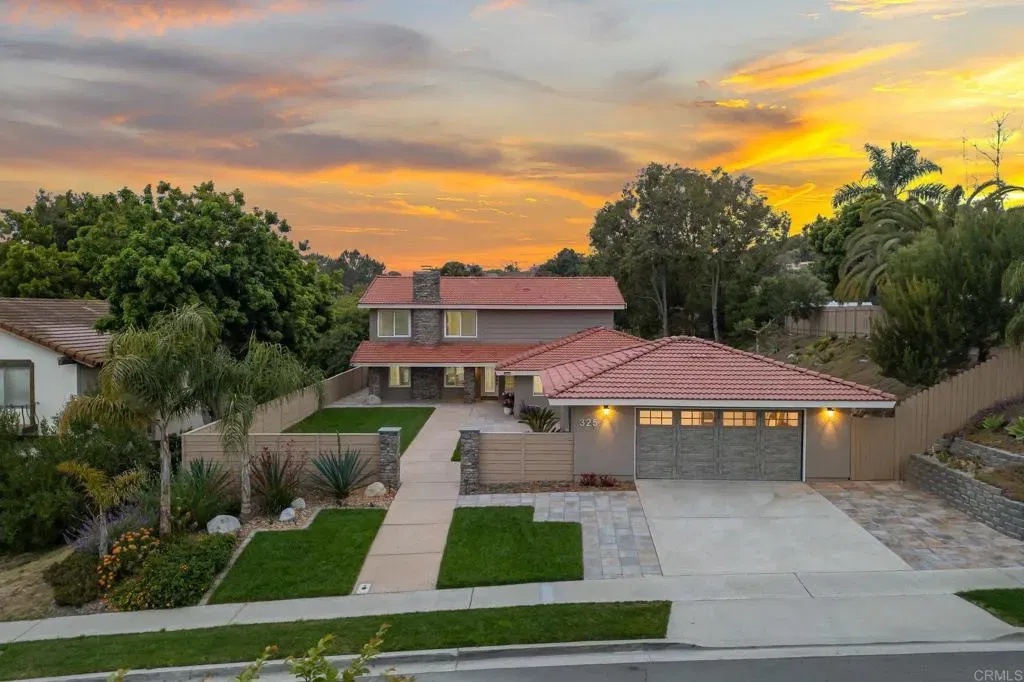
This stunning 6-bedroom, 4-bathroom home sits on an oversized lot of more than half an acre (0.53), offering endless possibilities for outdoor living, expansion, or even future development. Located in a quiet and desirable neighborhood, this property combines modern updates, flexible living spaces, and room to create your ideal lifestyle. Inside, the home features four bedrooms upstairs, including a spacious primary suite with a large private deck, and one bedroom downstairs, right next to the full bathperfect for guests or multi-generational living. You'll love the updated kitchen with new cabinetry, large island, a gas stove, and an electric convection oven. Its also pre-wired for an electric range and pendant lighting above the islandready for your custom touch. A separate guest space with its own entrance, full bathroom, and kitchenette offers great potential as an Accessory Dwelling Unit (ADU) or home office. The huge backyard is a rare find, with plenty of space for a pool, basketball court, or even your own soccer field. The large enclosed front courtyard adds privacy and charm, creating an additional outdoor living area. This home has been thoughtfully upgraded with a new HVAC system (installed 1.5 years ago), a 200 AMP electrical panel (ideal for adding a pool or spa), and a 220V outlet in the garage for electric vehicle charging. The 125 sqft laundry room is plumbed for both gas and electric dryers, and a high-end electric fireplace offers both ambiance and warmth. Storage wont be a problem with multiple attic spaces, each equipped with lighting and plywood floori This stunning 6-bedroom, 4-bathroom home sits on an oversized lot of more than half an acre (0.53), offering endless possibilities for outdoor living, expansion, or even future development. Located in a quiet and desirable neighborhood, this property combines modern updates, flexible living spaces, and room to create your ideal lifestyle. Inside, the home features four bedrooms upstairs, including a spacious primary suite with a large private deck, and one bedroom downstairs, right next to the full bathperfect for guests or multi-generational living. You'll love the updated kitchen with new cabinetry, large island, a gas stove, and an electric convection oven. Its also pre-wired for an electric range and pendant lighting above the islandready for your custom touch. A separate guest space with its own entrance, full bathroom, and kitchenette offers great potential as an Accessory Dwelling Unit (ADU) or home office. The huge backyard is a rare find, with plenty of space for a pool, basketball court, or even your own soccer field. The large enclosed front courtyard adds privacy and charm, creating an additional outdoor living area. This home has been thoughtfully upgraded with a new HVAC system (installed 1.5 years ago), a 200 AMP electrical panel (ideal for adding a pool or spa), and a 220V outlet in the garage for electric vehicle charging. The 125 sqft laundry room is plumbed for both gas and electric dryers, and a high-end electric fireplace offers both ambiance and warmth. Storage wont be a problem with multiple attic spaces, each equipped with lighting and plywood flooring as well as the large, built out utility room. The fully automatic landscape irrigation system makes yard care easy and efficient.
/u.realgeeks.media/dunlap-magee/Logo_1-min.png)
Additional Information
- Interior Features
- Balcony, Recessed Lighting
- HOA Fee
- $75
- Property Description
- Contemporary, Spanish
- Zoning
- R1
- Flooring
- Linoleum, Stone, Tile
- Appliances
- Dishwasher, Disposal, Microwave, Refrigerator, Electric Range, Range, Gas Stove, Ice Maker, Exhaust Fan, Vented Exhaust Fan, Built-In Range
- Heating
- Forced Air
- Air Conditioning
- Central Air, Electric
- Stories
- 2
- Levels
- Two
- Roof
- Tile/Clay
- Parking Features
- Garage, Garage - Two Door, Garage Door Opener
- Garage Spaces
- 2
- School District
- San Dieguito High School Distric
- Middle School
- San Dieguito High School Distric
- High School
- San Dieguito High School Distric
Mortgage Calculator
Listing courtesy of Listing Agent: Ryan White (858-876-7653) from Listing Office: The Guiltinan Group.
Selling Office: Real Broker.
This information is deemed reliable but not guaranteed. You should rely on this information only to decide whether or not to further investigate a particular property. BEFORE MAKING ANY OTHER DECISION, YOU SHOULD PERSONALLY INVESTIGATE THE FACTS (e.g. square footage and lot size) with the assistance of an appropriate professional. You may use this information only to identify properties you may be interested in investigating further. All uses except for personal, non-commercial use in accordance with the foregoing purpose are prohibited. Redistribution or copying of this information, any photographs or video tours is strictly prohibited. This information is derived from the Internet Data Exchange (IDX) service provided by San Diego MLS®. Displayed property listings may be held by a brokerage firm other than the broker and/or agent responsible for this display. The information and any photographs and video tours and the compilation from which they are derived is protected by copyright. Compilation © 2026 San Diego MLS®,