276 N El Camino Real Unit 204, Oceanside, CA 92058
- $500,000
- 3
- BD
- 2
- BA
- 2,040
- SqFt







- Sold Price
- $500,000
- List Price
- $529,000
- Status
- CLOSED
- Closing Date
- Oct 10, 2025
- MLS#
- NDP2507977
- Subtype
- Residential
- Year Built
- 1983
- Bedrooms
- 3
- Bathrooms
- 2
- Full Baths
- 2
- Living Area
- 2,040
- Building Name
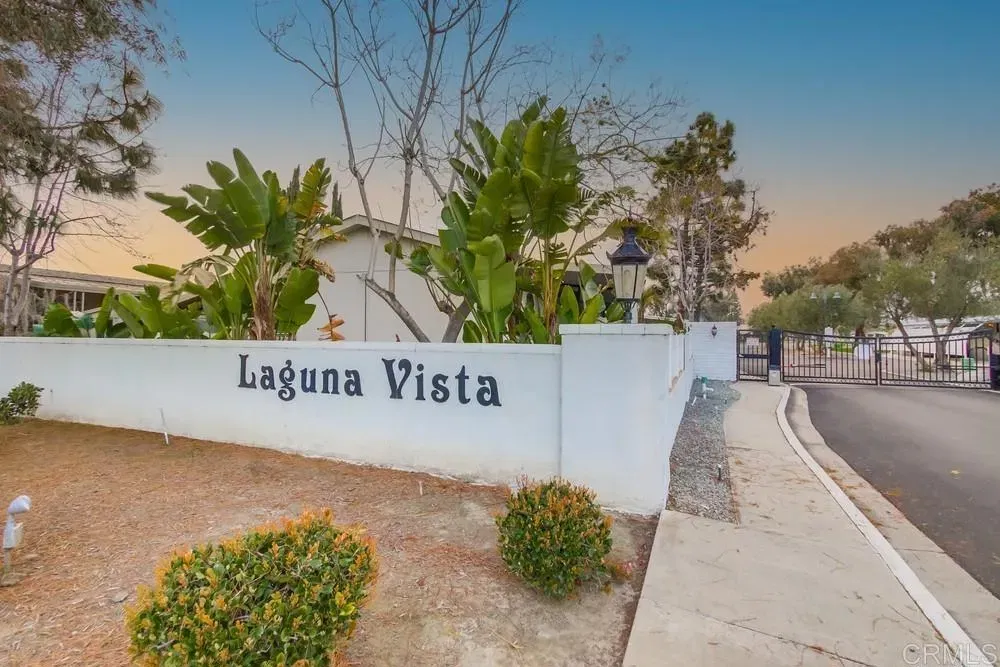
- Laguna Vista Mobile Home Park
- MLS Area Major
- North County Coastal
Property Description
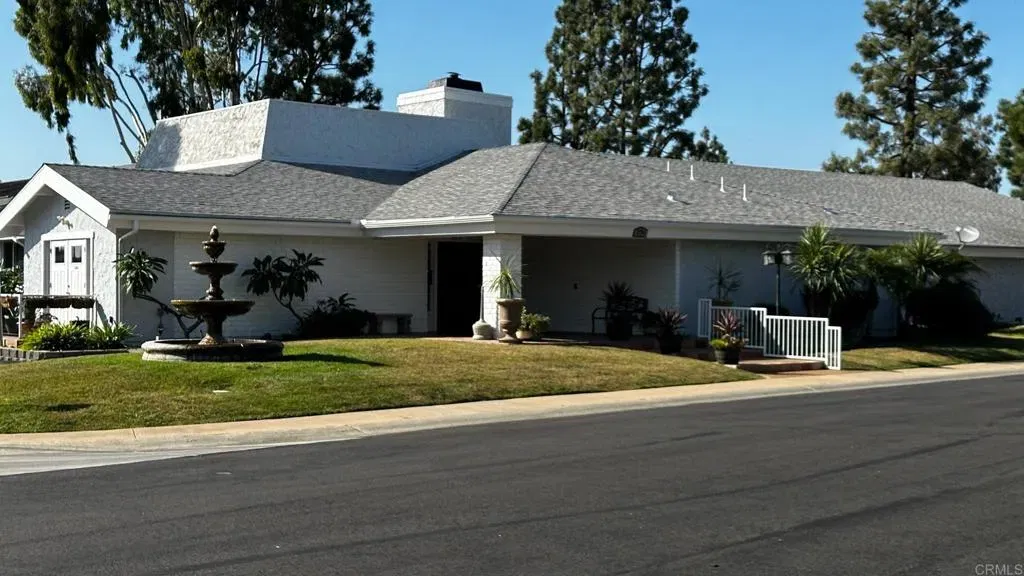
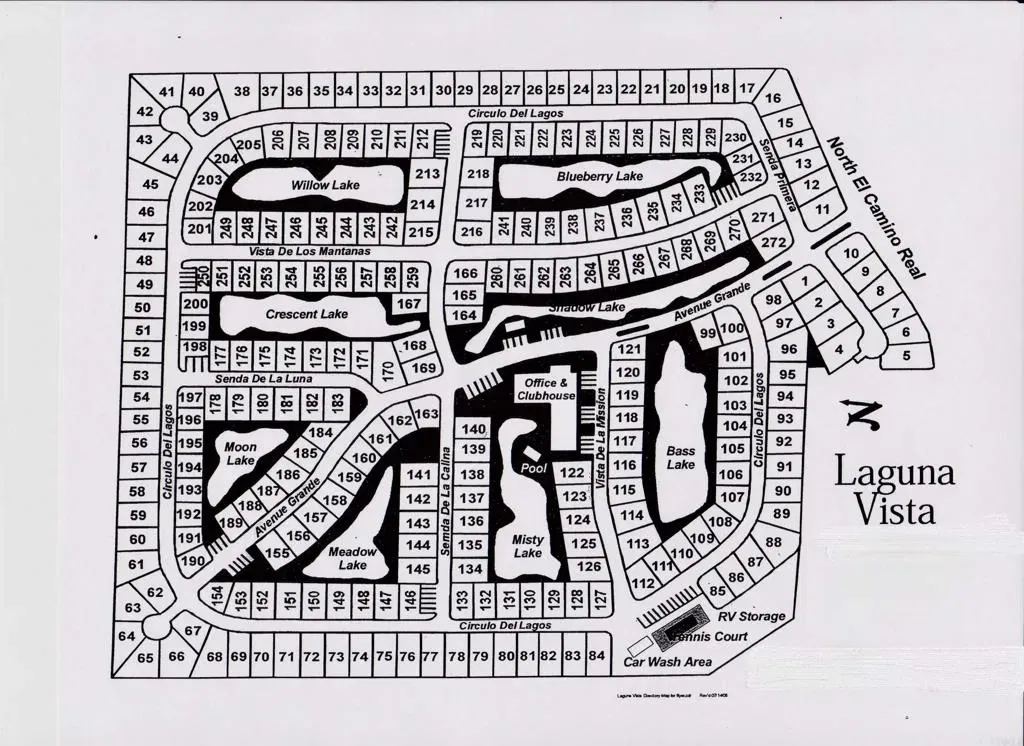
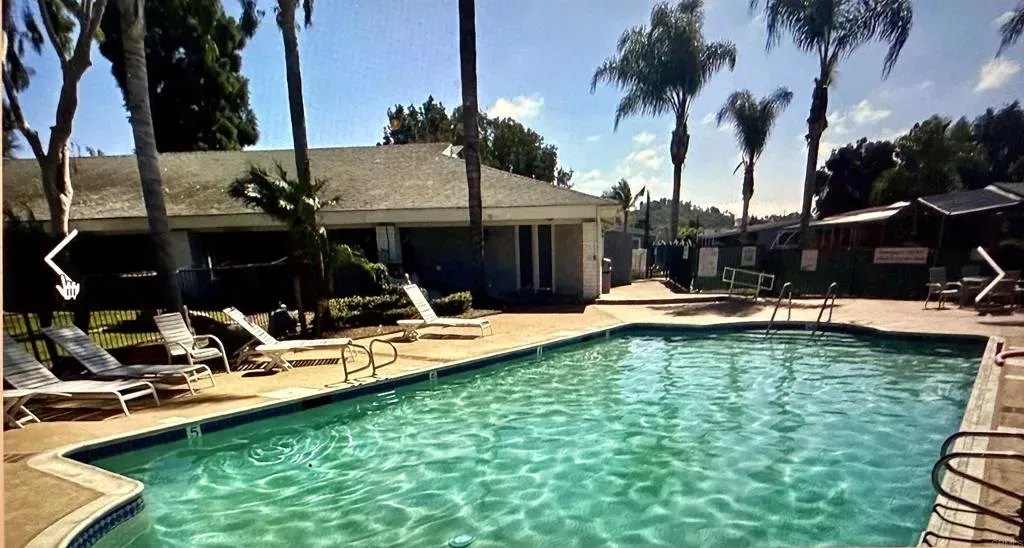
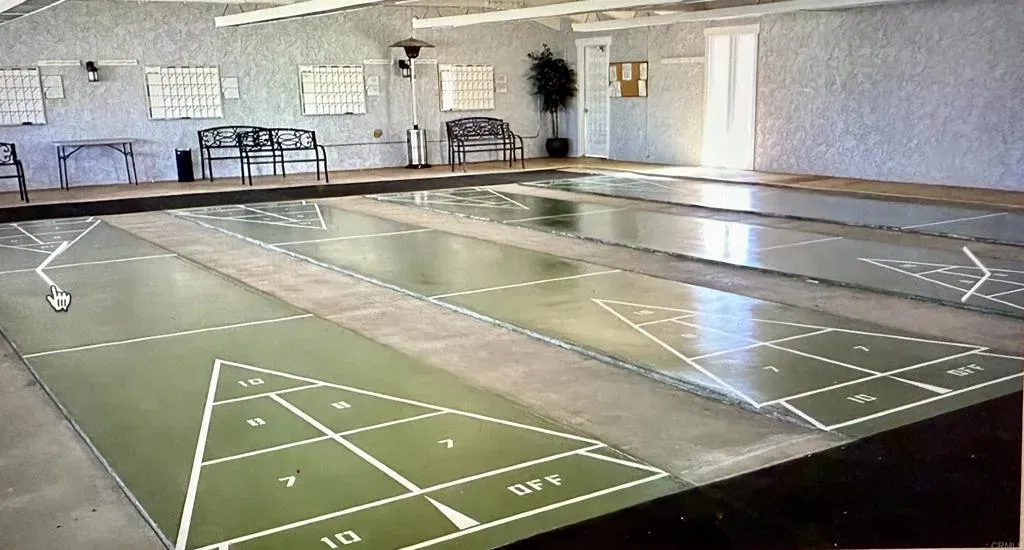
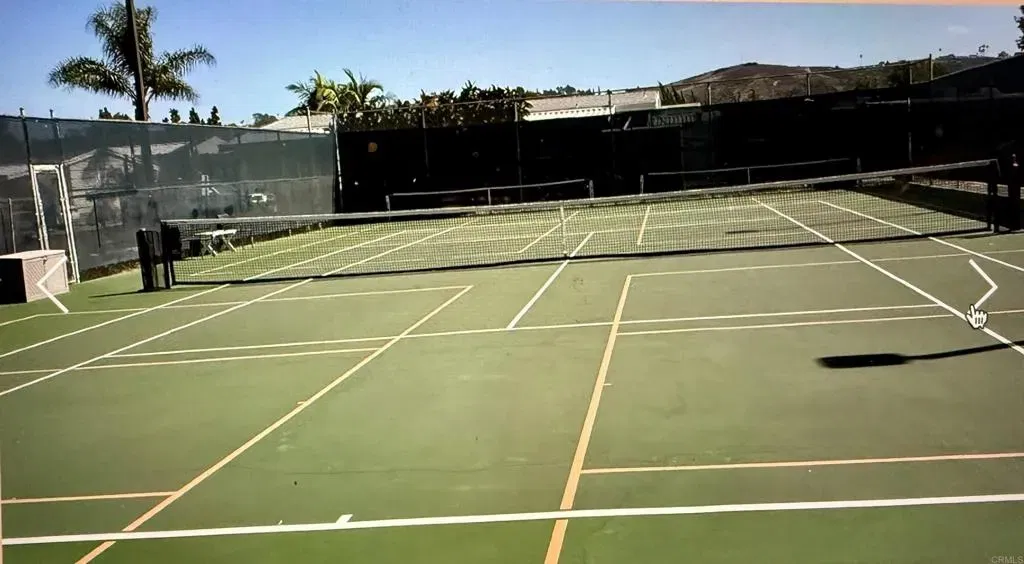
This lakefront home has it all!! Multiple French doors open wide to invite the cool ocean breezes, creating a seamless connection between indoor comfort and the refreshing outdoors. This open-concept floor plan offers an effortless flow, anchored by a stunning kitchen, featuring custom soft-closing cabinets, a sleek tile backsplash, black granite countertops, lazy-Susan, and pull-out drawers in pantry. Under cabinet lighting adds ambiance, while the expansive island is perfect for gatherings. The living area has vaulted ceilings and is warmed by a corner custom-tiled fireplace, a built-in bar area with glass cabinetry and built-in wine cooler, with a black granite countertop, tying the two areas together seamlessly. Crown molding adds a touch of elegance throughout. Durable vinyl flooring ensures style and practicality. Multiple skylights provide natural light and an open airy feeling. Oversized bedrooms with walk-in closets, direct-access bathrooms with exquisite tile work and plantation shutters in multiple rooms bring a touch of luxury to daily living. With thoughtful upgrades throughout, abundant storage, and timeless finishes, this home is designed for both relaxed coastal living and easy entertaining. Perfect harmony of style, comfort and location. This home is a Must see!!! Ceiling fans throughout Dual-paned windows for comfort and efficiency Laundry room with utility sink, washer/dryer, and refrigerator. French doors and Barn style doors throughout. Wrap around deck with cover porch and ample seating Extra wide stairs and landing at the back door Beautiful rose and This lakefront home has it all!! Multiple French doors open wide to invite the cool ocean breezes, creating a seamless connection between indoor comfort and the refreshing outdoors. This open-concept floor plan offers an effortless flow, anchored by a stunning kitchen, featuring custom soft-closing cabinets, a sleek tile backsplash, black granite countertops, lazy-Susan, and pull-out drawers in pantry. Under cabinet lighting adds ambiance, while the expansive island is perfect for gatherings. The living area has vaulted ceilings and is warmed by a corner custom-tiled fireplace, a built-in bar area with glass cabinetry and built-in wine cooler, with a black granite countertop, tying the two areas together seamlessly. Crown molding adds a touch of elegance throughout. Durable vinyl flooring ensures style and practicality. Multiple skylights provide natural light and an open airy feeling. Oversized bedrooms with walk-in closets, direct-access bathrooms with exquisite tile work and plantation shutters in multiple rooms bring a touch of luxury to daily living. With thoughtful upgrades throughout, abundant storage, and timeless finishes, this home is designed for both relaxed coastal living and easy entertaining. Perfect harmony of style, comfort and location. This home is a Must see!!! Ceiling fans throughout Dual-paned windows for comfort and efficiency Laundry room with utility sink, washer/dryer, and refrigerator. French doors and Barn style doors throughout. Wrap around deck with cover porch and ample seating Extra wide stairs and landing at the back door Beautiful rose and garden area Stunning lake views Drip irrigation system Oversized storage Shed with cupboard and shelving Live in the Resort Lifestyle Year-round. Located in Laguna Vista Estates, a five-star 55+ community, offering: Weekly social events and community gatherings, movie nights, holiday celebrations and group activities. Amenities include a pool, spa, pickleball courts, shuffleboard, clubhouse, billiards, and a ceramics studio! Approximately 4 miles from the beach, with biking trails nearby, this is the perfect opportunity to enjoy luxury, relaxation and an unbeatable coastal lifestyle in this 55+ Senior Community!
/u.realgeeks.media/dunlap-magee/Logo_1-min.png)
Additional Information
- Interior Features
- Recessed Lighting, Stone Counters
- Appliances
- Dishwasher, Disposal, Dryer, Refrigerator, Washer, Stove, Gas Oven, Gas Range, Gas Range
- Heating
- Forced Air
- Air Conditioning
- None
- Stories
- 1
- Roof
- Composition
- School District
- Oceanside Unified School Distric
- Elementary School
- Oceanside Unified School Distric
- Middle School
- Oceanside Unified School Distric
- High School
- Oceanside Unified School Distric
Mortgage Calculator
Listing courtesy of Listing Agent: Michael Haas (760-580-7019) from Listing Office: AARE.
Selling Office: NON LISTED OFFICE.
This information is deemed reliable but not guaranteed. You should rely on this information only to decide whether or not to further investigate a particular property. BEFORE MAKING ANY OTHER DECISION, YOU SHOULD PERSONALLY INVESTIGATE THE FACTS (e.g. square footage and lot size) with the assistance of an appropriate professional. You may use this information only to identify properties you may be interested in investigating further. All uses except for personal, non-commercial use in accordance with the foregoing purpose are prohibited. Redistribution or copying of this information, any photographs or video tours is strictly prohibited. This information is derived from the Internet Data Exchange (IDX) service provided by San Diego MLS®. Displayed property listings may be held by a brokerage firm other than the broker and/or agent responsible for this display. The information and any photographs and video tours and the compilation from which they are derived is protected by copyright. Compilation © 2026 San Diego MLS®,