7303 Alicante Rd Unit A, Carlsbad, CA 92009
- $759,000
- 2
- BD
- 2
- BA
- 1,284
- SqFt
- Sold Price
- $759,000
- List Price
- $759,000
- Status
- CLOSED
- Closing Date
- Oct 30, 2025
- MLS#
- NDP2508131
- Subtype
- Residential
- Year Built
- 1975
- Bedrooms
- 2
- Bathrooms
- 2
- Full Baths
- 2
- Living Area
- 1,284
- Lot Size
- 290,980
- Acres
- 6.68
- Neighborhood
- La Costa
- Building Name
- Colina De La Costa
- MLS Area Major
- North County Coastal
Property Description
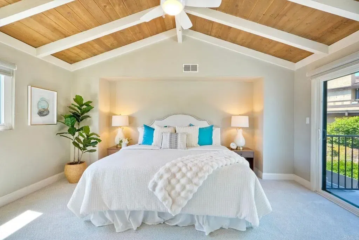
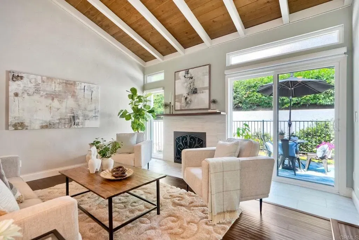
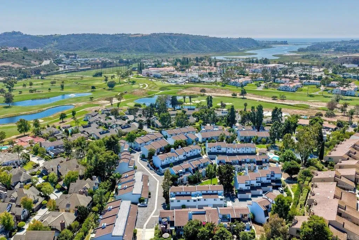

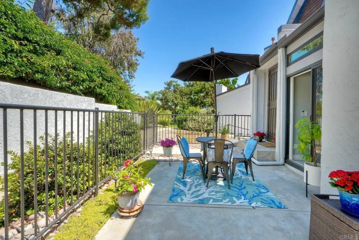
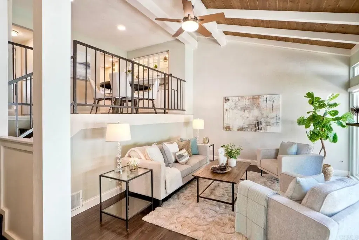
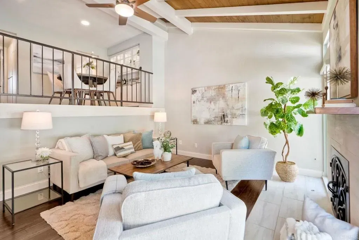
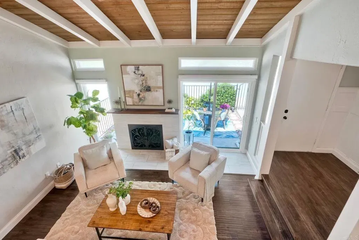
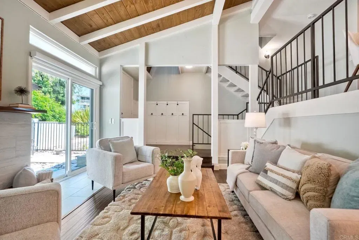

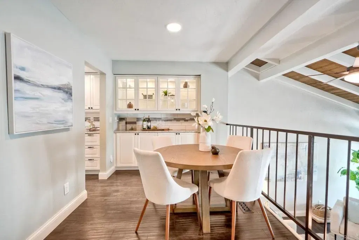
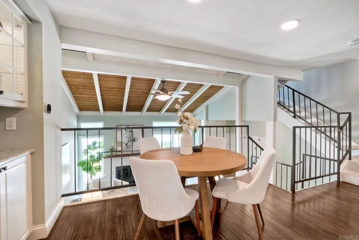
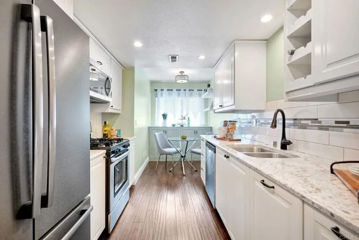


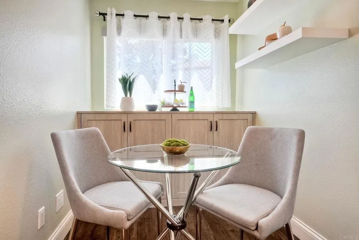
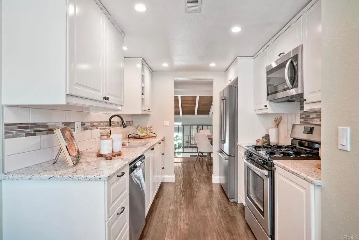
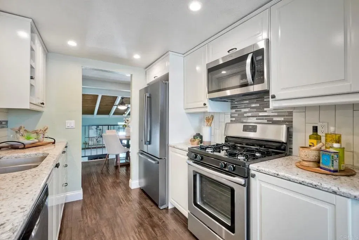
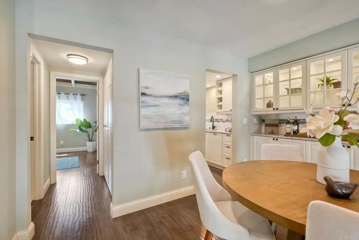

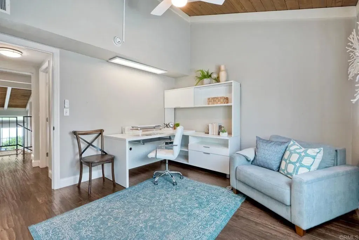
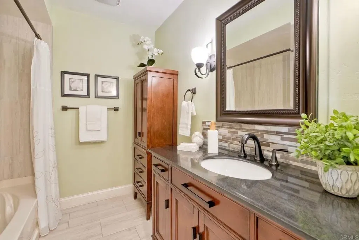
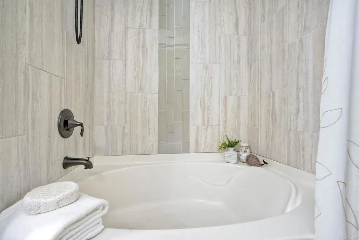
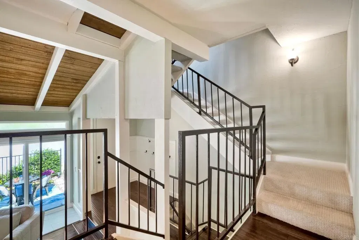
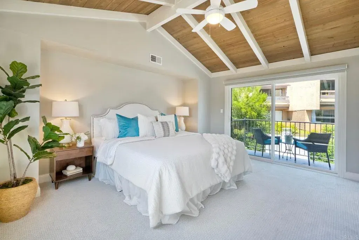
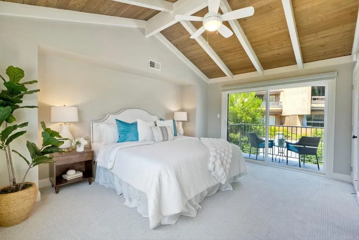
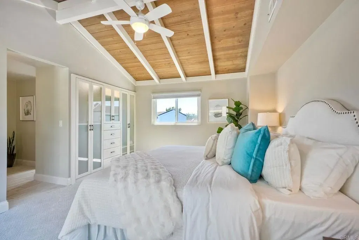
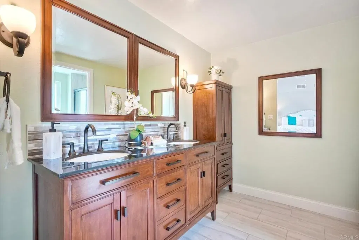
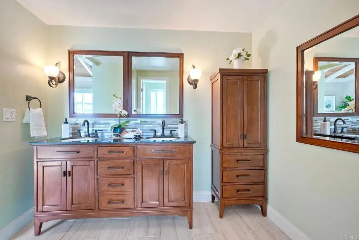
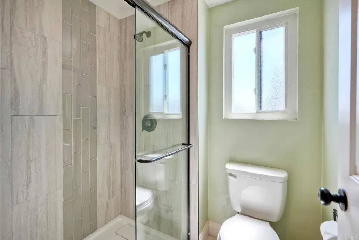
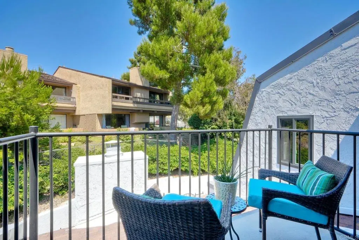
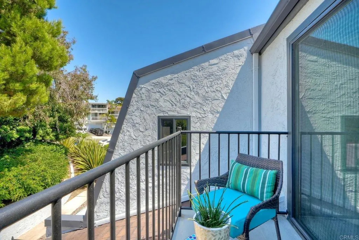
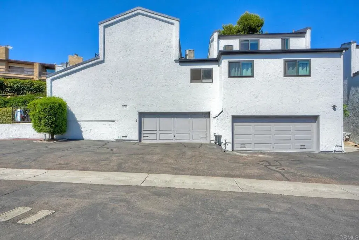
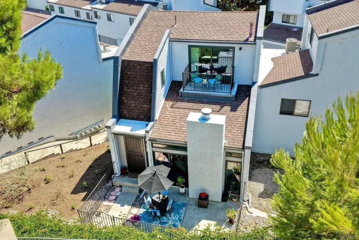
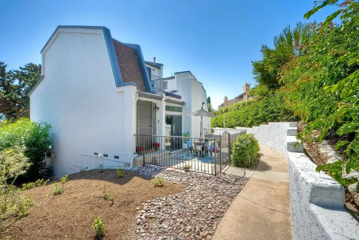
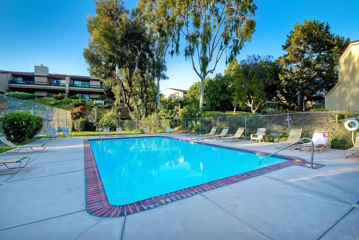
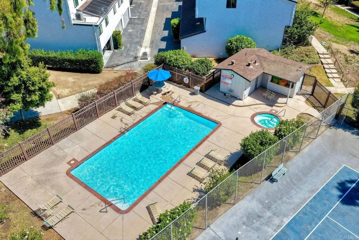

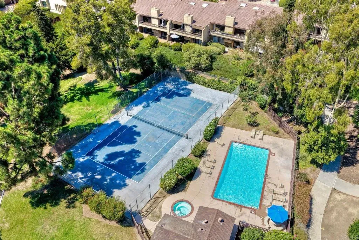
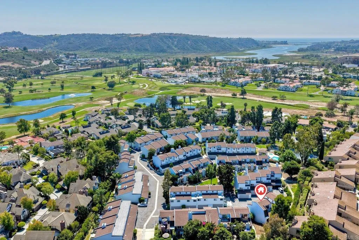

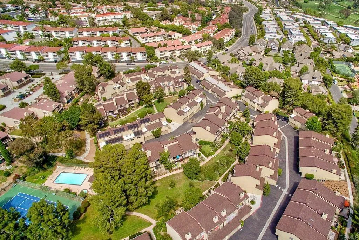
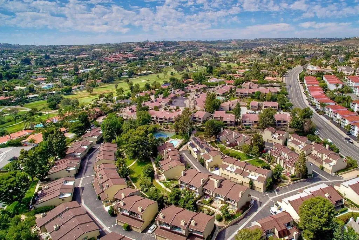
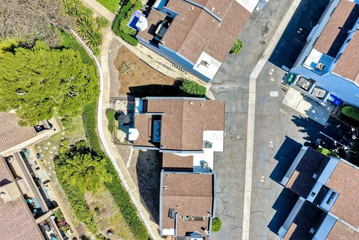

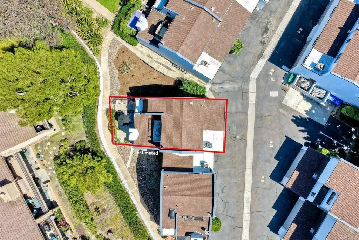
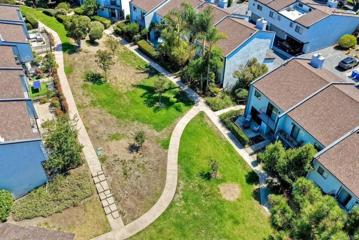
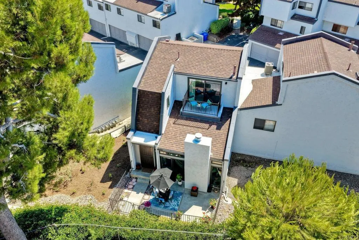
Peace. Privacy. Perfection. Location and privacy are key in this highly sought-after, duplex-style, end unit that shares only one wall. This upscale coastal charmer offers the feel of a private home in a beautifully landscaped community to enjoy expansive greenbelts perfect for morning walks, outdoor relaxation, or simply taking in the serene surroundings. This upgraded beauty features on-trend finishes. Vaulted ceilings with exposed beams, and natural light from the numerous windows that create a farmhouse design style with an open and airy feel. Beautifully remodeled eat-in kitchen with shaker style, soft close cabinets and light, neutral quartz countertops that extend from the kitchen into the dining area with ample storage. Step into your secluded front patio, thoughtfully designed to ensure privacy with no direct views of neighboring units. Inside, you'll find countless high-end upgrades throughout: Dual-pane windows & sliding doors (select sliders tinted for added privacy), Motorized blinds and solar shadesconveniently remote-operated, Custom closets with built-in drawers and cabinetry, Durable vinyl plank flooring in main living areas, plus new carpet in the primary bedroom and stairs, Tiled fireplace with wood mantle and custom cabinet-style screen (gas), Ceiling fans in both bedrooms and the living room, Stylish tile flooring and updated tiled enclosures in both bathrooms.Stay comfortable year-round with a NEW modern, energy-efficient HVAC system. A/C fully updated in July 2024. The spacious two-car garage has been upgraded with epoxy floors, insulated steel door, Peace. Privacy. Perfection. Location and privacy are key in this highly sought-after, duplex-style, end unit that shares only one wall. This upscale coastal charmer offers the feel of a private home in a beautifully landscaped community to enjoy expansive greenbelts perfect for morning walks, outdoor relaxation, or simply taking in the serene surroundings. This upgraded beauty features on-trend finishes. Vaulted ceilings with exposed beams, and natural light from the numerous windows that create a farmhouse design style with an open and airy feel. Beautifully remodeled eat-in kitchen with shaker style, soft close cabinets and light, neutral quartz countertops that extend from the kitchen into the dining area with ample storage. Step into your secluded front patio, thoughtfully designed to ensure privacy with no direct views of neighboring units. Inside, you'll find countless high-end upgrades throughout: Dual-pane windows & sliding doors (select sliders tinted for added privacy), Motorized blinds and solar shadesconveniently remote-operated, Custom closets with built-in drawers and cabinetry, Durable vinyl plank flooring in main living areas, plus new carpet in the primary bedroom and stairs, Tiled fireplace with wood mantle and custom cabinet-style screen (gas), Ceiling fans in both bedrooms and the living room, Stylish tile flooring and updated tiled enclosures in both bathrooms.Stay comfortable year-round with a NEW modern, energy-efficient HVAC system. A/C fully updated in July 2024. The spacious two-car garage has been upgraded with epoxy floors, insulated steel door, painted walls, and ample storage. A refrigerator and full-size washer and dryer are included for convenience. With only two units in the building, this home offers a uniquely private and quiet living experience. Move-in ready and thoughtfully upgraded, its the ideal blend of comfort, style, and low-maintenance living in La Costa. Ideally located to top rated schools, golf courses, shopping, dining and just minutes from Carlsbads world class beaches.
/u.realgeeks.media/dunlap-magee/Logo_1-min.png)
Additional Information
- Interior Features
- Balcony, Beamed Ceilings, Recessed Lighting
- HOA Fee
- $587
- Building Name
- Colina De La Costa
- Zoning
- R-1:SINGLE
- Flooring
- Carpet, Laminate, Tile
- Appliances
- Dishwasher, Disposal, Dryer, Microwave, Refrigerator, Washer, Gas Range
- Air Conditioning
- Central Air, High Efficiency, Humidity Control
- Stories
- 2
- Levels
- Split Level
- Roof
- Asphalt
- Parking Features
- Garage, Garage Door Opener
- Garage Spaces
- 2
- School District
- Carlsbad Unified School District
- Elementary School
- Carlsbad Unified School District
- Middle School
- Carlsbad Unified School District
- High School
- Carlsbad Unified School District
- View
- Neighborhood, Trees/Woods
Mortgage Calculator
Listing courtesy of Listing Agent: Rosie Chiurlia (760-470-1648) from Listing Office: Pabalyn Properties.
Selling Office: Coastal Premier Properties.
This information is deemed reliable but not guaranteed. You should rely on this information only to decide whether or not to further investigate a particular property. BEFORE MAKING ANY OTHER DECISION, YOU SHOULD PERSONALLY INVESTIGATE THE FACTS (e.g. square footage and lot size) with the assistance of an appropriate professional. You may use this information only to identify properties you may be interested in investigating further. All uses except for personal, non-commercial use in accordance with the foregoing purpose are prohibited. Redistribution or copying of this information, any photographs or video tours is strictly prohibited. This information is derived from the Internet Data Exchange (IDX) service provided by San Diego MLS®. Displayed property listings may be held by a brokerage firm other than the broker and/or agent responsible for this display. The information and any photographs and video tours and the compilation from which they are derived is protected by copyright. Compilation © 2026 San Diego MLS®,