537 N Granados Ave, Solana Beach, CA 92075
- $9,150,000
- 6
- BD
- 6
- BA
- 5,069
- SqFt
- Sold Price
- $9,150,000
- List Price
- $9,800,000
- Status
- CLOSED
- Days on Market
- 56
- Closing Date
- Jan 26, 2026
- MLS#
- NDP2511161
- Subtype
- Residential
- Style
- Contemporary, Modernist
- Year Built
- 2025
- Bedrooms
- 6
- Bathrooms
- 6
- Full Baths
- 5
- Half Baths
- 1
- Living Area
- 5,069
- Lot Size
- 13,084
- Acres
- 0.30
- MLS Area Major
- North County Coastal
Property Description
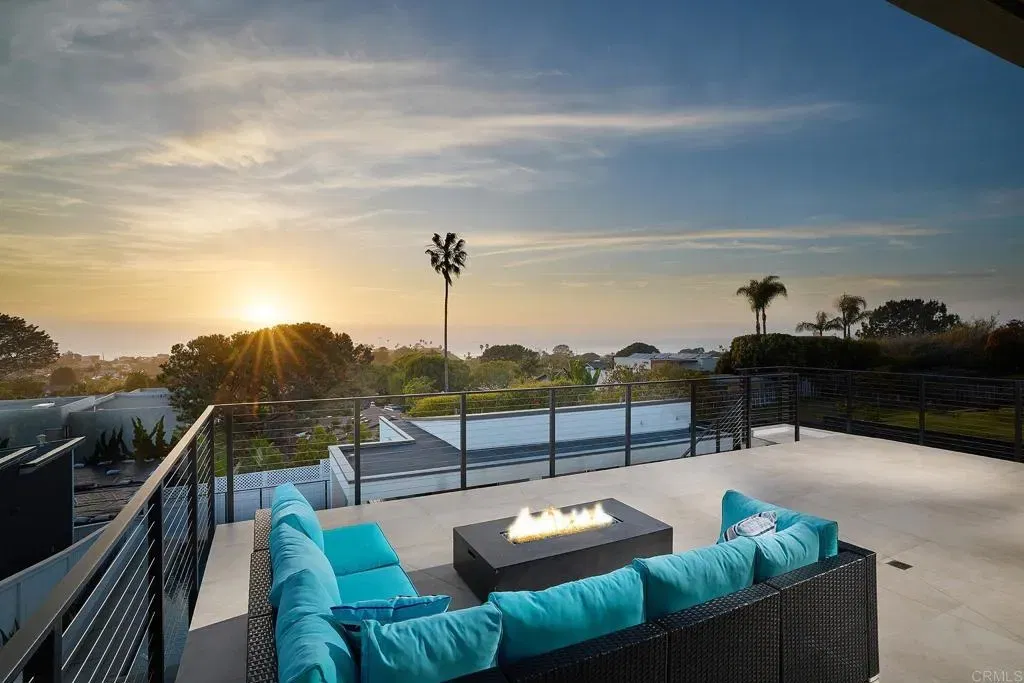
Thoughtfully imagined to embrace the breathtaking 180-degree ocean and whitewater views, 537 North Granados Ave is a newly built 6-bedroom, 5.5-bathroom masterpiece spanning approximately 5100 sqft (4400 sqft house & 700 sqft ADU), exemplifying the essence of modern coastal luxury. Designed with an open floor plan and contemporary aesthetics, the westerly floor-to-ceiling windows bathe the interiors in natural light, seamlessly blending indoor and outdoor living spaces to create an ambiance of effortless sophistication. At the heart of the home, a state-of-the-art kitchen boasts top-of-the-line appliances, sleek custom cabinetry, and an expansive island perfect for both casual dining and grand entertaining. Complete with dual Sub-Zero refrigerators and butler pantry with sink and dishwasher. The space flows effortlessly into the airy living and dining areas, framed by a stunning 30-foot disappearing glass door that opens onto a generous 400-square-foot ocean-view patio. Here, the beauty of the coastline serves as the ultimate backdrop for gatherings, quiet moments of reflection, or alfresco dining under the stars. The primary suite is a sanctuary of relaxation, featuring an electric double shower, dual water closets, and innovative smart glass windows that offer both privacy and uninterrupted ocean vistas. Wellness enthusiasts will delight in the homes spa-like amenities, including a private sauna and cold plunge. Designed for both luxury and leisure, the homes outdoor spaces elevate entertaining to an art form. A sprawling 40-foot BBQ station, a 10-foot bar, a disappearing Thoughtfully imagined to embrace the breathtaking 180-degree ocean and whitewater views, 537 North Granados Ave is a newly built 6-bedroom, 5.5-bathroom masterpiece spanning approximately 5100 sqft (4400 sqft house & 700 sqft ADU), exemplifying the essence of modern coastal luxury. Designed with an open floor plan and contemporary aesthetics, the westerly floor-to-ceiling windows bathe the interiors in natural light, seamlessly blending indoor and outdoor living spaces to create an ambiance of effortless sophistication. At the heart of the home, a state-of-the-art kitchen boasts top-of-the-line appliances, sleek custom cabinetry, and an expansive island perfect for both casual dining and grand entertaining. Complete with dual Sub-Zero refrigerators and butler pantry with sink and dishwasher. The space flows effortlessly into the airy living and dining areas, framed by a stunning 30-foot disappearing glass door that opens onto a generous 400-square-foot ocean-view patio. Here, the beauty of the coastline serves as the ultimate backdrop for gatherings, quiet moments of reflection, or alfresco dining under the stars. The primary suite is a sanctuary of relaxation, featuring an electric double shower, dual water closets, and innovative smart glass windows that offer both privacy and uninterrupted ocean vistas. Wellness enthusiasts will delight in the homes spa-like amenities, including a private sauna and cold plunge. Designed for both luxury and leisure, the homes outdoor spaces elevate entertaining to an art form. A sprawling 40-foot BBQ station, a 10-foot bar, a disappearing edge jacuzzi, and a Baja edge pool, provide unforgettable gatherings with friends and family, while the lower level unveils an extraordinary den, complete with a home theater and a cutting-edge golf simulator. Wine connoisseurs will appreciate the underground wine cellar, a haven for curated collections and intimate tastings. The large entertaining space creates the homes capacity for hosting elegant soires or casual get-togethers. Sustainability meets innovation with the integration of Tesla solar panels, reflecting the home's commitment to eco-friendly living without compromising on luxury. The yard is fully landscaped with low-voltage lighting and an outdoor shower. Control4 home automation system throughout as well as an alarm system, fully integrated music system, and four different TV zones. The main home spans approximately 4,300 square feet, complemented by a 700-square-foot ADU, offering versatility and additional living space. Every detail of this residence has been meticulously curated to offer an unparalleled coastal lifestyle, where modern design and the serene beauty of Solana Beach come together in perfect harmony.
/u.realgeeks.media/dunlap-magee/Logo_1-min.png)
Additional Information
- Interior Features
- Balcony, Bar, Copper Plumbing Full, Home Automation System, Balcony, Pantry, Recessed Lighting, Stone Counters, Sump Pump
- Property Description
- Contemporary, Modernist
- Zoning
- R-1:SINGLE
- Flooring
- Tile
- Appliances
- Dishwasher, Disposal, Dryer, Microwave, Refrigerator, Solar Panels, Washer, Stove, Double Oven, Freezer, Range, Gas Oven, Gas Stove, Ice Maker, Self Cleaning Oven, Vented Exhaust Fan, Indoor Grill, Gas Range, Built-In Range, Gas Range
- Heating
- Zoned, Fireplace, Forced Air, Solar, Energy Star Qualified Equipment
- Air Conditioning
- Central Air, Heat Pump, Electric, Dual
- Stories
- 2
- Levels
- Two
- Roof
- Metal, Bitumen, Flat
- Pool
- Yes
- Parking Features
- Gated, Direct Access, Garage, Garage - Single Door, Garage - Two Door, Garage Door Opener, Golf Cart Garage
- Garage Spaces
- 2
- School District
- San Dieguito High School Distric
- Middle School
- San Dieguito High School Distric
- High School
- San Dieguito High School Distric
- View
- Mountain(s), Ocean, Valley, Water, Coastline, Neighborhood, Water, City
Mortgage Calculator
Listing courtesy of Listing Agent: Ryan White (858-876-7653) from Listing Office: The Guiltinan Group.
Selling Office: Pacific Sotheby's Int'l Realty.
This information is deemed reliable but not guaranteed. You should rely on this information only to decide whether or not to further investigate a particular property. BEFORE MAKING ANY OTHER DECISION, YOU SHOULD PERSONALLY INVESTIGATE THE FACTS (e.g. square footage and lot size) with the assistance of an appropriate professional. You may use this information only to identify properties you may be interested in investigating further. All uses except for personal, non-commercial use in accordance with the foregoing purpose are prohibited. Redistribution or copying of this information, any photographs or video tours is strictly prohibited. This information is derived from the Internet Data Exchange (IDX) service provided by San Diego MLS®. Displayed property listings may be held by a brokerage firm other than the broker and/or agent responsible for this display. The information and any photographs and video tours and the compilation from which they are derived is protected by copyright. Compilation © 2026 San Diego MLS®,