Share this with your friends


(602) 769-4725
Real Estate Company
205 Palm Rd, San Marcos, CA 92069
- $724,000
- 3
- BD
- 3
- BA
- 1,497
- SqFt



- Sold Price
- $724,000
- List Price
- $726,000
- Status
- CLOSED
- Days on Market
- 37
- Closing Date
- May 29, 2026
- MLS#
- OC26069738
- Subtype
- Residential
- Year Built
- 2026
- Bedrooms
- 3
- Bathrooms
- 3
- Full Baths
- 3
- Living Area
- 1,497
- Lot Size
- 2,613
- Acres
- 0.06
- Subdivision
- San Marcos
- Neighborhood
- San Marcos
- MLS Area Major
- North County Inland
Property Description
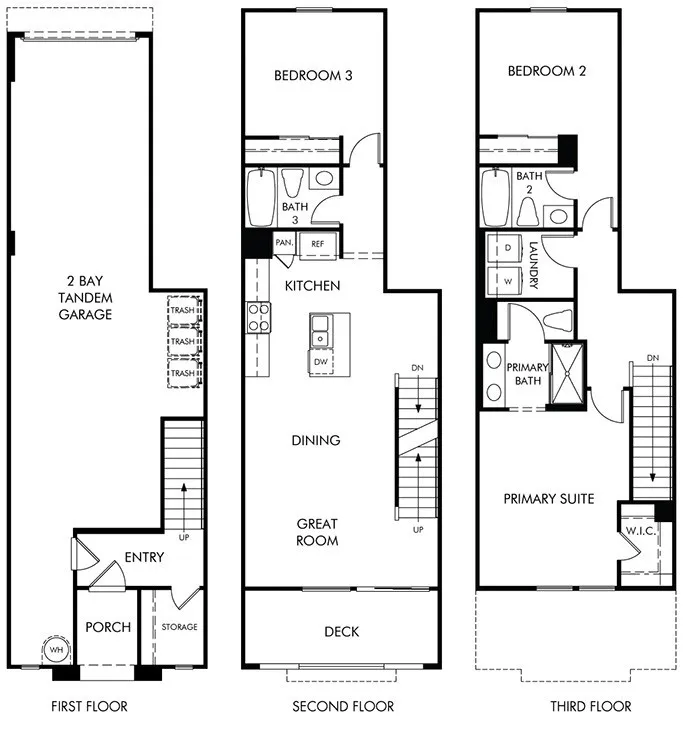
Brand new, energy-efficient home available NOW! Unobstructed views, Finesse package. Homeowners will love the open-concept floorplan, spacious primary suite with walk-in closet and main floor bedroom perfect for a guest room or home office. Large storage room provides great options for sporting equipment, holiday decor, and travel items. Cielo, in San Marcos, CA, is the place for your carefree SoCal life. Offering stylish townhomes with spacious, open-concept floorplans, chef-inspired kitchens, primary suites with walk-in closets and covered decks. Homeowners will benefit from Cielo's turnkey, move-in ready features such as included Whirlpool appliances and whole home blinds. Each of our homes is built with innovative, energy-efficient features designed to help you enjoy more savings, better health, real comfort and peace of mind. Brand new, energy-efficient home available NOW! Unobstructed views, Finesse package. Homeowners will love the open-concept floorplan, spacious primary suite with walk-in closet and main floor bedroom perfect for a guest room or home office. Large storage room provides great options for sporting equipment, holiday decor, and travel items. Cielo, in San Marcos, CA, is the place for your carefree SoCal life. Offering stylish townhomes with spacious, open-concept floorplans, chef-inspired kitchens, primary suites with walk-in closets and covered decks. Homeowners will benefit from Cielo's turnkey, move-in ready features such as included Whirlpool appliances and whole home blinds. Each of our homes is built with innovative, energy-efficient features designed to help you enjoy more savings, better health, real comfort and peace of mind.
/u.realgeeks.media/dunlap-magee/Logo_1-min.png)
Additional Information
- Interior Features
- Balcony, Recessed Lighting
- HOA Fee
- $310
- Zoning
- RES
- Appliances
- Electric Range
- Air Conditioning
- Central Air, Zoned, ENERGY STAR Qualified Equipment, Dual
- Stories
- 3
- Levels
- Three Or More
- Roof
- Concrete, Tile/Clay
- Parking Features
- Direct Access, Garage, Garage Door Opener
- Garage Spaces
- 2
- School District
- San Marcos Unified School Distri
- Elementary School
- San Marcos Unified School Distri
- Middle School
- San Marcos Unified School Distri
- High School
- San Marcos Unified School Distri
- View
- Mountain(s)
How much is your home worth?
...get instant property value now!
Mortgage Calculator
Listing courtesy of Listing Agent: Shawn Black (949-444-3467) from Listing Office: Meritage Homes of California.
Selling Office: ERA Ranch & Sea Realty.
This information is deemed reliable but not guaranteed. You should rely on this information only to decide whether or not to further investigate a particular property. BEFORE MAKING ANY OTHER DECISION, YOU SHOULD PERSONALLY INVESTIGATE THE FACTS (e.g. square footage and lot size) with the assistance of an appropriate professional. You may use this information only to identify properties you may be interested in investigating further. All uses except for personal, non-commercial use in accordance with the foregoing purpose are prohibited. Redistribution or copying of this information, any photographs or video tours is strictly prohibited. This information is derived from the Internet Data Exchange (IDX) service provided by San Diego MLS®. Displayed property listings may be held by a brokerage firm other than the broker and/or agent responsible for this display. The information and any photographs and video tours and the compilation from which they are derived is protected by copyright. Compilation © 2026 San Diego MLS®,