Share this with your friends


(602) 769-4725
Real Estate Company
124 W Colorado St Unit 101, Glendale, CA 91204
- $1,200,000
- 2
- BD
- 2
- BA
- 1,600
- SqFt




- List Price
- $1,200,000
- Status
- PENDING
- Days on Market
- 91
- MLS#
- P1-28161
- Subtype
- Residential
- Style
- Other
- Year Built
- 2017
- Bedrooms
- 2
- Bathrooms
- 2
- Full Baths
- 2
- Living Area
- 1,600
- Lot Size
- 21,885
- Acres
- 0.50
Property Description
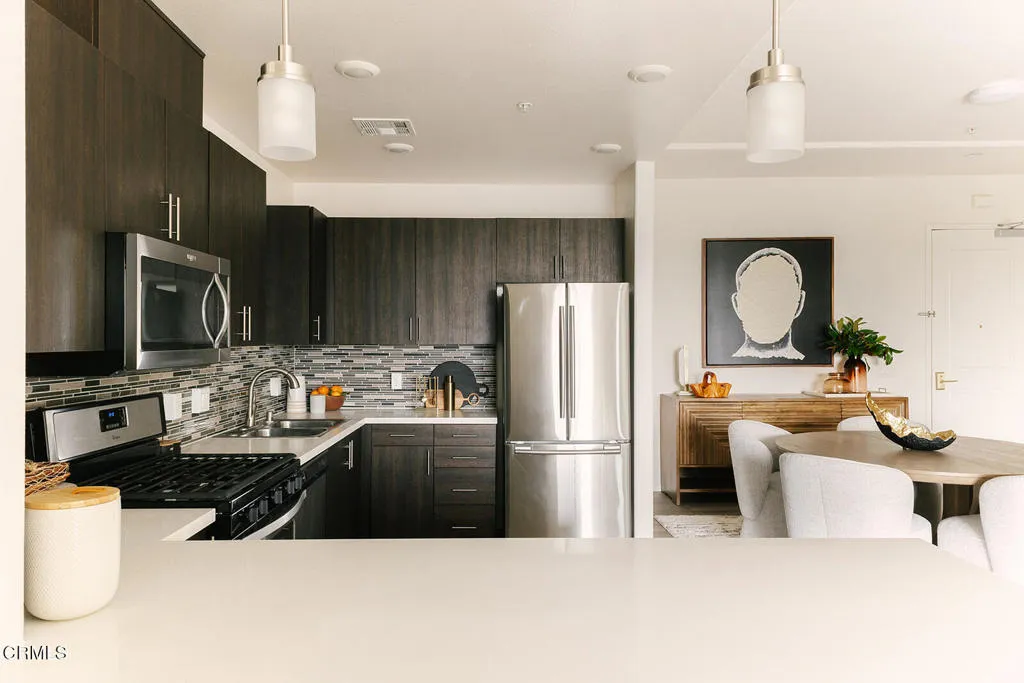
Welcome to this beautifully appointed ground-level condominium home in one of Glendale's premier luxury five-story Verdara community, ideally located directly across from the Americana at Brand. This desirable 2-bedroom plus DEN floor plan offers an open, spacious layout with high ceilings that enhance the home's light-filled, airy feel. The versatile den is perfect for a home office, media room, or guest space. The formal living room features a fireplace and a large balcony; the Primary suite features a spacious walk-in closet and ensuite primary bath. The kitchen flows to the dining rm and the residence provides an inside the unit laundry and a tankless water heater.Enjoy the convenience of being just steps from the community's elegant indoor/outdoor residents' lounge, creating an effortless extension of your living space for entertaining or relaxing. The building amenities include a fitness center, subterranean parking, an elegant Parisian style lobby, and a prime location within minutes distance of world-class shopping, dining, entertainment and parks. A rare opportunity to enjoy luxury, comfort, and an unbeatable European Inspired City lifestyle. Seller offering Seller Financing to qualified Buyers.*The MLS photos showcase the interiors of the model units and not of the specific #101 residence(s) Welcome to this beautifully appointed ground-level condominium home in one of Glendale's premier luxury five-story Verdara community, ideally located directly across from the Americana at Brand. This desirable 2-bedroom plus DEN floor plan offers an open, spacious layout with high ceilings that enhance the home's light-filled, airy feel. The versatile den is perfect for a home office, media room, or guest space. The formal living room features a fireplace and a large balcony; the Primary suite features a spacious walk-in closet and ensuite primary bath. The kitchen flows to the dining rm and the residence provides an inside the unit laundry and a tankless water heater.Enjoy the convenience of being just steps from the community's elegant indoor/outdoor residents' lounge, creating an effortless extension of your living space for entertaining or relaxing. The building amenities include a fitness center, subterranean parking, an elegant Parisian style lobby, and a prime location within minutes distance of world-class shopping, dining, entertainment and parks. A rare opportunity to enjoy luxury, comfort, and an unbeatable European Inspired City lifestyle. Seller offering Seller Financing to qualified Buyers.*The MLS photos showcase the interiors of the model units and not of the specific #101 residence(s)
/u.realgeeks.media/dunlap-magee/Logo_1-min.png)
Additional Information
- Interior Features
- Balcony, Recessed Lighting, Unfurnished
- HOA Fee
- $798
- Property Description
- Other
- Flooring
- Other
- Appliances
- Dishwasher, Microwave, Refrigerator
- Heating
- Forced Air
- Air Conditioning
- Central Air
- Stories
- 5
- Levels
- One
- Garage Spaces
- 2
- View
- Neighborhood
How much is your home worth?
...get instant property value now!
Mortgage Calculator
Listing courtesy of Listing Agent: Silva Hameline (310-456-4519) from Listing Office: Hameline Global.

This information is deemed reliable but not guaranteed. You should rely on this information only to decide whether or not to further investigate a particular property. BEFORE MAKING ANY OTHER DECISION, YOU SHOULD PERSONALLY INVESTIGATE THE FACTS (e.g. square footage and lot size) with the assistance of an appropriate professional. You may use this information only to identify properties you may be interested in investigating further. All uses except for personal, non-commercial use in accordance with the foregoing purpose are prohibited. Redistribution or copying of this information, any photographs or video tours is strictly prohibited. This information is derived from the Internet Data Exchange (IDX) service provided by San Diego MLS®. Displayed property listings may be held by a brokerage firm other than the broker and/or agent responsible for this display. The information and any photographs and video tours and the compilation from which they are derived is protected by copyright. Compilation © 2026 San Diego MLS®,