2830 Paradise Ridge Ct, Chula Vista, CA 91915
- $2,095,000
- 4
- BD
- 4
- BA
- 3,732
- SqFt
- Sold Price
- $2,095,000
- List Price
- $2,095,000
- Status
- CLOSED
- Closing Date
- Aug 29, 2025
- MLS#
- PTP2504539
- Subtype
- Residential
- Year Built
- 2004
- Bedrooms
- 4
- Bathrooms
- 4
- Full Baths
- 3
- Half Baths
- 1
- Living Area
- 3,732
- Acres
- 0.24
- Neighborhood
- Eastlake Vistas
- MLS Area Major
- South Bay
Property Description
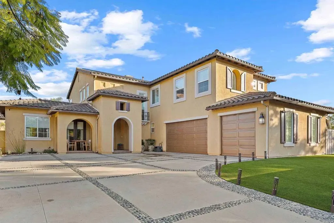
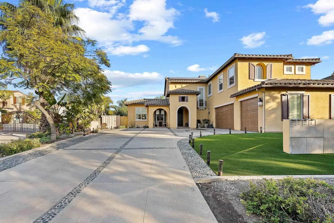
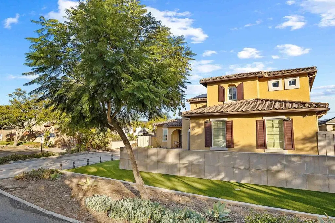
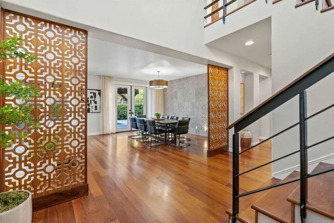
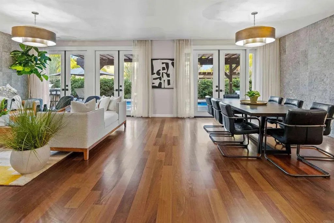
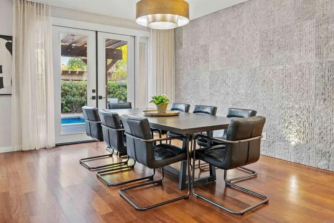
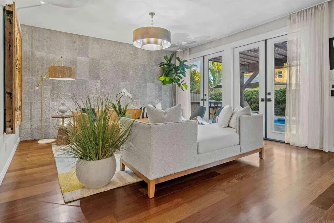
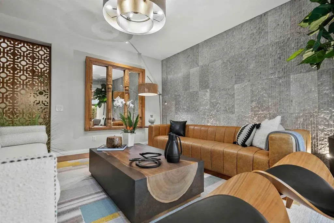
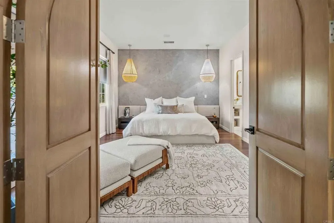
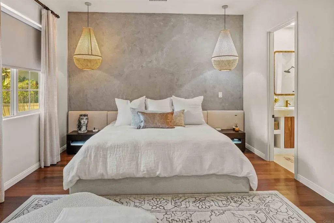
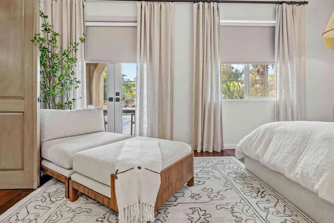
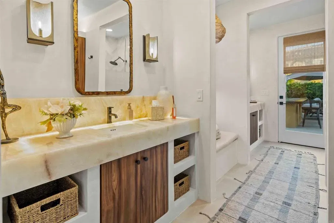
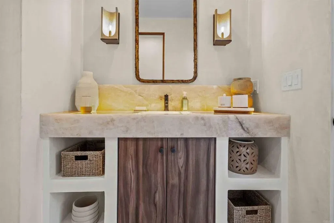
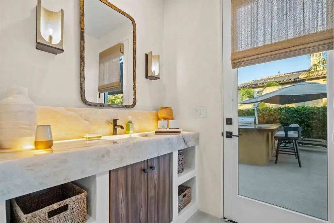
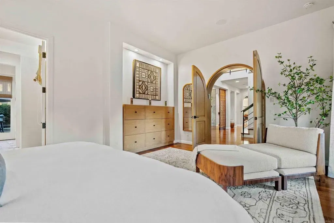
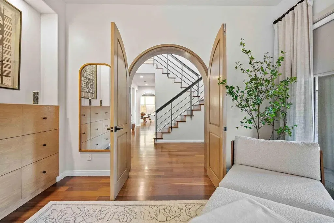
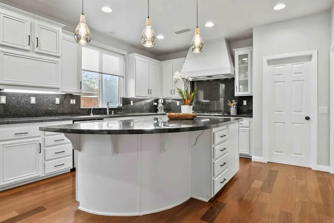
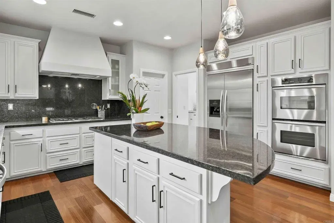
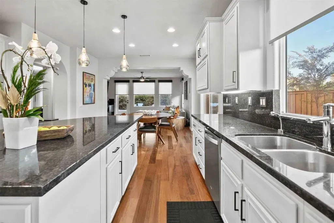
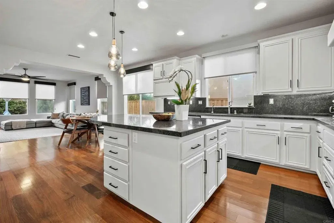
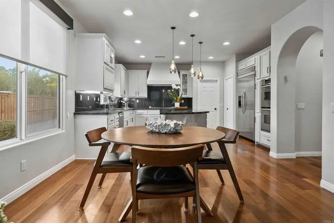
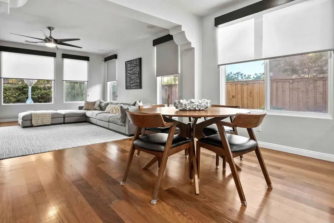
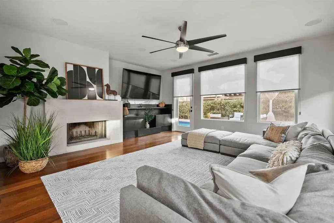
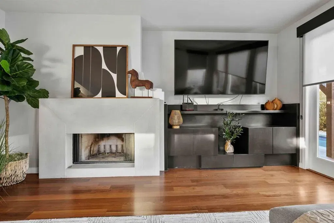
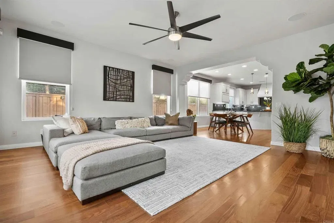
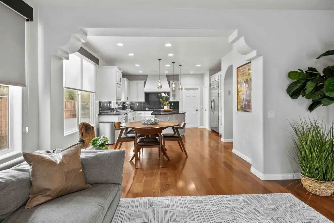
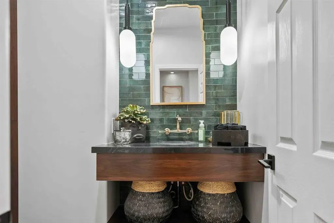
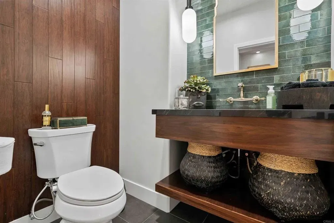
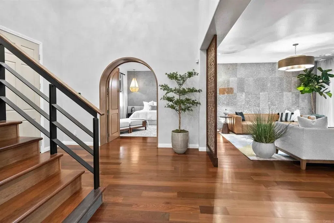
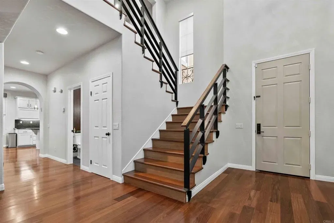
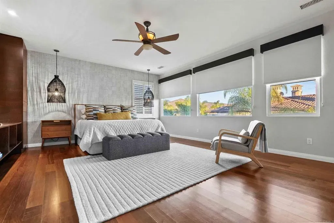
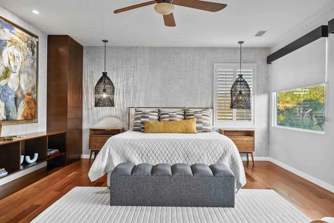
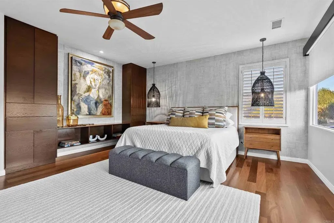
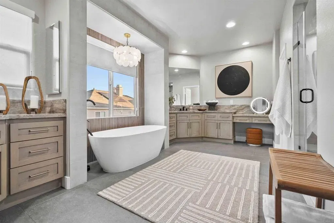
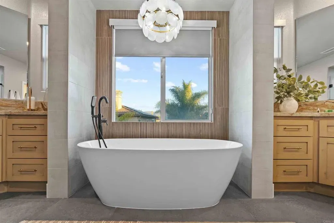
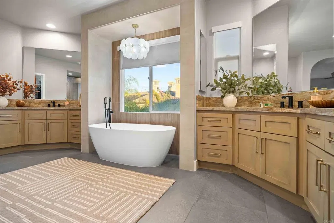
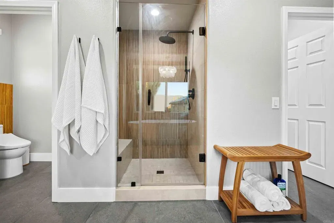
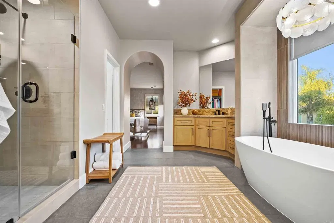
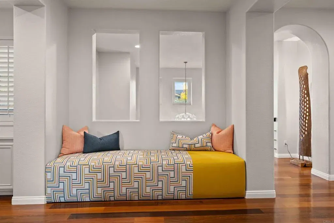
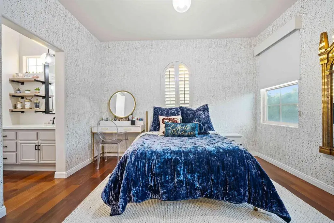
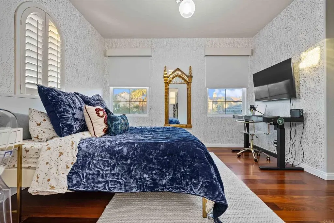

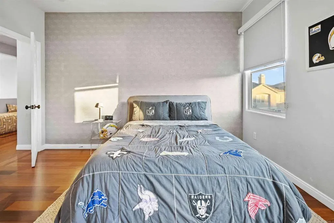
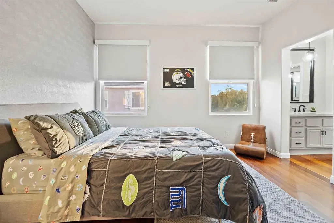
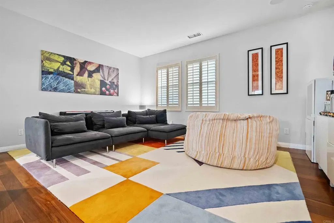
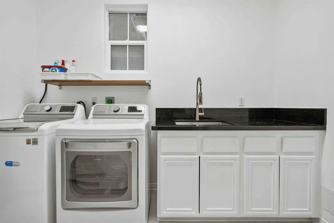
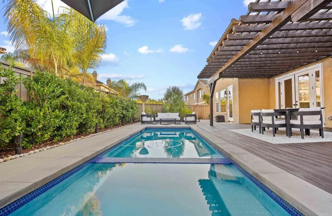
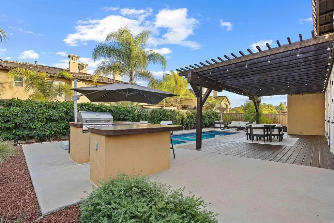
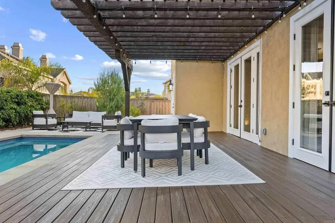
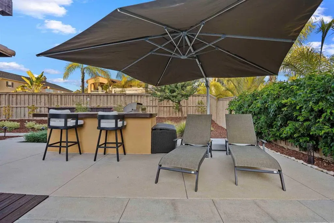
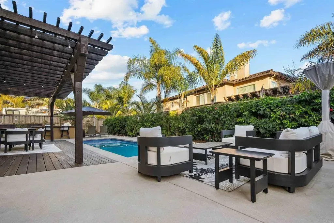
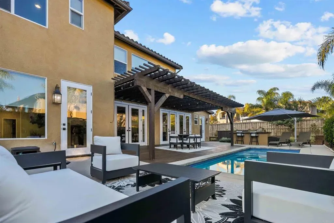
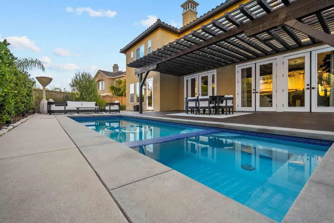
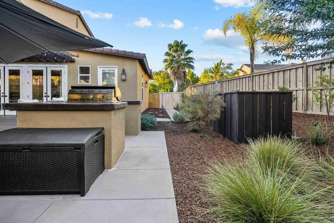
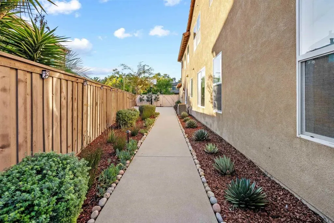
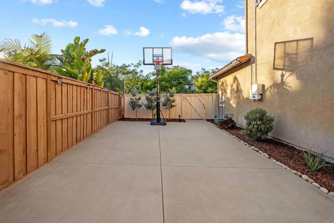
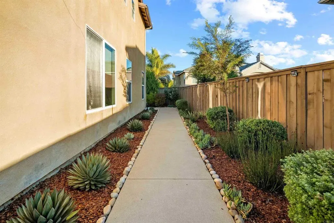
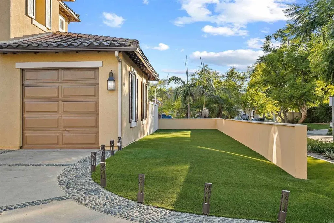
Exquisite Newly Remodeled Luxury Home in Gated Community. This stunning 4-bedroom, 3.5-bathroom home combines high-end finishes with custom details, offering an unparalleled living experience. Ideal for both family living and entertaining, this meticulously remodeled property features: - Primary Suite (Upstairs): Custom-built-ins, large walk-in closet, spa-inspired bathroom with a Toto washlet, standalone tub, and separate shower. - Second Primary Suite (Downstairs): Elegant bedroom with custom arched door, Venetian plaster walls, crystallized granite countertops with integrated LED lighting, custom closet, and backyard access. - Additional Bedrooms & Loft: Two spacious upstairs bedrooms with walk-in closets and a loft that can convert to a 5th bedroom. - Entertainers Dream Backyard: Saltwater pool with gas/electric heating, BBQ area, low-maintenance landscaping with drip irrigation, and fresh sealed concrete. - Energy Efficient: 28 paid-off Tesla solar panels for reduced energy costs. - Interior Features: Ipe hardwood floors, new tile, modern cabinetry, blackout shades, and a chefs gourmet kitchen with a huge granite island. - Three-Car Garage: Marbled epoxy flooring, MyQ technology, and a 6-8 car driveway. - Security: Vivint system with outdoor cameras for peace of mind. This stunning home comes turnkey, ready for immediate enjoyment, with all furniture, fixtures, and accessories included (excluding a few sentimental pieces). The thoughtfully curated interiors feature custom-made furniture and high-end brands such as RH, Arhaus, Blue Dot, Crate & Barrel, and more, ensurin Exquisite Newly Remodeled Luxury Home in Gated Community. This stunning 4-bedroom, 3.5-bathroom home combines high-end finishes with custom details, offering an unparalleled living experience. Ideal for both family living and entertaining, this meticulously remodeled property features: - Primary Suite (Upstairs): Custom-built-ins, large walk-in closet, spa-inspired bathroom with a Toto washlet, standalone tub, and separate shower. - Second Primary Suite (Downstairs): Elegant bedroom with custom arched door, Venetian plaster walls, crystallized granite countertops with integrated LED lighting, custom closet, and backyard access. - Additional Bedrooms & Loft: Two spacious upstairs bedrooms with walk-in closets and a loft that can convert to a 5th bedroom. - Entertainers Dream Backyard: Saltwater pool with gas/electric heating, BBQ area, low-maintenance landscaping with drip irrigation, and fresh sealed concrete. - Energy Efficient: 28 paid-off Tesla solar panels for reduced energy costs. - Interior Features: Ipe hardwood floors, new tile, modern cabinetry, blackout shades, and a chefs gourmet kitchen with a huge granite island. - Three-Car Garage: Marbled epoxy flooring, MyQ technology, and a 6-8 car driveway. - Security: Vivint system with outdoor cameras for peace of mind. This stunning home comes turnkey, ready for immediate enjoyment, with all furniture, fixtures, and accessories included (excluding a few sentimental pieces). The thoughtfully curated interiors feature custom-made furniture and high-end brands such as RH, Arhaus, Blue Dot, Crate & Barrel, and more, ensuring both style and comfort throughout. A rare blend of luxury, energy efficiency, and modern designthis home is a must-see!
/u.realgeeks.media/dunlap-magee/Logo_1-min.png)
Additional Information
- HOA Fee
- $259
- Zoning
- Residentia
- Air Conditioning
- Central Air
- Stories
- 2
- Levels
- Two
- Garage Spaces
- 3
- School District
- Sweetwater Union High School Dis
- Middle School
- Sweetwater Union High School Dis
- High School
- Sweetwater Union High School Dis
- View
- Mountain(s)
Mortgage Calculator
Listing courtesy of Listing Agent: Elias Levy (619-778-3514) from Listing Office: BHGRE Clarity.
Selling Office: Finest City Homes.
This information is deemed reliable but not guaranteed. You should rely on this information only to decide whether or not to further investigate a particular property. BEFORE MAKING ANY OTHER DECISION, YOU SHOULD PERSONALLY INVESTIGATE THE FACTS (e.g. square footage and lot size) with the assistance of an appropriate professional. You may use this information only to identify properties you may be interested in investigating further. All uses except for personal, non-commercial use in accordance with the foregoing purpose are prohibited. Redistribution or copying of this information, any photographs or video tours is strictly prohibited. This information is derived from the Internet Data Exchange (IDX) service provided by San Diego MLS®. Displayed property listings may be held by a brokerage firm other than the broker and/or agent responsible for this display. The information and any photographs and video tours and the compilation from which they are derived is protected by copyright. Compilation © 2026 San Diego MLS®,