2044 Eula Ln, El Cajon, CA 92019
- $1,118,430
- 4
- BD
- 3
- BA
- 3,146
- SqFt
- Sold Price
- $1,118,430
- List Price
- $1,175,000
- Status
- CLOSED
- Days on Market
- 245
- Closing Date
- Feb 25, 2026
- MLS#
- PTP2505162
- Subtype
- Residential
- Foreclosure
- Yes
- Year Built
- 1980
- Bedrooms
- 4
- Bathrooms
- 3
- Full Baths
- 3
- Living Area
- 3,146
- Lot Size
- 27,007
- Acres
- 0.62
- Neighborhood
- Shadow Mountain
- MLS Area Major
- East County
Property Description
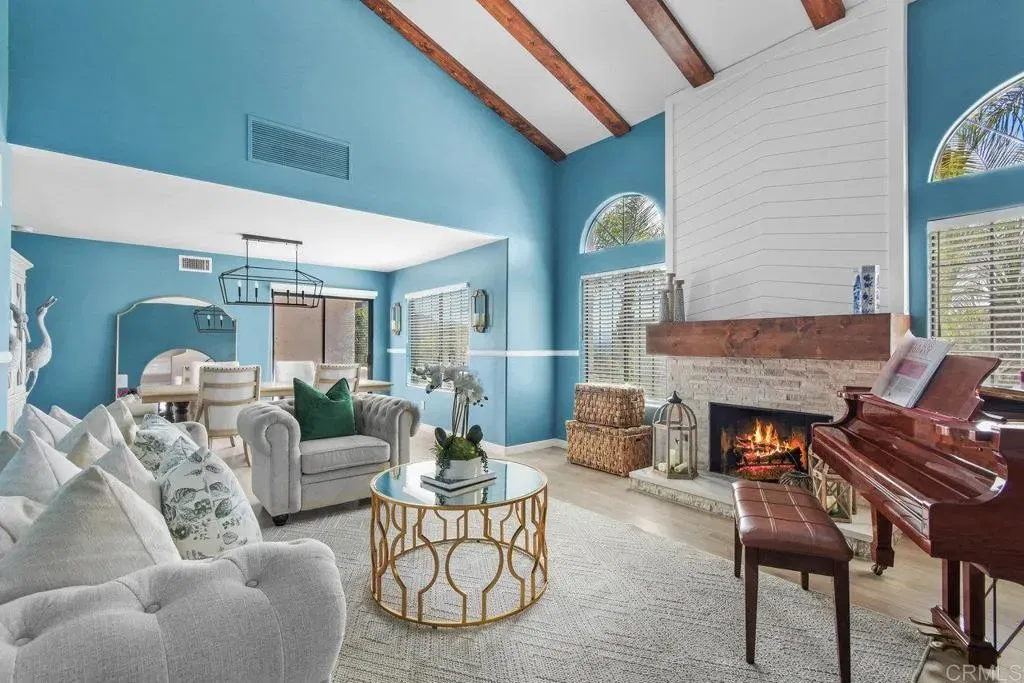
Luxurious Shadow Mountain Estate elevated with panoramic views. The first thing you notice when you walk through the front door is a spacious formal foyer complimented by arched transom windows and high ceilings opened up to the second story platform, with ornamental black metal railing. Located in the formal living and dining room are dramatic vaulted ceilingswith rustic wood beam accents and designer fixtures. There are not one but three trendy modern fireplaces located throughout this home in both living rooms and the primary. With dual living spaces, a wet bar and patio and pool with a view that seems to never end, this is a perfect entertainer's home. Although a two story home, there is a full bath and bedroom on the first floor. Chef's eat in kitchen with medium oak cabinets, granitecounters, Bosch appliances, and a singlebasin stainless steel sink. Light and bright with tall full sized windows that allows an abundance of light to flood through this up scale home. Oversized primary with ensuite bathroom, walk in closet, and deck with unparalleledviews. Private access to backyard and pool from primary walk in closet. The list goes on and on for this wonderful home. Come see it for yourself today! Luxurious Shadow Mountain Estate elevated with panoramic views. The first thing you notice when you walk through the front door is a spacious formal foyer complimented by arched transom windows and high ceilings opened up to the second story platform, with ornamental black metal railing. Located in the formal living and dining room are dramatic vaulted ceilingswith rustic wood beam accents and designer fixtures. There are not one but three trendy modern fireplaces located throughout this home in both living rooms and the primary. With dual living spaces, a wet bar and patio and pool with a view that seems to never end, this is a perfect entertainer's home. Although a two story home, there is a full bath and bedroom on the first floor. Chef's eat in kitchen with medium oak cabinets, granitecounters, Bosch appliances, and a singlebasin stainless steel sink. Light and bright with tall full sized windows that allows an abundance of light to flood through this up scale home. Oversized primary with ensuite bathroom, walk in closet, and deck with unparalleledviews. Private access to backyard and pool from primary walk in closet. The list goes on and on for this wonderful home. Come see it for yourself today!
/u.realgeeks.media/dunlap-magee/Logo_1-min.png)
Additional Information
- Zoning
- R-1:SINGLE
- Heating
- Forced Air
- Air Conditioning
- Central Air
- Stories
- 2
- Levels
- Two
- Garage Spaces
- 3
- School District
- Grossmont Union High School Dist
- High School
- Grossmont Union High School Dist
- View
- Mountain(s), Valley, Pool
Mortgage Calculator
Listing courtesy of Listing Agent: Steven Sladek (619-672-4747) from Listing Office: Coldwell Banker West.
Selling Office: USAFC Realty.
This information is deemed reliable but not guaranteed. You should rely on this information only to decide whether or not to further investigate a particular property. BEFORE MAKING ANY OTHER DECISION, YOU SHOULD PERSONALLY INVESTIGATE THE FACTS (e.g. square footage and lot size) with the assistance of an appropriate professional. You may use this information only to identify properties you may be interested in investigating further. All uses except for personal, non-commercial use in accordance with the foregoing purpose are prohibited. Redistribution or copying of this information, any photographs or video tours is strictly prohibited. This information is derived from the Internet Data Exchange (IDX) service provided by San Diego MLS®. Displayed property listings may be held by a brokerage firm other than the broker and/or agent responsible for this display. The information and any photographs and video tours and the compilation from which they are derived is protected by copyright. Compilation © 2026 San Diego MLS®,