2041 E Grand Ave Unit 19, Escondido, CA 92027
- $389,000
- 2
- BD
- 2
- BA
- 959
- SqFt
- Sold Price
- $389,000
- List Price
- $389,000
- Status
- CLOSED
- Closing Date
- Sep 03, 2025
- MLS#
- PTP2505294
- Subtype
- Residential
- Foreclosure
- Yes
- Year Built
- 1981
- Bedrooms
- 2
- Bathrooms
- 2
- Full Baths
- 2
- Living Area
- 959
- MLS Area Major
- North County Inland
Property Description
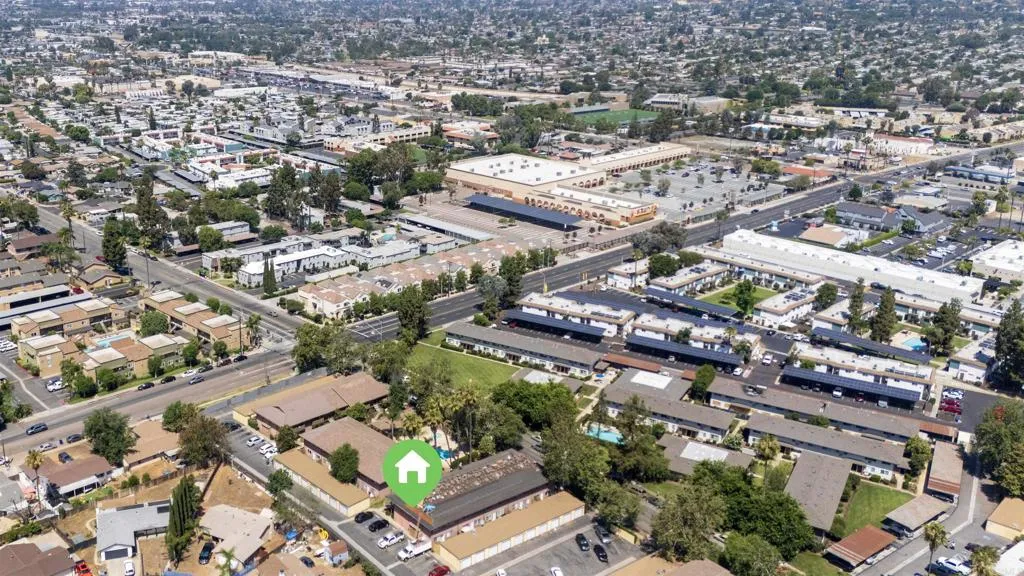
Welcome Home! Come see this beautifully maintained 2 bedroom 2 full bath 959 square foot home on first level in the Grand Tree Park Community! The home features a bright and open floor plan with LVP flooring throughout, shaker cabinets with quartz countertops, stainless steel appliances, and subway backsplash. Hallway bathroom features tiled flooring, shaker cabinets with quartz countertops, bright vanity light and shower and tub combination. First bedroom features LVP flooring throughout, ceiling fans, and closet. Primary suite features LVP flooring throughout, ceiling fan, walk in closet, in suite full bathroom with shaker cabinets, quartz countertops, and beautiful tiled flooring. There are 2 patio areas, there is a front patio area perfect for patio furniture to enjoy a meal and your morning coffee. Enjoy the feature of the direct access to single car garage and 2nd patio area outside primary bedroom, another perfect patio for relaxing. There is a wall air conditioner and heating in each room. There is a community laundry room and communal pool perfect for relaxing. Call today to schedule a showing and to become the owner of the perfect opportunity! Welcome Home! Come see this beautifully maintained 2 bedroom 2 full bath 959 square foot home on first level in the Grand Tree Park Community! The home features a bright and open floor plan with LVP flooring throughout, shaker cabinets with quartz countertops, stainless steel appliances, and subway backsplash. Hallway bathroom features tiled flooring, shaker cabinets with quartz countertops, bright vanity light and shower and tub combination. First bedroom features LVP flooring throughout, ceiling fans, and closet. Primary suite features LVP flooring throughout, ceiling fan, walk in closet, in suite full bathroom with shaker cabinets, quartz countertops, and beautiful tiled flooring. There are 2 patio areas, there is a front patio area perfect for patio furniture to enjoy a meal and your morning coffee. Enjoy the feature of the direct access to single car garage and 2nd patio area outside primary bedroom, another perfect patio for relaxing. There is a wall air conditioner and heating in each room. There is a community laundry room and communal pool perfect for relaxing. Call today to schedule a showing and to become the owner of the perfect opportunity!
/u.realgeeks.media/dunlap-magee/Logo_1-min.png)
Additional Information
- HOA Fee
- $572
- Zoning
- R-1:Single
- Air Conditioning
- Window/Wall
- Stories
- 1
- Levels
- One
- Garage Spaces
- 1
- School District
- Escondido Union High School Dist
- Elementary School
- Escondido Union School District
- Middle School
- Escondido Union School District
- High School
- Escondido Union High School Dist
- View
- Neighborhood
Mortgage Calculator
Listing courtesy of Listing Agent: Giovanna Kajjy Kellems (619-597-8033) from Listing Office: Coldwell Banker West.
Selling Office: Javier Alvarez, Broker.
This information is deemed reliable but not guaranteed. You should rely on this information only to decide whether or not to further investigate a particular property. BEFORE MAKING ANY OTHER DECISION, YOU SHOULD PERSONALLY INVESTIGATE THE FACTS (e.g. square footage and lot size) with the assistance of an appropriate professional. You may use this information only to identify properties you may be interested in investigating further. All uses except for personal, non-commercial use in accordance with the foregoing purpose are prohibited. Redistribution or copying of this information, any photographs or video tours is strictly prohibited. This information is derived from the Internet Data Exchange (IDX) service provided by San Diego MLS®. Displayed property listings may be held by a brokerage firm other than the broker and/or agent responsible for this display. The information and any photographs and video tours and the compilation from which they are derived is protected by copyright. Compilation © 2026 San Diego MLS®,