Share this with your friends


(602) 769-4725
Real Estate Company
7883 Rncho Fnit Dr Unit A, Santee, CA 92071
- $570,000
- 3
- BD
- 2
- BA
- 1,116
- SqFt
- Sold Price
- $570,000
- List Price
- $550,000
- Status
- CLOSED
- Closing Date
- Nov 06, 2025
- MLS#
- PTP2505436
- Subtype
- Residential
- Year Built
- 1974
- Bedrooms
- 3
- Bathrooms
- 2
- Full Baths
- 1
- Half Baths
- 1
- Living Area
- 1,116
- Lot Size
- 242,521
- Acres
- 5.57
- Neighborhood
- Pepper Hills Towne Homes
- MLS Area Major
- East County
Property Description
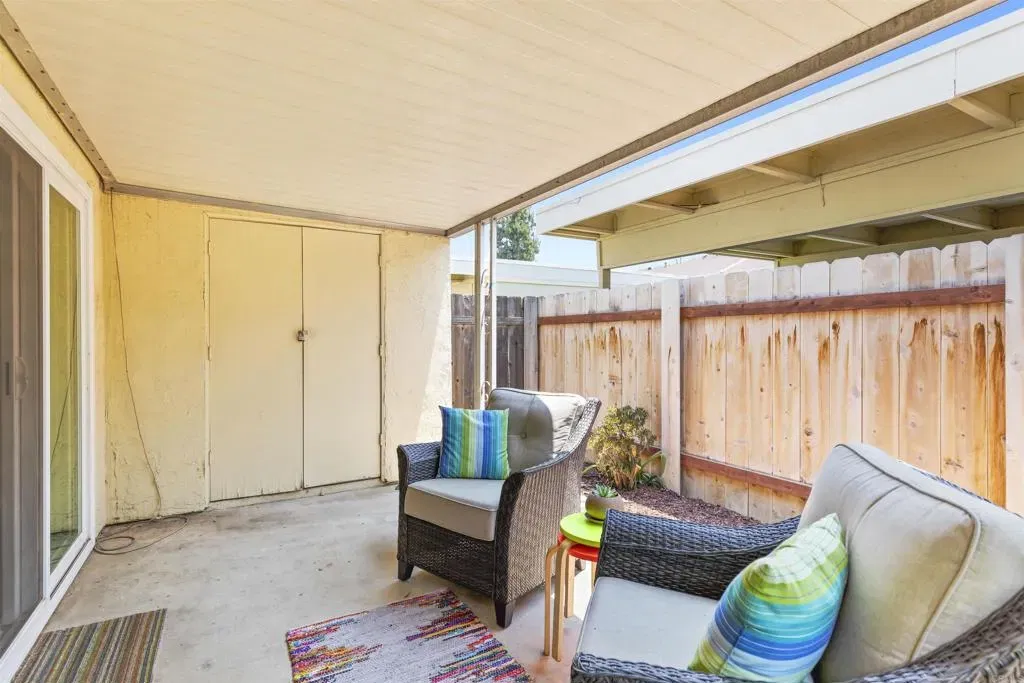
Entertaining offers between $550,000 and $579,000. Seller is open to a credit for 2-1 Rate Buy Down that could significantly lower the monthly payment (see attached documents for examples). Complex is VA approved. Step inside to find a bright and open floor plan featuring a living room, a cozy dining area, and an efficiently designed kitchen with ample cabinet and counter space. The three generously sized bedrooms provide flexibility for a growing household, guest room, or home office. This home is perfectly suited for first-time buyers, those relocating to the area, or savvy investors. This home combines functionality with modern touches. Other features include in-unit laundry, the possibility of adding a 3rd bathroom, plenty of closet storage, and two designated parking spaces in the carport. Enjoy low maintenance living, HOA includes water and trash. Conveniently located close to the community pools, shopping, parks, schools and Mission Trails nearby. This condo offers the perfect blend of convenience and comfort. Designated schools are Harritt Elementary and West Hills High School (visit Great Schools for more information). Entertaining offers between $550,000 and $579,000. Seller is open to a credit for 2-1 Rate Buy Down that could significantly lower the monthly payment (see attached documents for examples). Complex is VA approved. Step inside to find a bright and open floor plan featuring a living room, a cozy dining area, and an efficiently designed kitchen with ample cabinet and counter space. The three generously sized bedrooms provide flexibility for a growing household, guest room, or home office. This home is perfectly suited for first-time buyers, those relocating to the area, or savvy investors. This home combines functionality with modern touches. Other features include in-unit laundry, the possibility of adding a 3rd bathroom, plenty of closet storage, and two designated parking spaces in the carport. Enjoy low maintenance living, HOA includes water and trash. Conveniently located close to the community pools, shopping, parks, schools and Mission Trails nearby. This condo offers the perfect blend of convenience and comfort. Designated schools are Harritt Elementary and West Hills High School (visit Great Schools for more information).
/u.realgeeks.media/dunlap-magee/Logo_1-min.png)
Additional Information
- HOA Fee
- $535
- Zoning
- R-1
- Appliances
- Dishwasher, Disposal, Dryer, Refrigerator, Washer, Electric Range
- Air Conditioning
- Central Air, Electric
- Stories
- 2
- Levels
- Two
- School District
- Grossmont Union High School Dist
- High School
- Grossmont Union High School Dist
- View
- Mountain(s)
Mortgage Calculator
Listing courtesy of Listing Agent: Janice Wilcox (619-623-5705) from Listing Office: Century 21 Affiliated.
Selling Office: The Agency.
This information is deemed reliable but not guaranteed. You should rely on this information only to decide whether or not to further investigate a particular property. BEFORE MAKING ANY OTHER DECISION, YOU SHOULD PERSONALLY INVESTIGATE THE FACTS (e.g. square footage and lot size) with the assistance of an appropriate professional. You may use this information only to identify properties you may be interested in investigating further. All uses except for personal, non-commercial use in accordance with the foregoing purpose are prohibited. Redistribution or copying of this information, any photographs or video tours is strictly prohibited. This information is derived from the Internet Data Exchange (IDX) service provided by San Diego MLS®. Displayed property listings may be held by a brokerage firm other than the broker and/or agent responsible for this display. The information and any photographs and video tours and the compilation from which they are derived is protected by copyright. Compilation © 2026 San Diego MLS®,