Share this with your friends


(602) 769-4725
Real Estate Company
2223 Flintridge Dr, Glendale, CA 91206
- $3,300,000
- 4
- BD
- 6
- BA
- 3,711
- SqFt




- Sold Price
- $3,300,000
- List Price
- $3,300,000
- Status
- CLOSED
- Closing Date
- Jul 29, 2025
- MLS#
- SR25117792
- Subtype
- Residential
- Style
- Contemporary, Modernist
- Year Built
- 1979
- Bedrooms
- 4
- Bathrooms
- 6
- Full Baths
- 5
- Half Baths
- 1
- Living Area
- 3,711
- Acres
- 0.87
Property Description
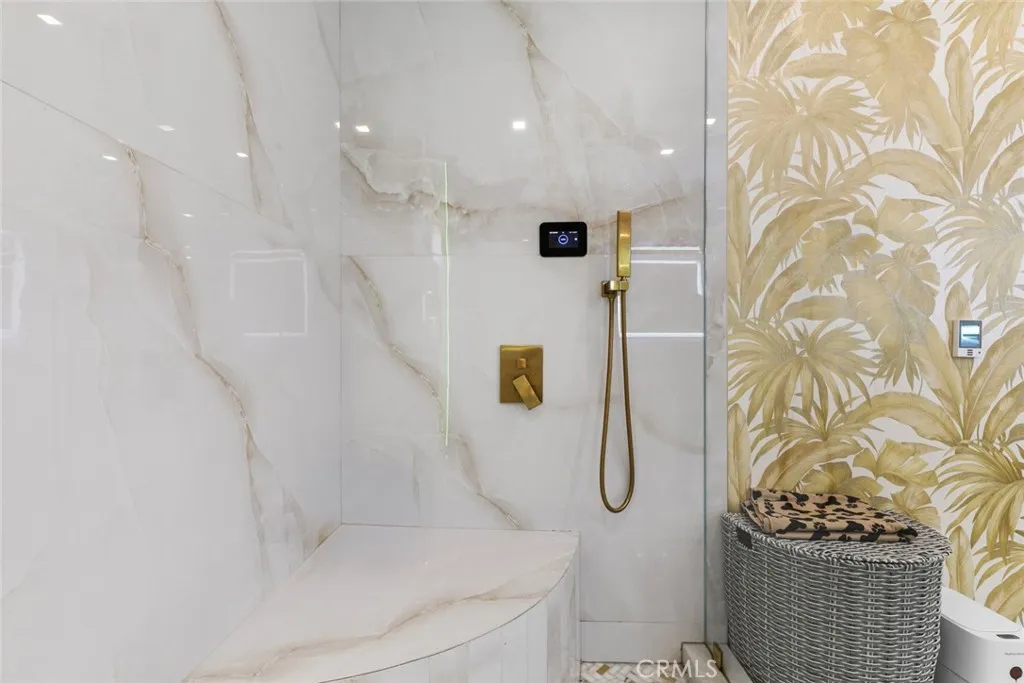
Welcome to 2223 Flintridge Drivean entertainers dream come true, nestled in one of Glendales most desirable neighborhoods with 24-hour private security patrol for your ultimate peace of mind. Completely remodeled with the highest-end finishes, this luxurious residence offers modern sophistication with timeless appeal. Step through the front door and discover an expansive, open-concept kitchen equipped with a large island and a spacious walk-in pantry, perfect for culinary adventures and storing all your party essentials. The kitchen and gracious living room both feature telescopic sliding doors, seamlessly blending indoor elegance with outdoor excitement. Choose your setting for gatherings with separate family, living, and dining rooms, or enjoy morning coffee and fresh air on the inviting front porch with direct access from the dining space. Designed for convenience, the first floor offers both a chic powder room and a full bathroomwith outdoor access, making it ideal for poolside entertaining. Ascend to the second level where four generously-sized bedrooms each boast a private, elegantly appointed full bathroom. The magnificent primary suite is a sanctuary with his-and-her walk-in closets, a spa-inspired bathroom with heated floors, steam room, and dual shower heads for the ultimate relaxation experience. Step into the backyard to host friends and family all year round. Enjoy the heated pool with slide and waterfall, jacuzzi, and a wraparound balcony with sweeping views. Under the covered patio (complete with built-in electric heaters), the full outdoor kitchen takes cent Welcome to 2223 Flintridge Drivean entertainers dream come true, nestled in one of Glendales most desirable neighborhoods with 24-hour private security patrol for your ultimate peace of mind. Completely remodeled with the highest-end finishes, this luxurious residence offers modern sophistication with timeless appeal. Step through the front door and discover an expansive, open-concept kitchen equipped with a large island and a spacious walk-in pantry, perfect for culinary adventures and storing all your party essentials. The kitchen and gracious living room both feature telescopic sliding doors, seamlessly blending indoor elegance with outdoor excitement. Choose your setting for gatherings with separate family, living, and dining rooms, or enjoy morning coffee and fresh air on the inviting front porch with direct access from the dining space. Designed for convenience, the first floor offers both a chic powder room and a full bathroomwith outdoor access, making it ideal for poolside entertaining. Ascend to the second level where four generously-sized bedrooms each boast a private, elegantly appointed full bathroom. The magnificent primary suite is a sanctuary with his-and-her walk-in closets, a spa-inspired bathroom with heated floors, steam room, and dual shower heads for the ultimate relaxation experience. Step into the backyard to host friends and family all year round. Enjoy the heated pool with slide and waterfall, jacuzzi, and a wraparound balcony with sweeping views. Under the covered patio (complete with built-in electric heaters), the full outdoor kitchen takes center stage, featuring a flat-top griddle, gas grill, pizza oven, bread tandoor, cooler, and moreready to elevate your culinary prowess. Smart and stylish throughout, this home offers new and upgraded electrical, solar-ready panels, new roof, new plumbing, three-zone HVAC, recessed lighting, and more modern touches for comfort and efficiency. Dont miss your chance to own this immaculate turn-key treasure in a highly coveted enclave!
/u.realgeeks.media/dunlap-magee/Logo_1-min.png)
Additional Information
- Interior Features
- Balcony, Copper Plumbing Full, Home Automation System, Pantry, Recessed Lighting, Stone Counters
- Property Description
- Contemporary, Modernist
- Zoning
- GLR1-R*
- Flooring
- Tile, Wood
- Appliances
- Dishwasher, Disposal, Microwave, Refrigerator, Water Softener Owned, Stove, Freezer, Gas Range
- Heating
- Forced Air
- Air Conditioning
- Central Air, ENERGY STAR Qualified Equipment, Zoned
- Stories
- 2
- Levels
- Two
- Roof
- Shingle
- Parking Features
- Garage, Garage - Two Door
- Garage Spaces
- 3
- View
- Mountain(s), Neighborhood
Mortgage Calculator
Listing courtesy of Listing Agent: Erik Ebrahemian (818-624-6986) from Listing Office: Executive Realty & Finance.
Selling Office: Executive Realty & Finance.
This information is deemed reliable but not guaranteed. You should rely on this information only to decide whether or not to further investigate a particular property. BEFORE MAKING ANY OTHER DECISION, YOU SHOULD PERSONALLY INVESTIGATE THE FACTS (e.g. square footage and lot size) with the assistance of an appropriate professional. You may use this information only to identify properties you may be interested in investigating further. All uses except for personal, non-commercial use in accordance with the foregoing purpose are prohibited. Redistribution or copying of this information, any photographs or video tours is strictly prohibited. This information is derived from the Internet Data Exchange (IDX) service provided by San Diego MLS®. Displayed property listings may be held by a brokerage firm other than the broker and/or agent responsible for this display. The information and any photographs and video tours and the compilation from which they are derived is protected by copyright. Compilation © 2026 San Diego MLS®,