Share this with your friends


(602) 769-4725
Real Estate Company
6731 W Sweetwater Avenue, Peoria, AZ 85381
- $1,175,000
- 4
- BD
- 3
- BA
- 2,782
- SqFt






- Sold Price
- $1,175,000
- List Price
- $1,199,999
- Status
- CLOSED
- Days on Market
- 14
- Closing Date
- Apr 27, 2026
- MLS#
- 7004806
- Subtype
- Residential
- Style
- Ranch
- Year Built
- 1986
- Bedrooms
- 4
- Bathrooms
- 3
- Full Baths
- 2
- Half Baths
- 1
- Living Area
- 2,782
- Lot Size
- 37,184
- Acres
- 0.85
- Subdivision
- Thunderbird West
Property Description
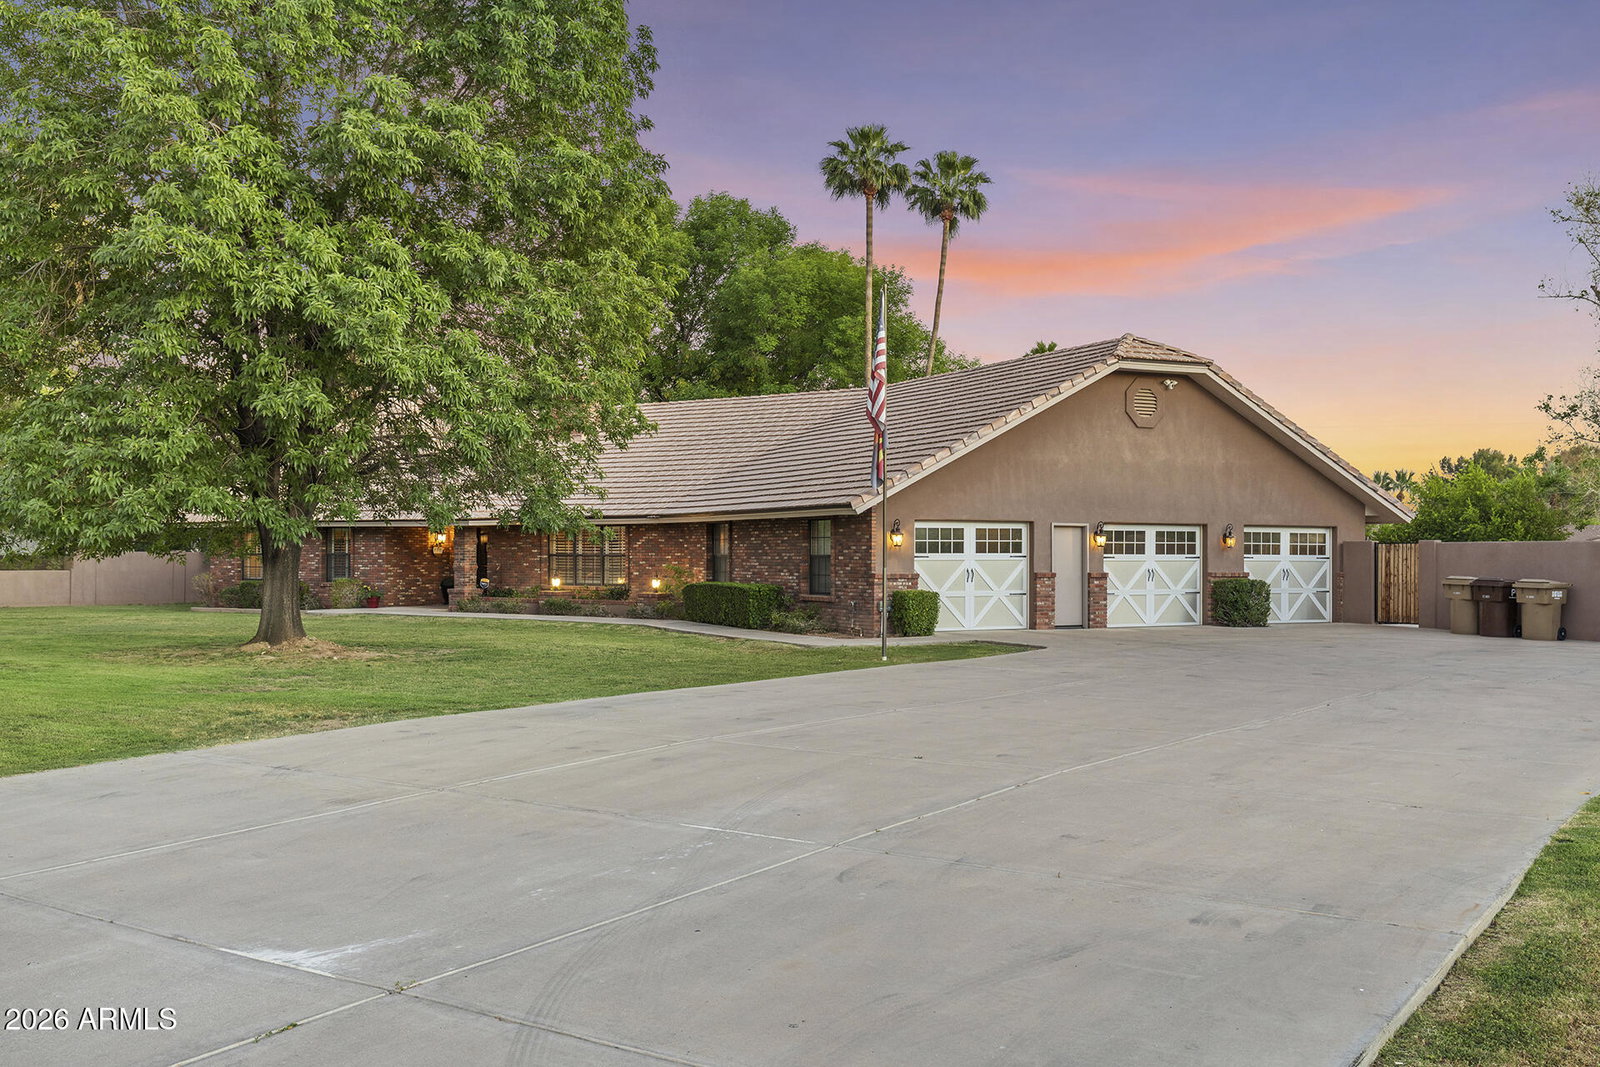
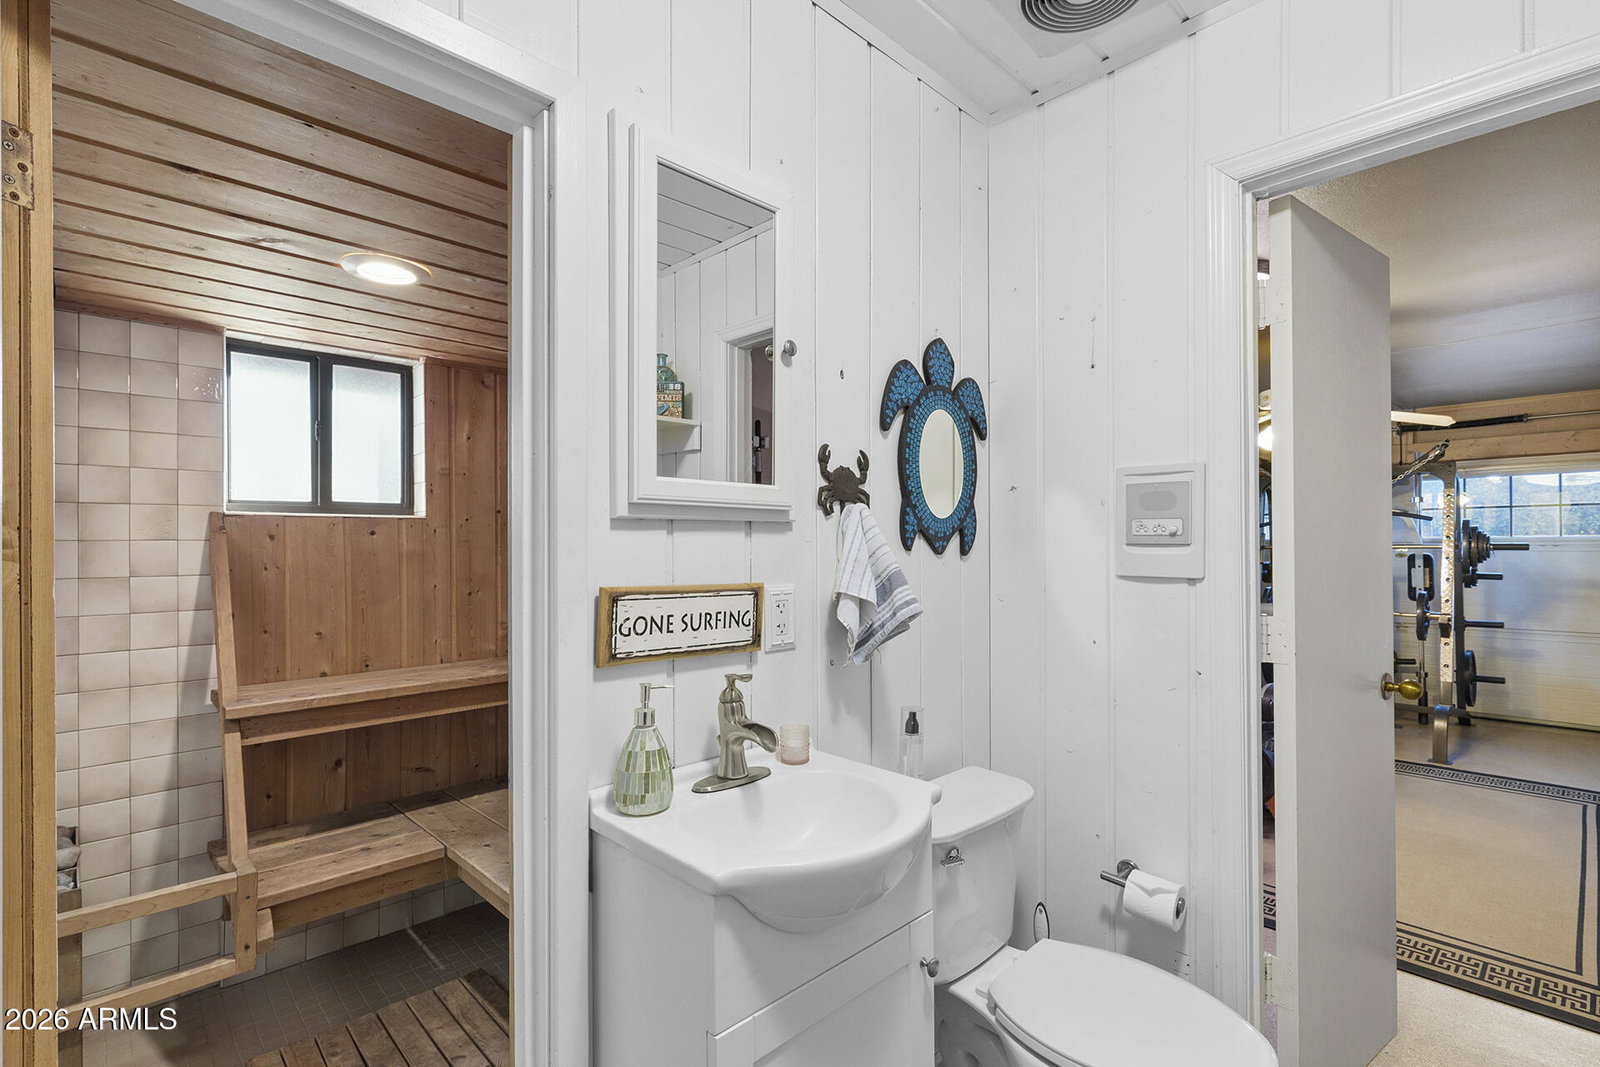
Welcome home to this rare brick home in Peoria on just under an acre--an incredibly hard-to-find blend of charm, space, and character. This irrigated lot is truly something special--lush green grass, mature shade trees, and even apple, peach and key lime trees create a private, park-like setting you just don't see often in Peoria. Located on a pristine, historic street with no HOA, you'll have all the space you need for RVs, toys, and more with an oversized driveway and newly updated RV gates. The backyard is an entertainer's dream. Recently updated in 2025, the redesigned patio and pool deck surround a huge heated pool, spa with cozy fireplace, and a built-in BBQ. The expansive covered wrap-around patio offers multiple seating areas--perfect for hosting, relaxing, and enjoying Arizona nights.A freshly repainted shed/barn adds even more functionality. Inside, the home blends warmth and character with thoughtful updates. Wood beams, a cozy wood-burning fireplace, and a rustic bar set the tone for inviting living spaces (yes... you'll want to belly up here!). The kitchen features beautiful cabinetry, granite countertops, Profile appliances, double ovens, and a built-in refrigerator (only 2 years old) that conveys. All bedrooms are thoughtfully located on one side of the home, including a spacious primary suite with a walk-in closet, garden tub, walk-in shower, and direct access to the backyard. On the opposite side, you'll find a 3-car garage--currently featuring a gym setup with its own bathroom and direct pool access (such a cool and functional bonus!). And yes... there's even a sauna. Major updates include new AC (2025), restuccoed exterior, new pool pump, and new spa heater--giving you peace of mind along with all the charm. Homes with this kind of land, character, and upgrades rarely hit the market--this is one you don't want to miss.
/u.realgeeks.media/dunlap-magee/Logo_1-min.png)
Additional Information
- Interior Features
- Full Bth Master Bdrm, Separate Shwr & Tub, Double Vanity, Breakfast Bar, Pantry, Kitchen Island, Granite Counters, High Speed Internet
- Exterior Features
- Built-in Barbecue
- Taxes
- $3,379
- Property Description
- Ranch
- Flooring
- Carpet, Tile
- Appliances
- Dishwasher, Disposal, Refrigerator, Electric Cooktop, Microwave
- Heating
- Electric
- Air Conditioning
- Ceiling Fan(s), Central Air, Programmable Thmstat
- Exterior Construction
- Wood Frame, Brick, Stucco
- Stories
- 1
- Pool
- Yes
- Garage Spaces
- 3
- Elementary School
- Oakwood Elementary School
- Middle School
- Oakwood Elementary School
- High School
- Cactus High School
Mortgage Calculator
Listing courtesy of Listing Agent: Lindsey Brumagin (623-742-8889) from Listing Office: My Home Group Real Estate.
Selling Office: RE/MAX Fine Properties.All information should be verified by the recipient and none is guaranteed as accurate by ARMLS. Copyright 2026 Arizona Regional Multiple Listing Service, Inc. All rights reserved.