1367 E Desert Flower Lane, Phoenix, AZ 85048
- $1,080,000
- 4
- BD
- 4
- BA
- 3,835
- SqFt




- List Price
- $1,080,000
- Status
- PENDING
- Days on Market
- 314
- Price Change
- ▼ $100,000 1734399460
- MLS#
- 6770354
- Subtype
- Residential
- Style
- Contemporary
- Year Built
- 1993
- Bedrooms
- 4
- Bathrooms
- 4
- Full Baths
- 4
- Living Area
- 3,835
- Lot Size
- 13,748
- Acres
- 0.32
- Subdivision
- Foothills Parcel 9d Lot 1-69 Tr A-F
- Neighborhood
- Foothills
Property Description
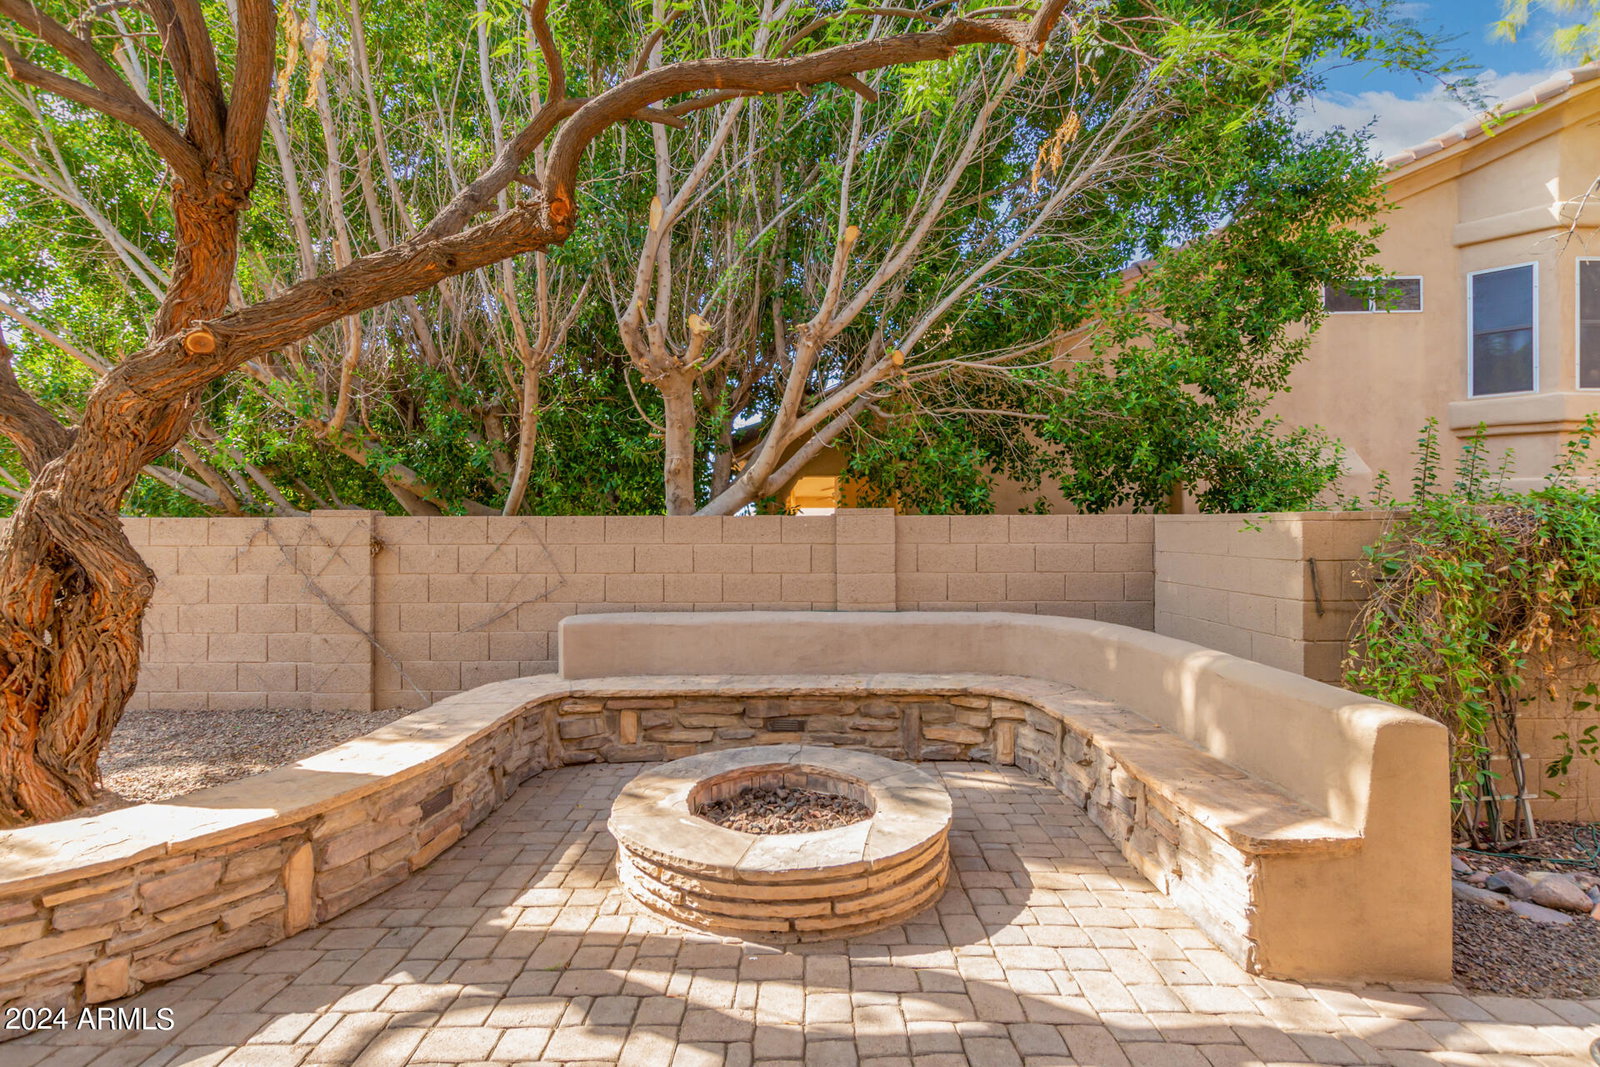
Incredible property recently remodeled, it combines comfort, style, convenience! The RV gate & parking, big 3-car garage, & extended driveway are just the beginning. The double entry doors open to a bright & airy interior boasting a sunken living room, vaulted ceiling, formal dining, chic chandeliers. The gourmet kitchen features granite counters, center island w/hanging pot rack, SS appliances, breakfast bar, walk-in pantry, & sunny bay window nook. Spacious family room w/gas fireplace, a built-in desk for convenience, downstairs bedrm w/ walkin closet or for office. Elegant staircase leads to upstairs open loft & big den for entertainment, two 2ndly bedrm w private batthrm, over-sized Master Bedroom w/sitting area, big walk-in closet, private balcony w/ incredible views...movein ready Continue upstairs to find a built-in bookcase, a bonus room ideal for a game area or the 4th bedroom, & the sizable bedrooms, including their own bathrooms. The primary bedroom has sliding doors to a private balcony, bay windows for a sitting area, a walk-in closet w/mirrored sliding doors, & a spa-like ensuite. The lavish main bathroom provides two vanities, a jetted tub, & a tiled shower. Washer, dryer, cabinetry, & utility sink are included in the laundry room! Oversized backyard is perfect to host fun gatherings with its sparkling pool, heated spa, built-in BBQ, covered patio, fire pit area, and plenty of room for playing. You will fall in love with this amazing home!
/u.realgeeks.media/dunlap-magee/Logo_1-min.png)
Additional Information
- Interior Features
- Full Bth Master Bdrm, Separate Shwr & Tub, Double Vanity, Tub with Jets, Eat-in Kitchen, Breakfast Bar, Kitchen Island, Walk-in Pantry, Granite Counters, High Speed Internet, Upstairs, Vaulted Ceiling(s), 9+ Flat Ceilings
- Exterior Features
- Balcony, Built-in Barbecue
- Taxes
- $6,557
- HOA Fee
- $210
- HOA Freqency
- Semi-Annually
- Community Features
- Foothills
- Property Description
- Contemporary
- Flooring
- Carpet, Laminate, Stone, Tile
- Appliances
- Dishwasher, Disposal, Refrigerator, Electric Cooktop, Microwave, Washer, Dryer
- Heating
- Electric
- Air Conditioning
- Ceiling Fan(s), Central Air
- Exterior Construction
- Wood Frame, Painted, Stucco
- Stories
- 2
- Pool
- Yes
- Parking Features
- RV Access/Parking, RV Gated, Garage Door Opener, Attch'd Gar Cabinets, Direct Access
- Garage Spaces
- 3
- Elementary School
- Kyrene de los Cerritos School
- Middle School
- Kyrene Altadena Middle School
- High School
- Desert Vista High School
- View
- Mountain(s)
Mortgage Calculator
Listing courtesy of Listing Agent: Linda X Zhang (480-570-1496) from Listing Office: West USA Realty.
All information should be verified by the recipient and none is guaranteed as accurate by ARMLS. Copyright 2026 Arizona Regional Multiple Listing Service, Inc. All rights reserved.