Share this with your friends


(602) 769-4725
Real Estate Company
3231 E Menadota Drive, Phoenix, AZ 85050
- $425,000
- 3
- BD
- 2
- BA
- 1,012
- SqFt




- Sold Price
- $425,000
- List Price
- $419,000
- Status
- CLOSED
- Days on Market
- 39
- Closing Date
- Aug 31, 2026
- MLS#
- 7058069
- Subtype
- Residential
- Style
- Ranch
- Year Built
- 1994
- Bedrooms
- 3
- Bathrooms
- 2
- Full Baths
- 2
- Living Area
- 1,012
- Lot Size
- 4,638
- Acres
- 0.11
- Subdivision
- Kaufman Broad At Desert Canyon
Property Description
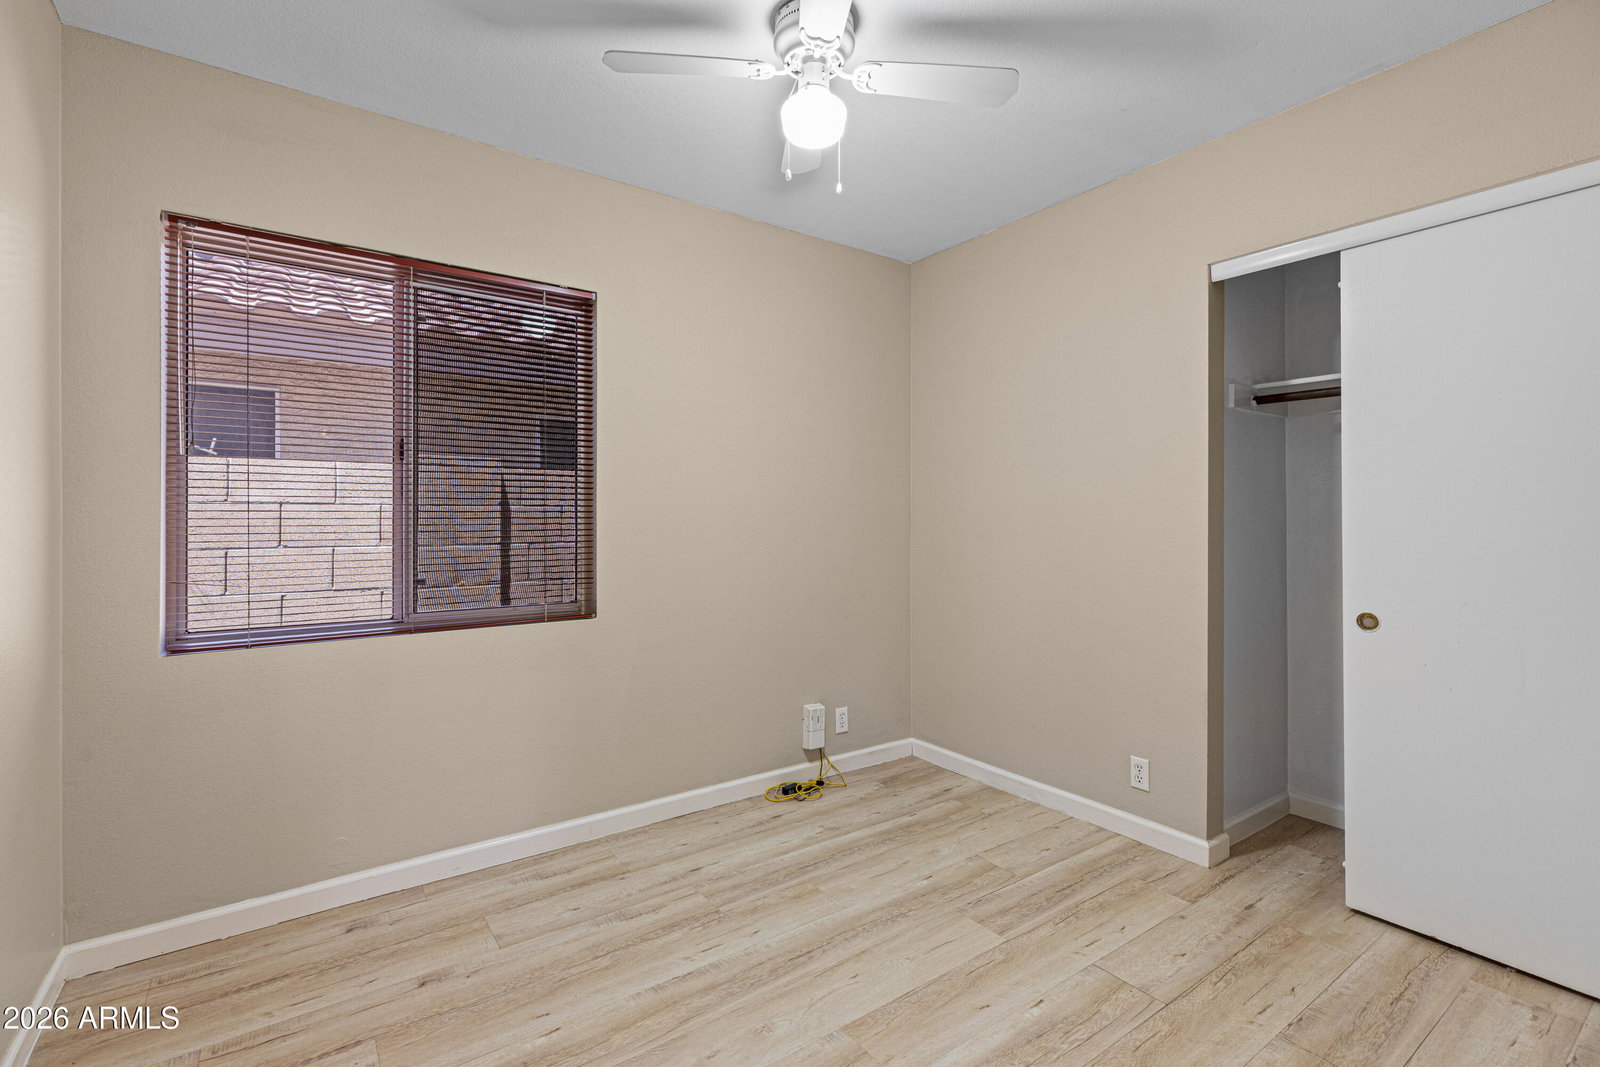
Welcome to this charming and thoughtfully updated home, where quality upgrades and everyday convenience come together. Featuring a brand-new roof with a transferable 10-year warranty and commercial-grade laminate flooring backed by a lifetime warranty, this home offers both peace of mind and timeless style. The beautifully appointed kitchen is designed for both function and entertaining, complete with a Kohler cast iron deep bowl sink, counter-depth refrigerator, gas range, under-cabinet LED lighting, and an over-the-range microwave that conveys with the home. Tier 1 plumbing fixtures throughout add an elevated touch, while fresh interior paint--including the two-car garage--creates a bright, move-in-ready feel. Step outside to a low-maintenance backyard with plenty of room to create your dream outdoor oasis, including space for a pool. Enjoy the privacy and open feel provided by the neighboring single-story homes. Conveniently located with easy access to both the Loop 101 and SR-51 freeways, commuting is a breeze. Everyday essentials are just minutes away, including Costco, shopping, dining, and recreation. The home is ideally situated less than a mile from Paradise Valley Community College and is close to highly regarded elementary and middle schools, with North Canyon High School just 2.5 miles away. With low HOA fees, quality upgrades throughout, and an unbeatable location, this home is the perfect blend of comfort, convenience, and value.
/u.realgeeks.media/dunlap-magee/Logo_1-min.png)
Additional Information
- Interior Features
- Full Bth Master Bdrm, Double Vanity, Eat-in Kitchen, Granite Counters, Master Downstairs, Vaulted Ceiling(s), 9+ Flat Ceilings
- Taxes
- $1,760
- HOA Fee
- $108
- HOA Freqency
- Quarterly
- Property Description
- Ranch
- Flooring
- Laminate
- Appliances
- Dishwasher, Disposal, Refrigerator, Microwave, Gas Oven, Gas Range, Washer, Dryer
- Heating
- Natural Gas, Hot Water
- Air Conditioning
- Ceiling Fan(s), Central Air, Gas
- Exterior Construction
- Wood Frame, Stucco, Brick Veneer
- Stories
- 1
- Parking Features
- Garage Door Opener, Direct Access, Attached Garage
- Garage Spaces
- 2
- Elementary School
- Quail Run Elementary School
- Middle School
- Sunrise Middle School
- High School
- Paradise Valley High School
Mortgage Calculator
Listing courtesy of Listing Agent: Aaron A Meyer (480-249-5175) from Listing Office: Compass.
Selling Office: HomeSmart.All information should be verified by the recipient and none is guaranteed as accurate by ARMLS. Copyright 2026 Arizona Regional Multiple Listing Service, Inc. All rights reserved.