9743 S 12th Street, Phoenix, AZ 85042
- $499,990
- 3
- BD
- 3
- BA
- 1,983
- SqFt




- Sold Price
- $499,990
- List Price
- $499,990
- Status
- CLOSED
- Days on Market
- 45
- Closing Date
- Sep 25, 2026
- MLS#
- 7056129
- Subtype
- Residential
- Style
- Contemporary
- Year Built
- 2026
- Bedrooms
- 3
- Bathrooms
- 3
- Full Baths
- 2
- Half Baths
- 1
- Living Area
- 1,983
- Lot Size
- 2,745
- Acres
- 0.06
- Subdivision
- Avance Highlands
- Neighborhood
- Avance Highlands
Property Description
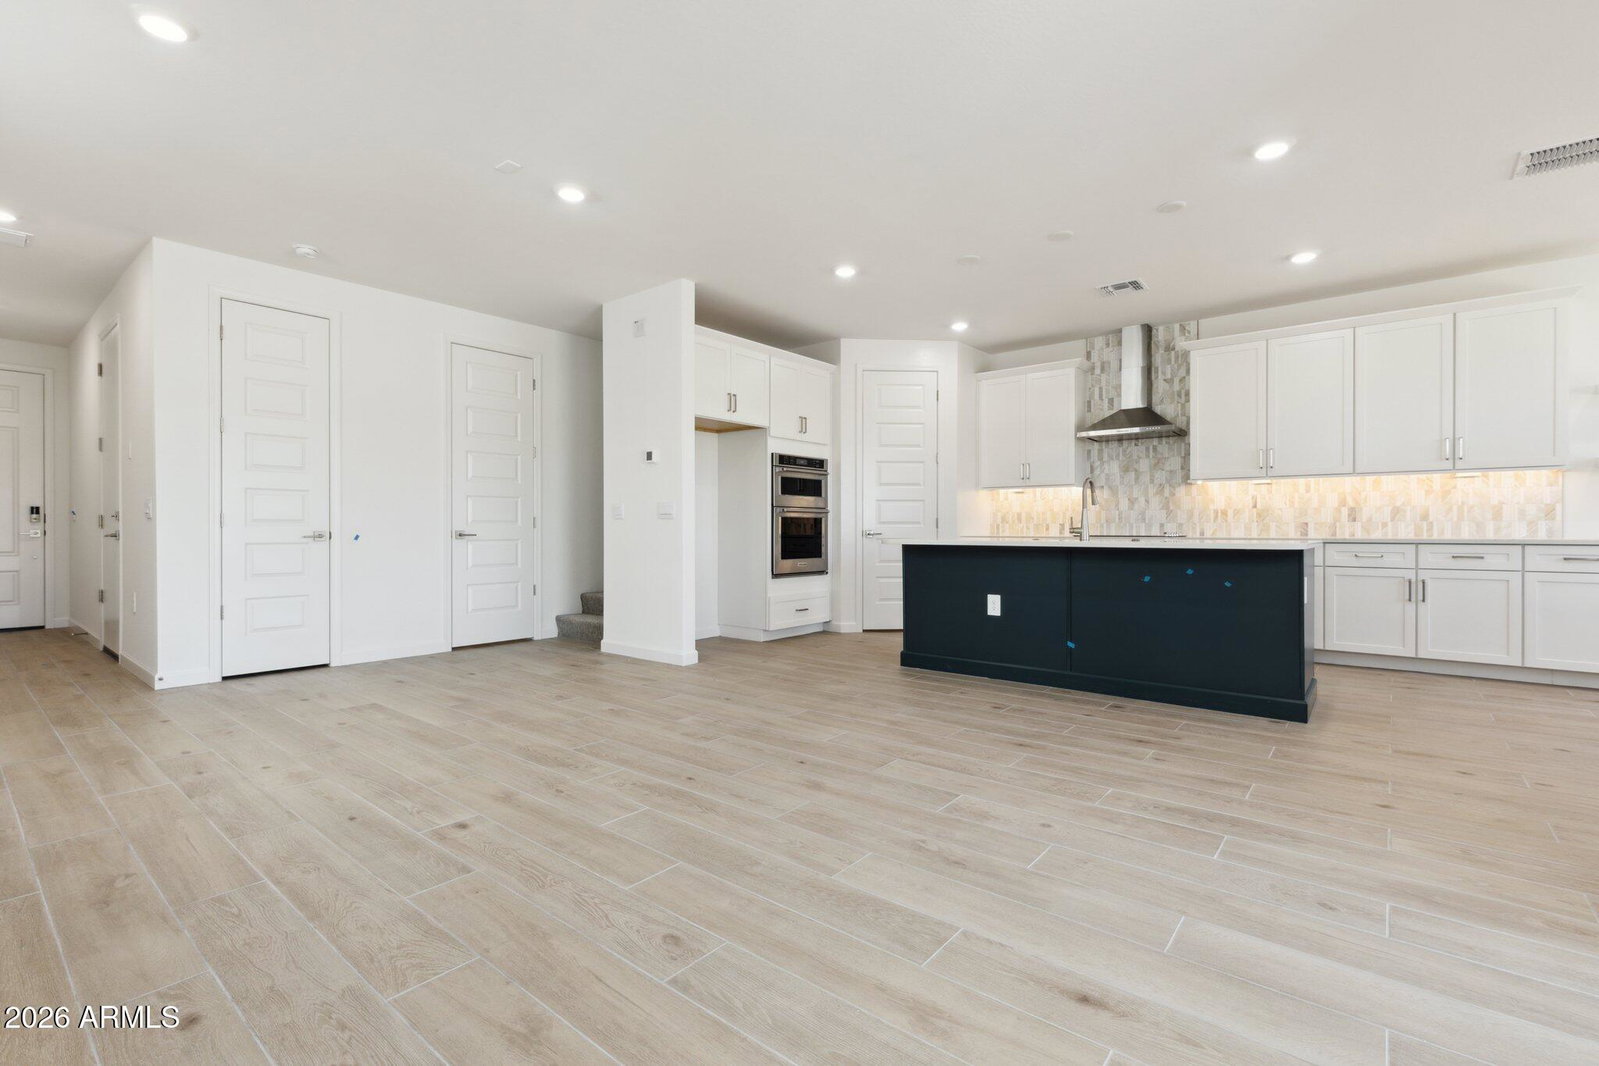
Turn-key/Ready Now. CASH price with $2500 Closing Costs. All appliance included. Blinds and Backyard Landscaping too! This home has Incredible Mountain and downtown Phoenix views!! Enjoy VIEWS, HIKING TRAILS & RESORT-STYLE AMMENITIES. - All within 15- 20 mins to downtown Phoenix, south Tempe, Chandler, Ahwatukee, Biltmore. Modern, brand new, Gated, resort-style clubhouse with temp-controlled pool, gym, firepit, luxury clubhouse patio with BBQ, several parks, sand volleyball. Gorgeous options include wood-like tile, 9' ceilings, and 8' doors, Gourmet kitchen perfect for entertaining with quartz counters, under cabinet lighting, two-tone modern cabinets. Smart home with video doorbell, smart thermostat & front door lock controlled from app/
/u.realgeeks.media/dunlap-magee/Logo_1-min.png)
Additional Information
- Interior Features
- Full Bth Master Bdrm, Double Vanity, Eat-in Kitchen, Breakfast Bar, Pantry, Kitchen Island, Walk-in Pantry, Quartz Countertops, High Speed Internet, Smart Home, Upstairs, 9+ Flat Ceilings
- Exterior Features
- Balcony, Private Street(s)
- Taxes
- $104
- HOA Fee
- $200
- HOA Freqency
- Monthly
- Community Features
- Avance Highlands
- Property Description
- Contemporary
- Flooring
- Carpet, Tile
- Appliances
- Dishwasher, Disposal, Refrigerator, Electric Cooktop, Microwave, Built-In Electric Oven, Washer, Dryer
- Heating
- Electric, ENERGY STAR Qualified Equipment
- Air Conditioning
- Central Air, Programmable Thmstat, ENERGY STAR Qualified Equipment
- Exterior Construction
- Block, Wood Frame, Spray Foam Insulation, Painted, Stucco
- Stories
- 2
- Parking Features
- Garage Door Opener, Electric Vehicle Charging Station(s)
- Garage Spaces
- 2
- Elementary School
- Maxine O Bush Elementary School
- Middle School
- Maxine O Bush Elementary School
- High School
- South Mountain High School
- View
- City Lights, Mountain(s), City, Desert
Mortgage Calculator
Listing courtesy of Listing Agent: Mary Corbett (630-302-7035) from Listing Office: DRH Properties Inc.
Selling Office: Century 21 Arizona Foothills.All information should be verified by the recipient and none is guaranteed as accurate by ARMLS. Copyright 2026 Arizona Regional Multiple Listing Service, Inc. All rights reserved.