Share this with your friends


(602) 769-4725
Real Estate Company
4719 Crespi Ct, Carlsbad, CA 92010
- $2,600,000
- 5
- BD
- 6
- BA
- 4,449
- SqFt
- Sold Price
- $2,600,000
- List Price
- $2,625,000
- Status
- CLOSED
- Closing Date
- Aug 14, 2025
- MLS#
- 250024899
- Subtype
- Residential
- Style
- Spanish
- Year Built
- 2018
- Bedrooms
- 5
- Bathrooms
- 6
- Full Baths
- 5
- Half Baths
- 1
- Living Area
- 4,449
- Subdivision
- Carlsbad East
- Neighborhood
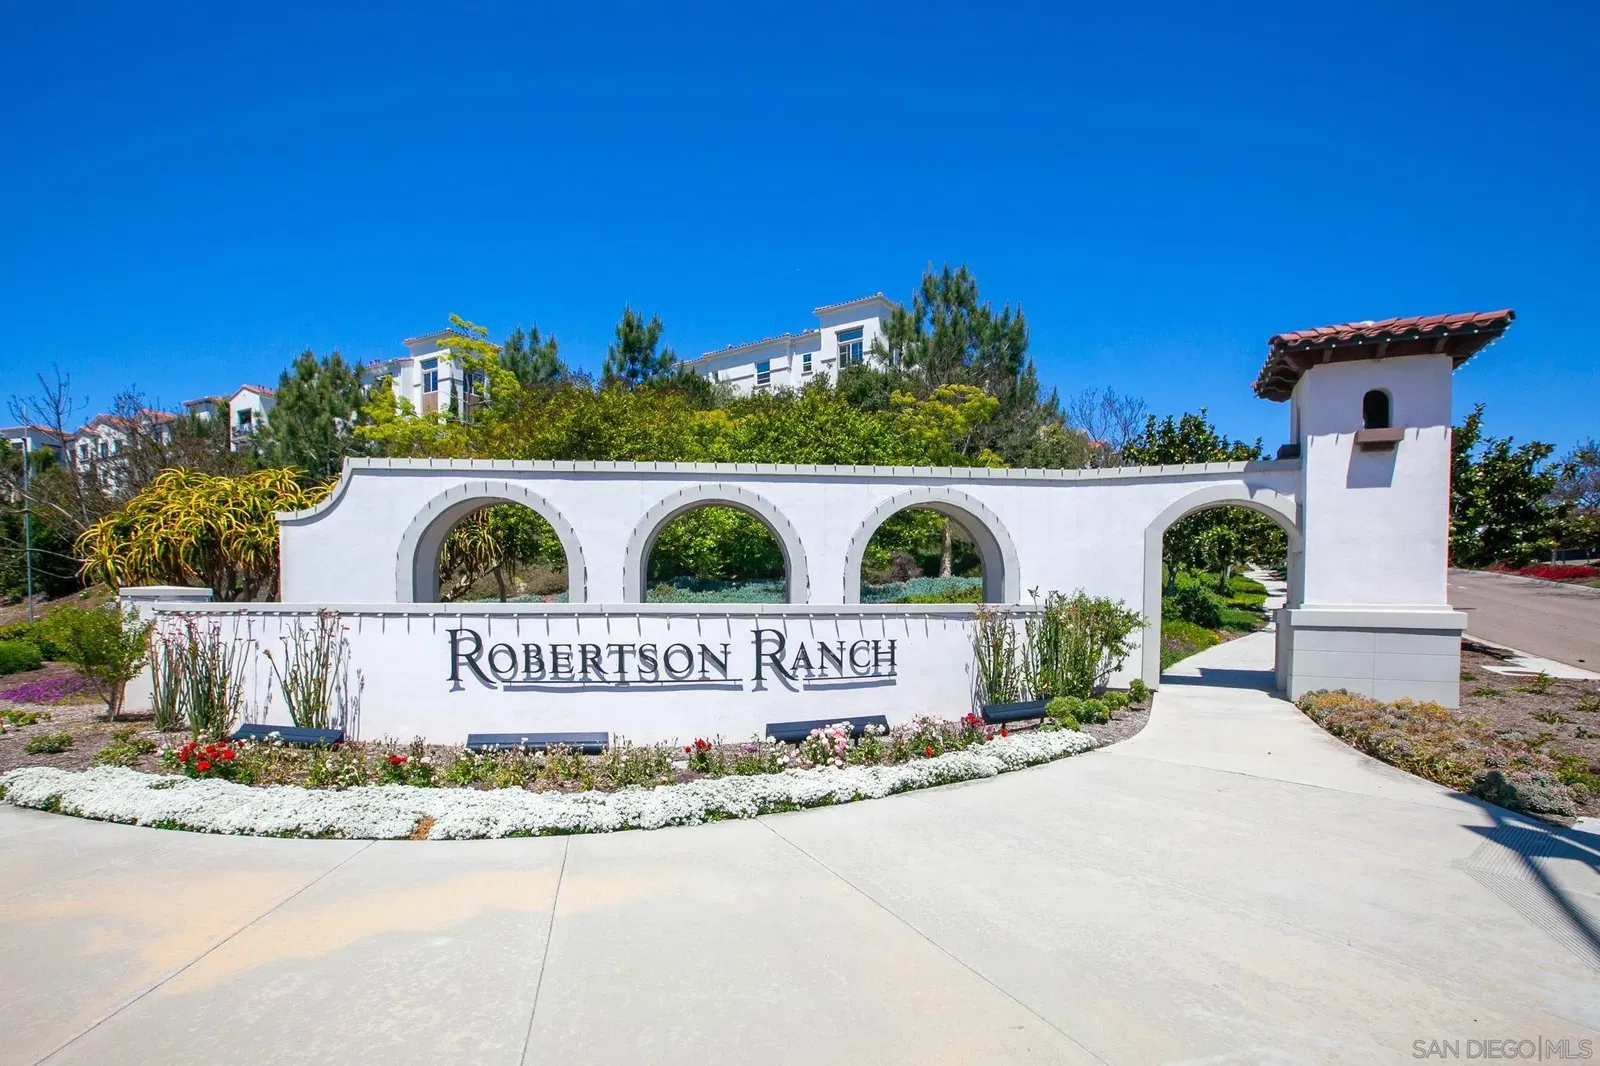
- Robertson Ranch
- Building Name
- Terraces
- MLS Area Major
- North County Coastal
Property Description
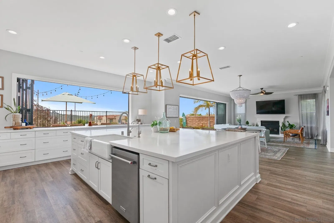
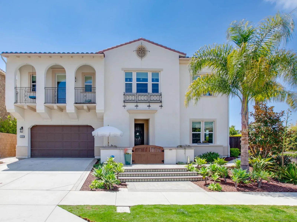
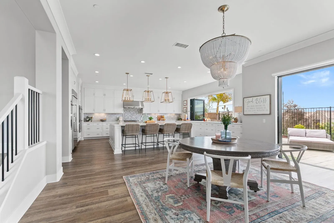
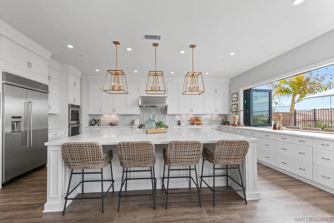
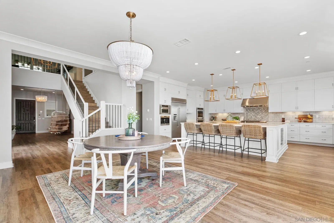
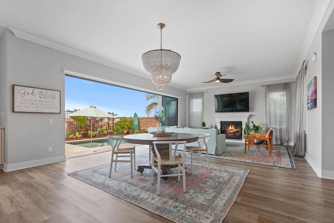
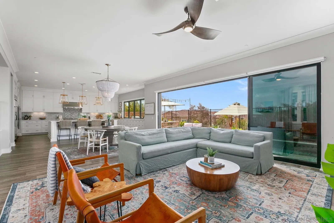
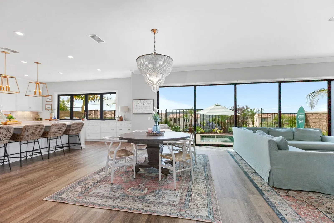
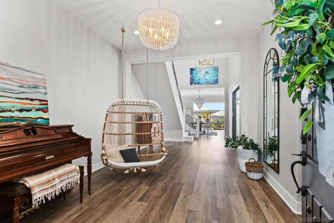
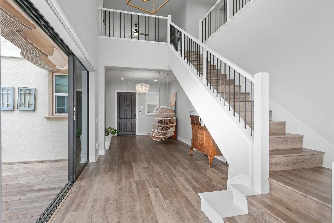
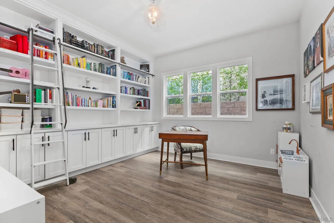
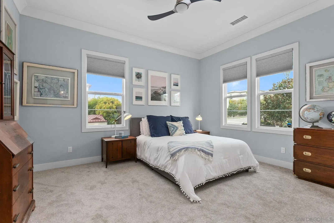
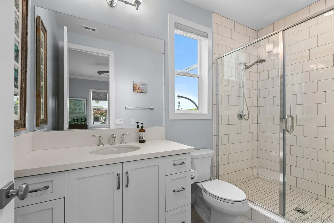
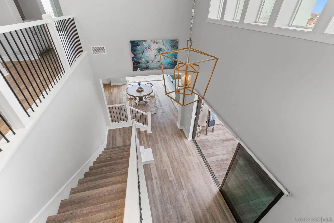
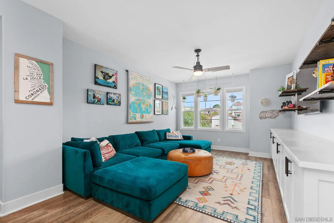
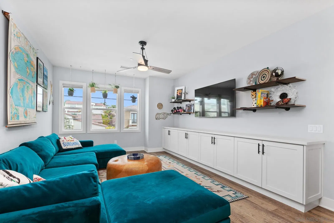
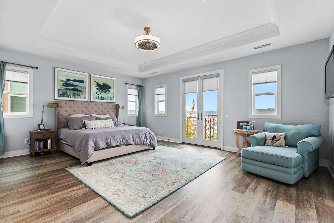
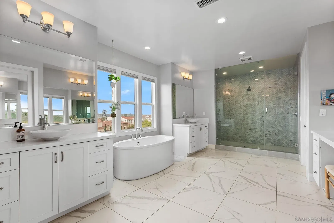
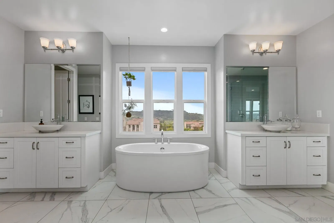
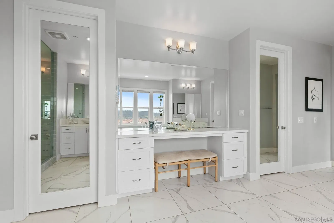
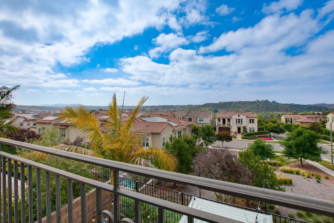
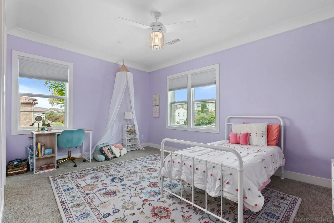
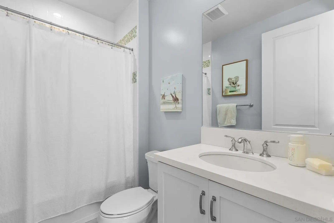
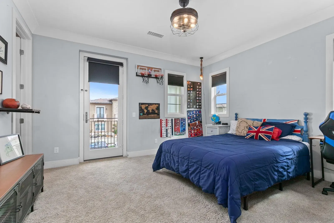
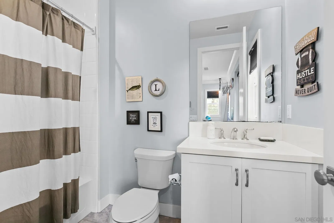
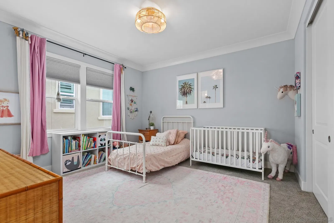
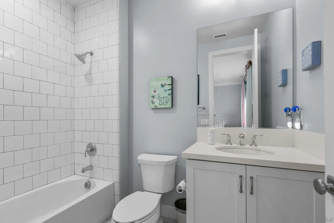

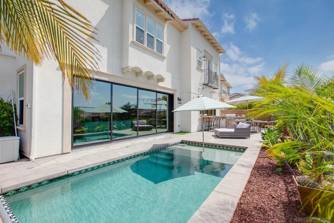
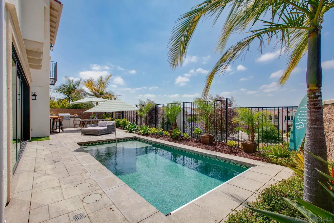
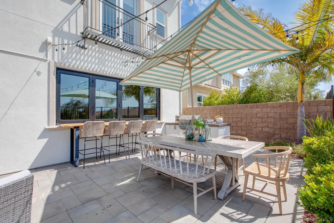
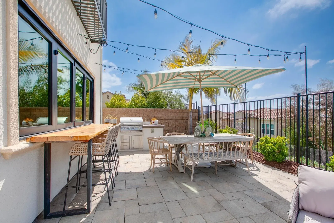
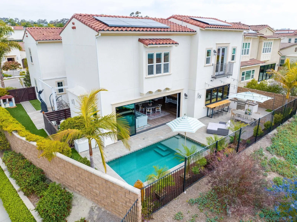
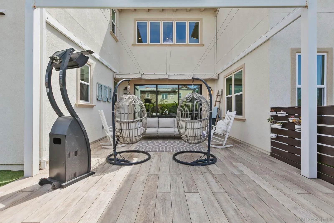
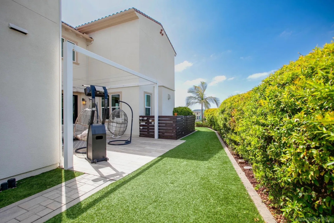
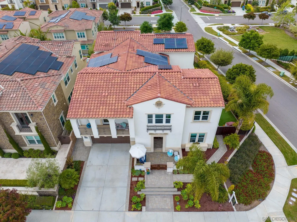
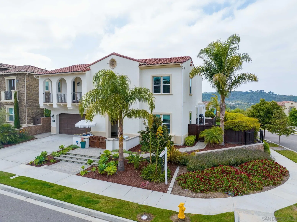
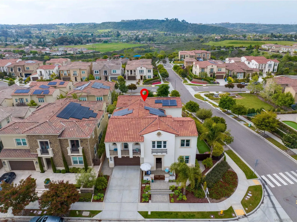
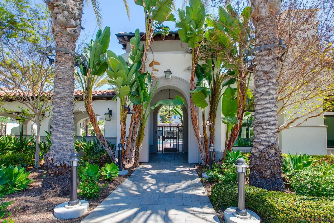
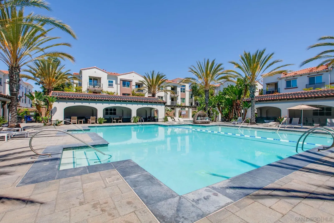
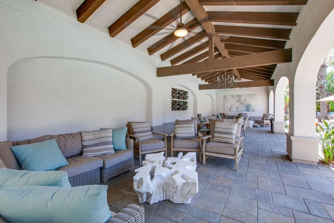
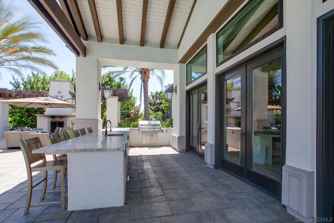
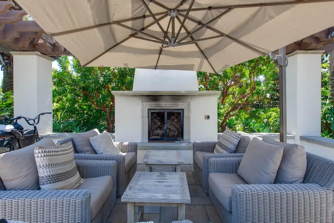
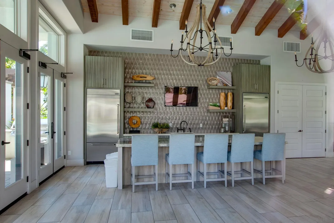
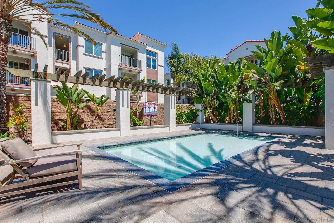
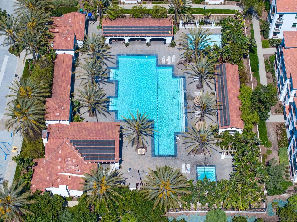
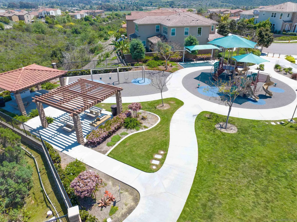
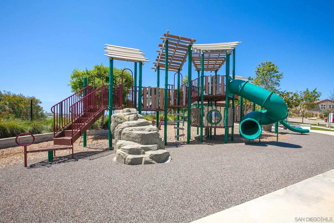
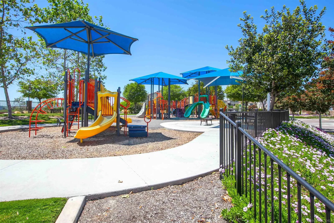
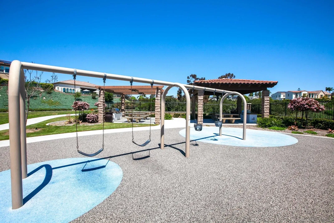
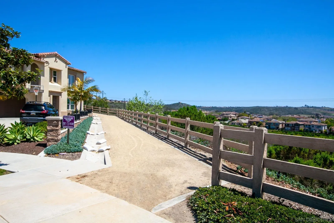
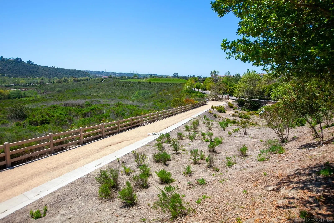
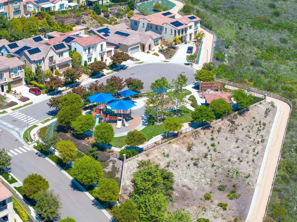
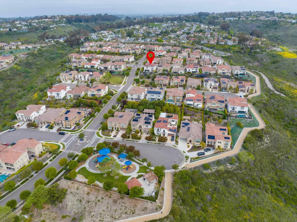
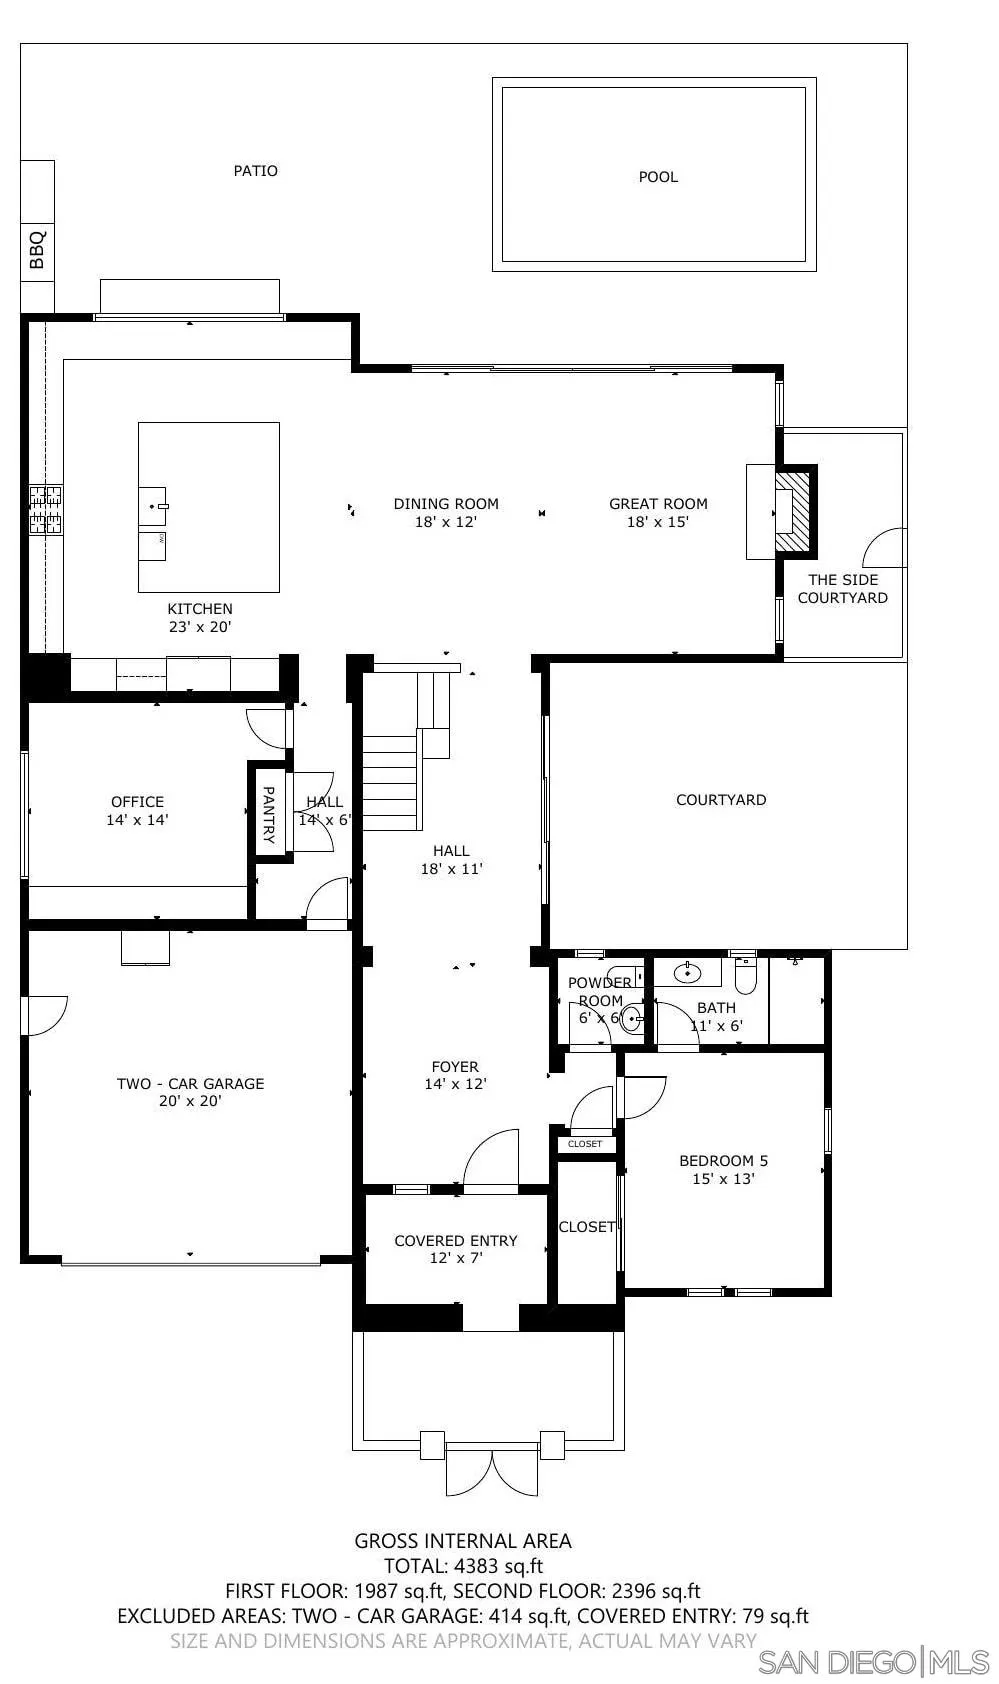
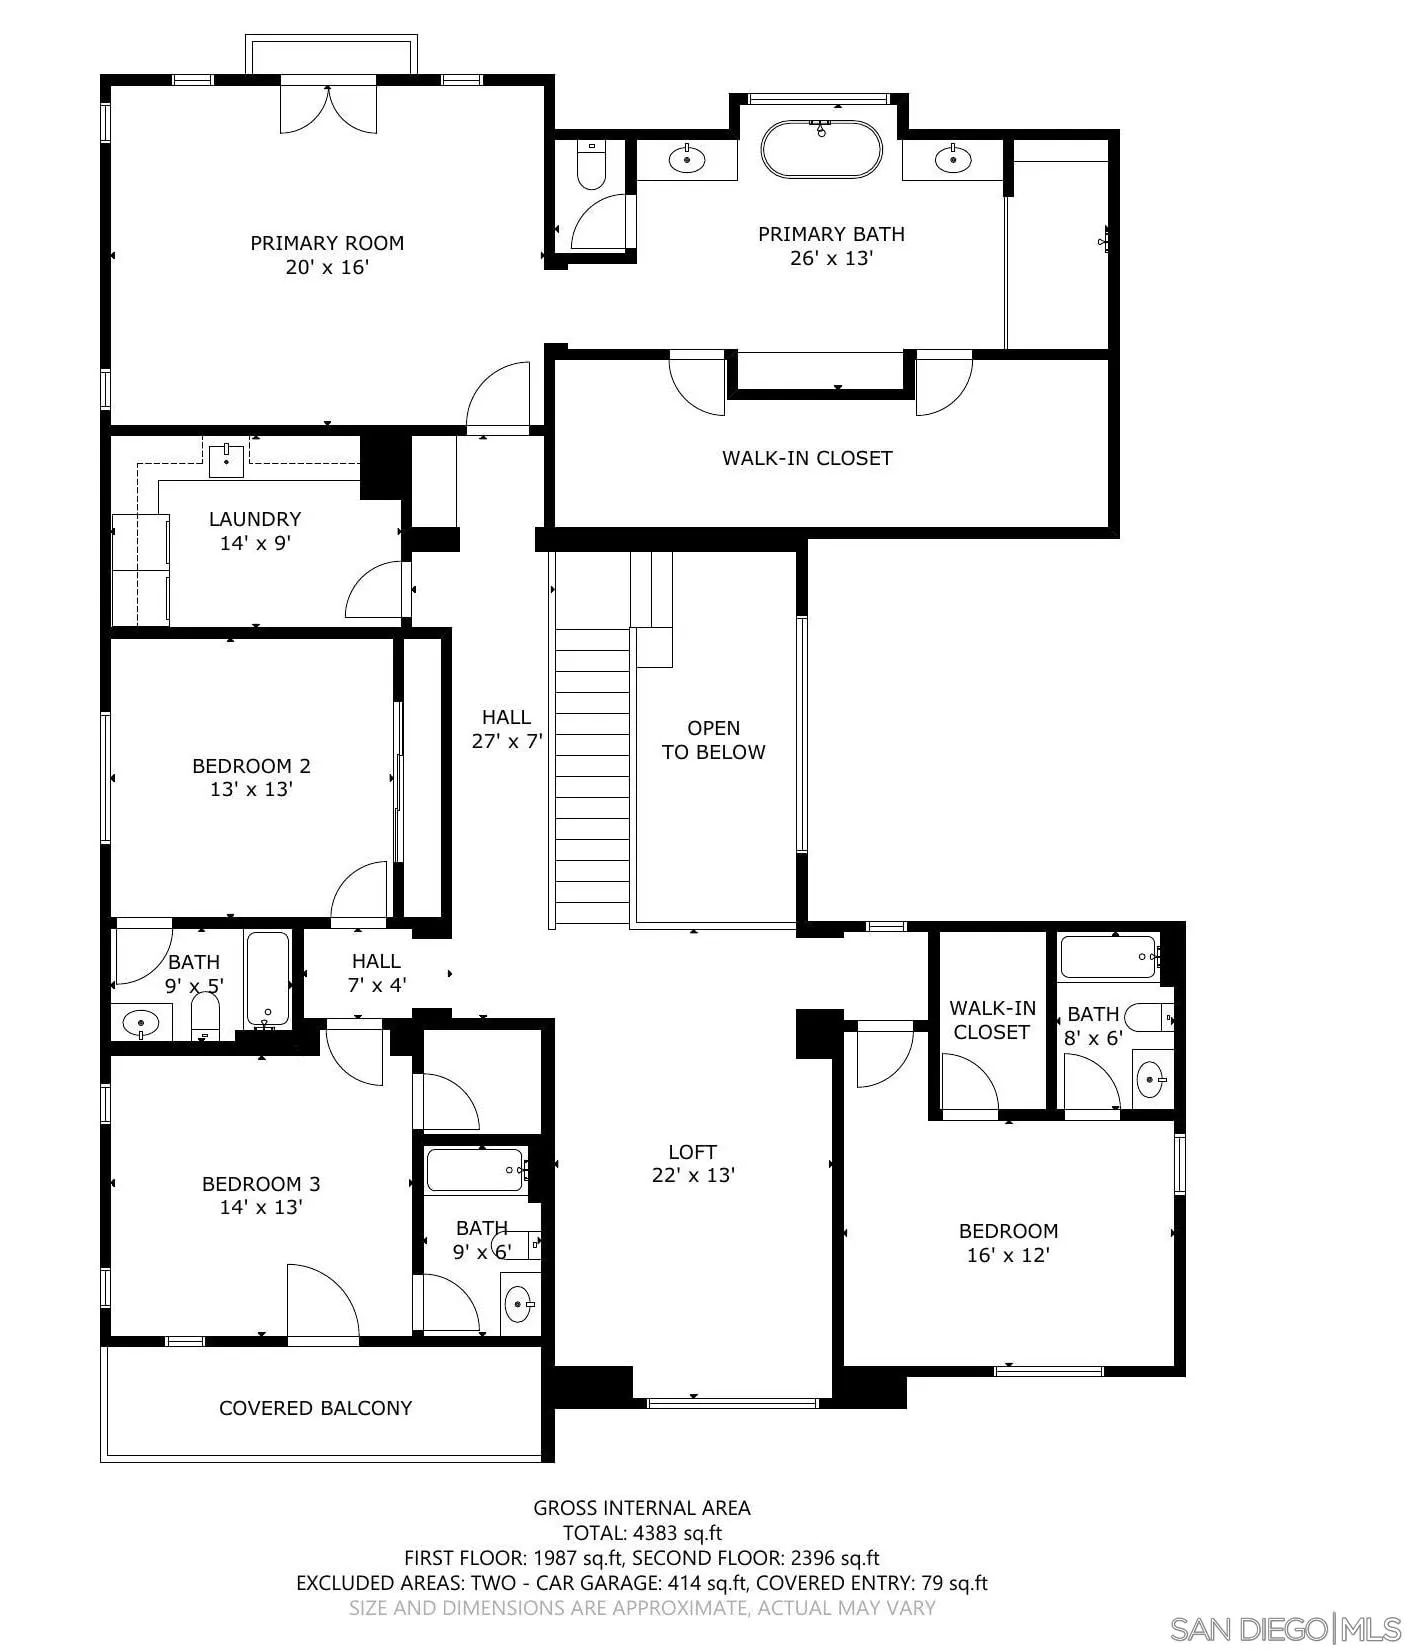
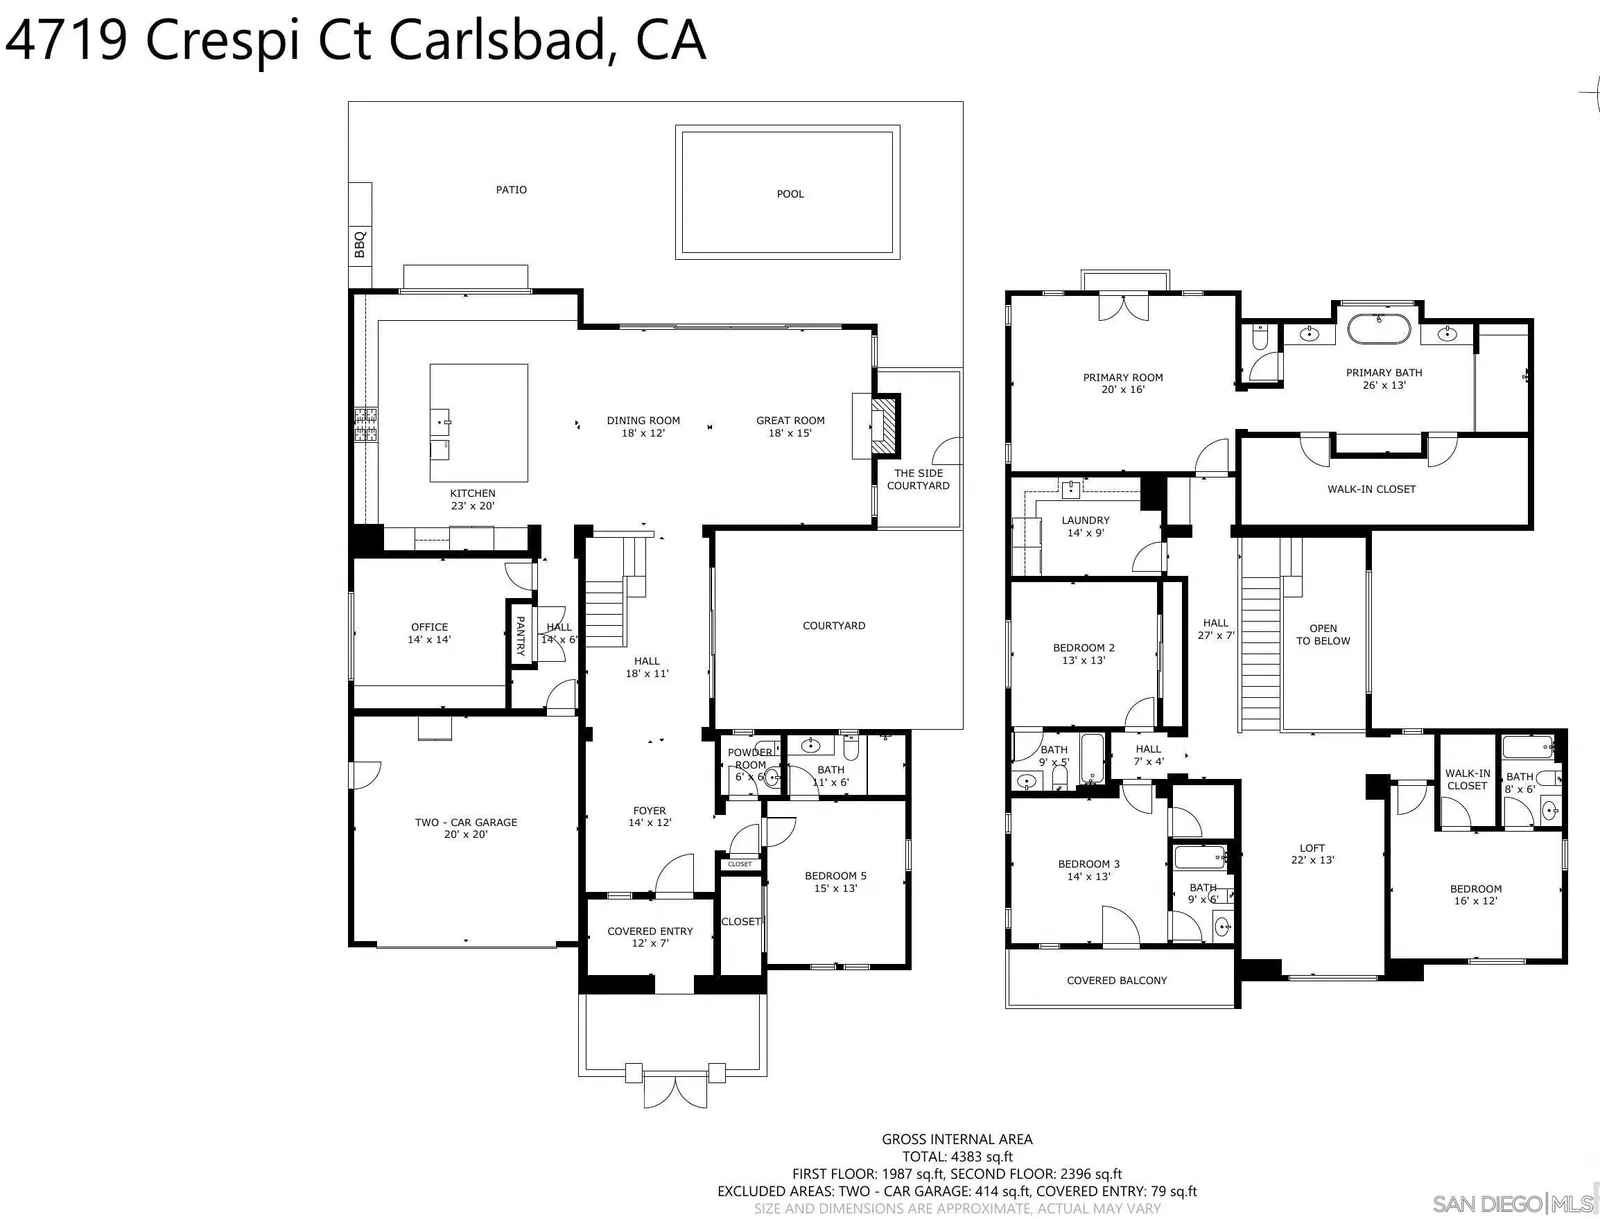
Price improvement 7/24. Luxury multigenerational living. Over $660K added value to include corner, view lot, no backyard neighbor, hybrid salt water pool, paid solar, stacking doors, cantina windows, free standing soak tub at primary bathroom, designer walk-in shower, whole house water purification, EV car charger and more. Built by Toll Brothers in gated Terraces enclave of Robertson Ranch. This turn-key, luxurious residence is 4450 SF open living space, 5 BD, 5.5 BA. Oversize quartz kitchen island, seamless indoor outdoor entertaining. 1 ensuite BD on the 1st floor plus dedicated office or library space. Upstairs loft offers ample room to gather and has 4 ensuite bedrooms. Glamorous primary room claims the best panoramic view. Well-appointed, smart luxury, elevated living. Energy efficient features to include automatic pool cover, pool system runs hybrid electric/gas heater powered by large solar system. Views of Legoland fireworks included. Garage has dedicated electric car charging station, perfect for EV owners seeking a future-forward lifestyle. Bonus property features to include built-in Wolf coffee maker so you can enjoy barista-quality coffee from the comfort of your own home, fence around pool for security, hot water recirculation button to save water and access hot water on demand, pull-out spice cabinets, a custom pet food and water niche built under the kitchen island. Outstanding upgrades throughout the home increase day-to-day livability, combining luxury with unmatched functionality for today's lifestyle. Residence enjoy 4 parks with playgrounds, highly rated schools & easy access to hiking trails.Club house offers resort style Olympic-distance pool, jacuzzi, & a splash pool.
/u.realgeeks.media/dunlap-magee/Logo_1-min.png)
Additional Information
- Interior Features
- Balcony, Bathtub, Ceiling Fans, Coffered Ceiling(s), Crown Molding, High Ceilings, Kitchen Island, Open Floor Plan, Recessed Lighting, Storage, Unfurnished, Open Kitchen
- HOA Fee
- $418
- Property Description
- Spanish
- Zoning
- R1
- Flooring
- Carpet, Laminate, Tile, Partially Carpeted
- Appliances
- Dishwasher, Fire Sprinklers, Garage Door Opener, Microwave, Refrigerator, Solar Panels, Water Filtration System, Water Softener Owned, Double Oven, ENERGY STAR Qualified Appliances, Gas Oven, Gas Range, Counter Top
- Heating
- Fireplace, Forced Air
- Air Conditioning
- Central Air
- Levels
- Two
- Roof
- Composition
- Parking Features
- Attached, Direct Access, Garage, Garage Door Opener
- Garage Spaces
- 2
- View
- Mountain(s), Neighborhood
Mortgage Calculator
Listing courtesy of Listing Agent: Lily L Quan (619-328-7737) from Listing Office: Q Homes.
Selling Office: Caliber Real Estate Group.
This information is deemed reliable but not guaranteed. You should rely on this information only to decide whether or not to further investigate a particular property. BEFORE MAKING ANY OTHER DECISION, YOU SHOULD PERSONALLY INVESTIGATE THE FACTS (e.g. square footage and lot size) with the assistance of an appropriate professional. You may use this information only to identify properties you may be interested in investigating further. All uses except for personal, non-commercial use in accordance with the foregoing purpose are prohibited. Redistribution or copying of this information, any photographs or video tours is strictly prohibited. This information is derived from the Internet Data Exchange (IDX) service provided by San Diego MLS®. Displayed property listings may be held by a brokerage firm other than the broker and/or agent responsible for this display. The information and any photographs and video tours and the compilation from which they are derived is protected by copyright. Compilation © 2026 San Diego MLS®,