Share this with your friends


(602) 769-4725
Real Estate Company
24005 N 45th Drive, Glendale, AZ 85310
- $1,245,000
- 4
- BD
- 4
- BA
- 3,425
- SqFt




- Sold Price
- $1,245,000
- List Price
- $1,300,000
- Status
- CLOSED
- Days on Market
- 71
- Closing Date
- Jan 05, 2026
- MLS#
- 6926587
- Subtype
- Residential
- Style
- Territorial/Santa Fe
- Year Built
- 1999
- Bedrooms
- 4
- Bathrooms
- 4
- Full Baths
- 3
- Half Baths
- 1
- Living Area
- 3,425
- Lot Size
- 20,052
- Acres
- 0.46
- Subdivision
- Saddle Ranch Estates Unit 2
- Neighborhood
- Saddle Ranch Estates
Property Description
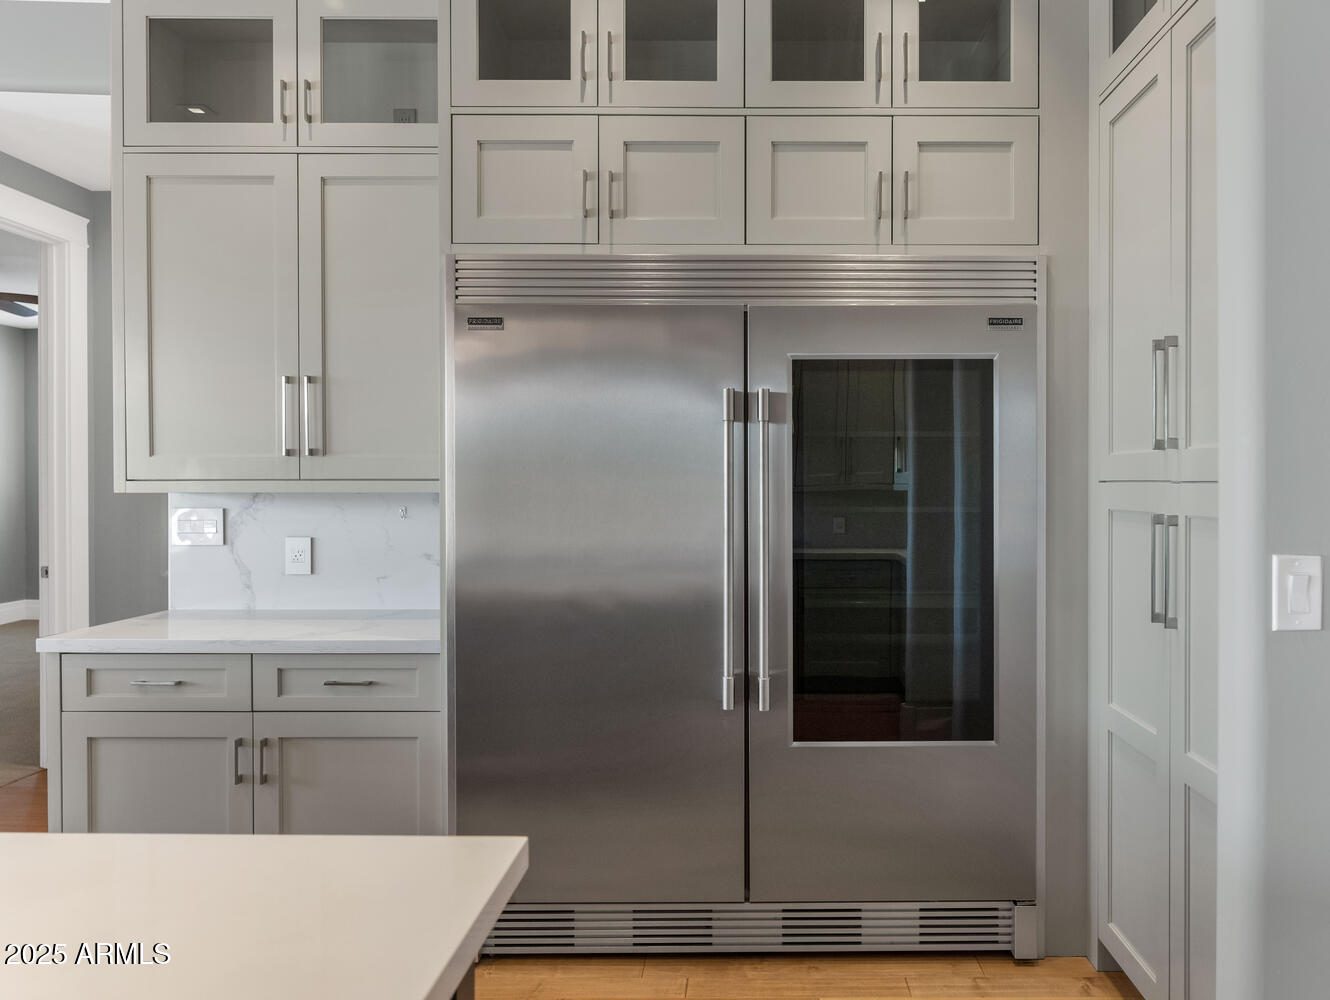
Your Private Desert Oasis Awaits on Nearly Half an Acre! Luxury meets leisure on an expansive 20,052 sqft lot. This stunning 4-bed, 3.5-bath home welcomes you with soaring 9ft ceilings adorned with rustic wood beams and an electric fireplace creating instant warmth. The chef's kitchen is a showstopper—THOR gas range, commercial Frigidaire fridge, wine fridge, seamless marble counters, and a breakfast bar perfect for morning coffee or evening cocktails. Two massive multi-sliders allows for indoor-outdoor living. The primary suite offers private patio access, custom walk-in closet, dual vanities, tiled shower, and soaking tub. Outside is Pure magic. Lush green lawn, resort-style pool with stone waterfall AND slide, outdoor bath/shower, built-in BBQ, and a beehive fireplace for starlit gatherings. Low-maintenance desert landscaping out front means more time enjoying your paradise. Plus, a rare 5-car garage! Recent upgrades include new roof (2023), dual HVAC systems (2023), dual water heaters (2024), and gas line ready for pool heater. This is desert living elevated.

Additional Information
- Interior Features
- Full Bth Master Bdrm, Separate Shwr & Tub, Double Vanity, Breakfast Bar, Pantry, Kitchen Island, Non-laminate Counter, High Speed Internet, 9+ Flat Ceilings, No Interior Steps
- Exterior Features
- Built-in Barbecue
- Taxes
- $6,310
- Community Features
- Saddle Ranch Estates
- Property Description
- Territorial/Santa Fe
- Flooring
- Carpet, Tile, Wood
- Appliances
- Dishwasher, Disposal, Refrigerator, Gas Cooktop, Gas Stub for Range, Microwave, Gas Oven, Gas Range, Washer, Dryer
- Heating
- Natural Gas, Propane
- Air Conditioning
- Ceiling Fan(s), Central Air, Programmable Thmstat
- Exterior Construction
- Wood Frame, Painted, Stucco
- Stories
- 1
- Pool
- Yes
- Parking Features
- RV Access/Parking, RV Gated, Tandem, Extended Length Garage, Side Vehicle Entry, Garage Door Opener, Direct Access
- Garage Spaces
- 5
- Elementary School
- Las Brisas Elementary School
- Middle School
- Hillcrest Middle School
- High School
- Sandra Day O'Connor High School
How much is your home worth?
...get instant property value now!
Mortgage Calculator
Listing courtesy of Listing Agent: Monique Walker (602-413-8195) from Listing Office: RE/MAX Excalibur.
Selling Office: RE/MAX Excalibur.All information should be verified by the recipient and none is guaranteed as accurate by ARMLS. Copyright 2026 Arizona Regional Multiple Listing Service, Inc. All rights reserved.