Share this with your friends


(602) 769-4725
Real Estate Company
23945 N 67th Avenue, Glendale, AZ 85310
- $1,900,000
- 5
- BD
- 4
- BA
- 4,334
- SqFt
- Sold Price
- $1,900,000
- List Price
- $1,999,000
- Status
- CLOSED
- Days on Market
- 131
- Closing Date
- Sep 12, 2024
- MLS#
- 6675203
- Subtype
- Residential
- Year Built
- 2005
- Bedrooms
- 5
- Bathrooms
- 4
- Full Baths
- 3
- Half Baths
- 1
- Living Area
- 4,334
- Lot Size
- 44,030
- Acres
- 1.01
- Subdivision
- Horse Privilege / Custom Home
Property Description
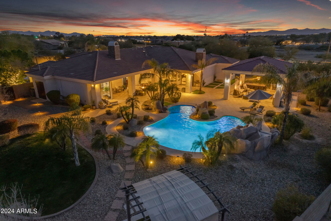


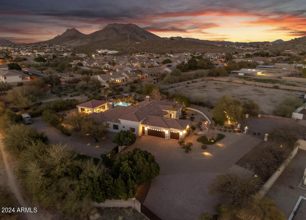
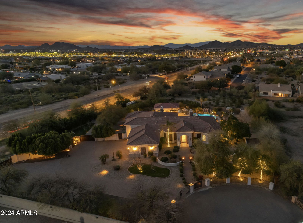
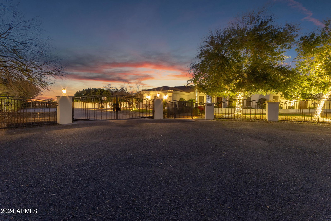
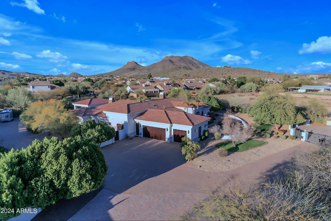
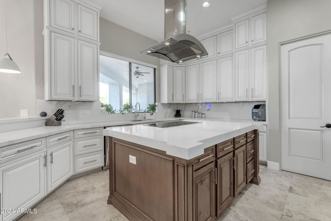
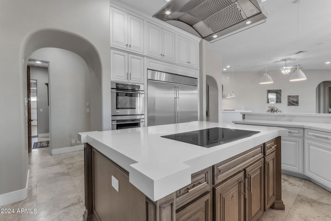
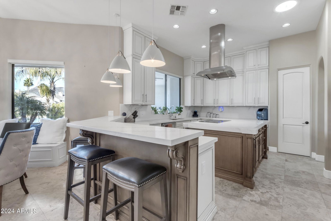
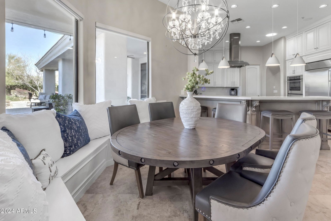
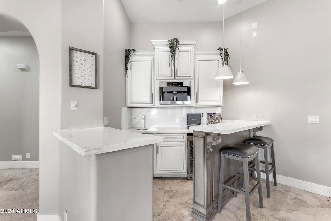
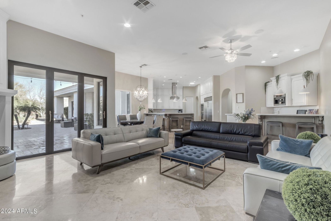
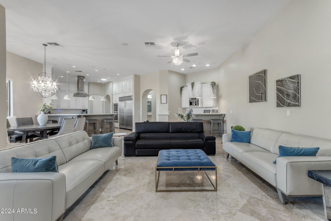

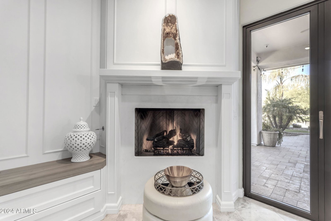
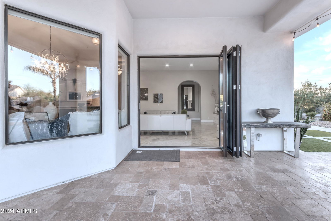
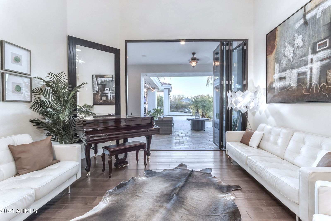
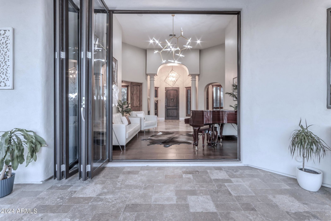
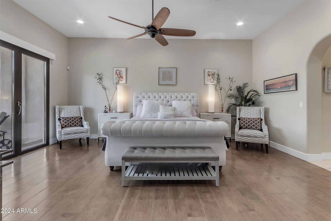
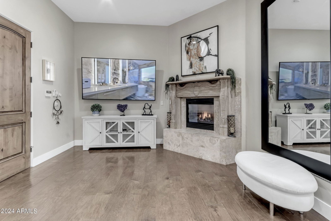
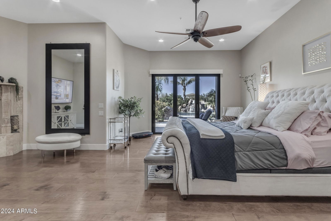
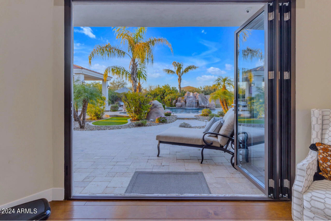
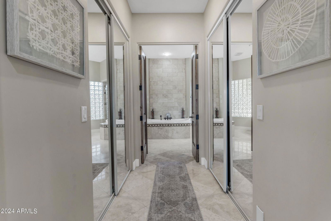
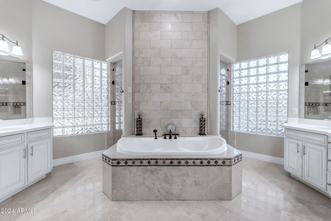
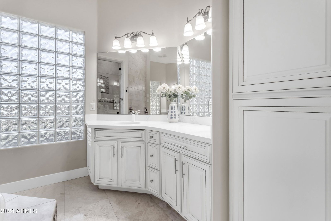
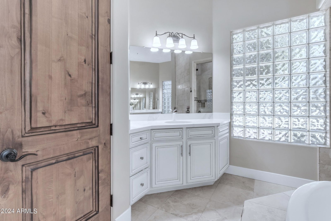
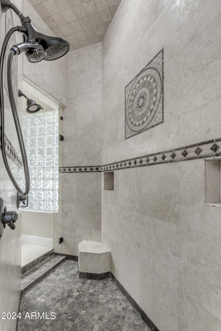
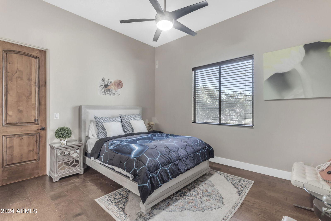
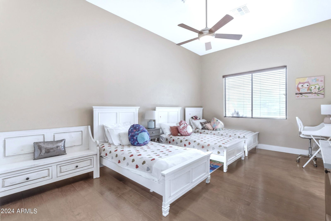
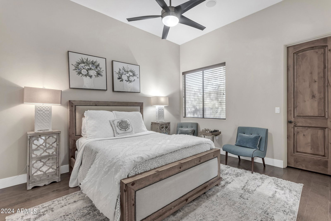
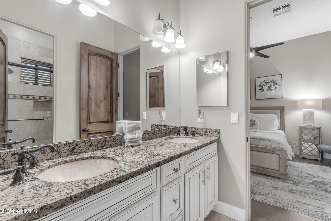
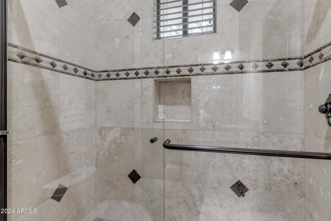
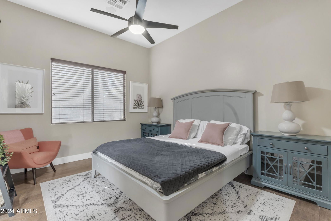


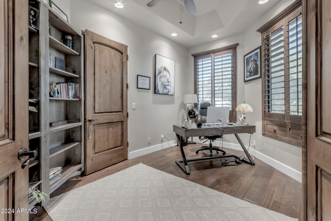
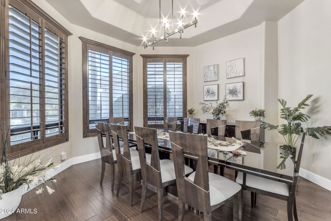

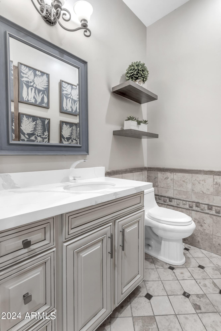
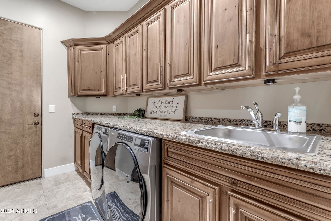
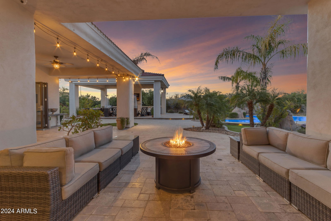
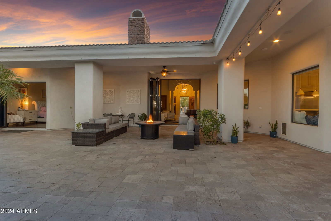
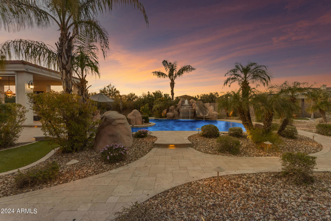
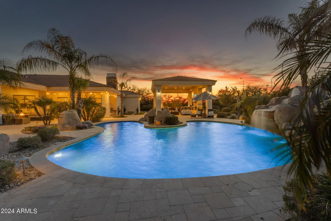
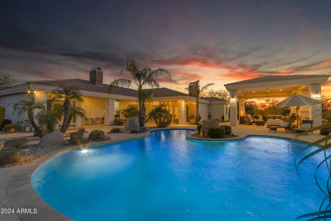
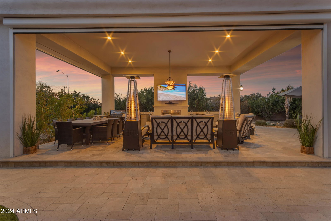
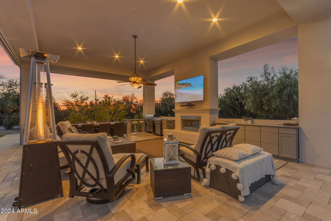
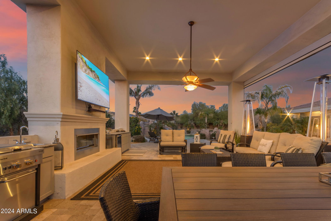

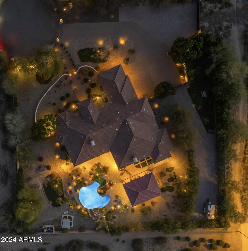
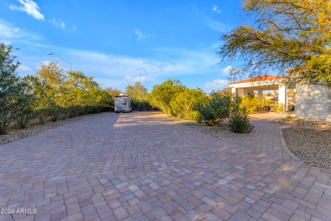
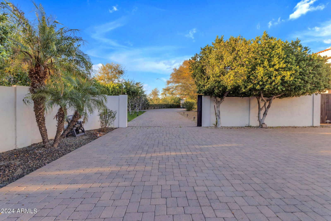
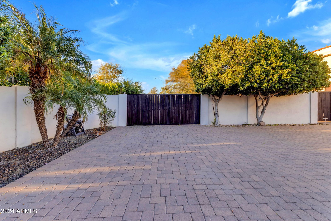
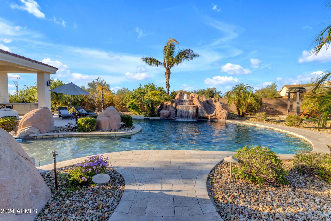

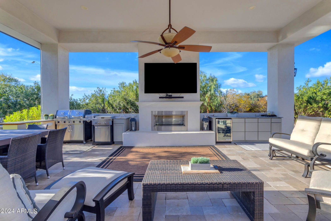
Nestled in a secluded gated enclave at the end of a tranquil cul-de-sac, over an acre of land, with grand paver driveway & stunning MOUNTAIN VIEWS that set the stage for luxury & serenity. Interior is filled w/ natural light, 14-foot ceilings, expansive great room, dining room, living room, 5 beds, office w/ closet (opt 6th bed), robust security camera system, speakers throughout home & 3 multi-pane sliding glass walls that seamlessly merge indoor & outdoor living spaces. Chef's kitchen, quartz countertops, built-in espresso machine, lavish owner's suite, generously sized bedrooms, Jack & Jill bathrooms & walk-in closets. Backyard sanctuary w/ pool, waterfall, misters, turf, ramada w/ fireplace, outdoor kitchen w/ dedicated gas line, TV & automatic roll-down shades. Relish in the epitome of luxury living with this captivating residence. Designed to evoke the ambiance of a lavish resort, every corner of this home exudes sophistication and tranquility. The thoughtfully crafted floor plan creates distinct, private spaces while accommodating all your needs with ease. Whether you seek relaxation or entertainment, this home offers flexible areas to suit your every whim. Don't miss the chance to experience your dream home! *Furniture/Furnishings available for sale, on separate bill of sale.
/u.realgeeks.media/dunlap-magee/Logo_1-min.png)
Additional Information
- Interior Features
- Full Bth Master Bdrm, Separate Shwr & Tub, Double Vanity, Tub with Jets, Breakfast Bar, Kitchen Island, Walk-in Pantry, High Speed Internet, Vaulted Ceiling(s), Central Vacuum, Wet Bar, No Interior Steps
- Exterior Features
- Storage, Misting System, Playground, Built-in Barbecue
- Taxes
- $6,720
- Flooring
- Carpet, Tile
- Appliances
- Dishwasher, Disposal, Refrigerator, Electric Cooktop, Reverse Osmosis, Water Softener Owned
- Heating
- Natural Gas
- Air Conditioning
- Ceiling Fan(s), Programmable Thmstat, ENERGY STAR Qualified Equipment
- Exterior Construction
- Block, Other, Painted, Stucco, Brick Veneer, Stone
- Stories
- 1
- Pool
- Yes
- Parking Features
- RV Access/Parking, RV Gated, Rear Vehicle Entry, Garage Door Opener, Gated
- Garage Spaces
- 3
- Middle School
- Deer Valley High School
- High School
- Mountain Ridge High School
- View
- Mountain(s)
Mortgage Calculator
Listing courtesy of Listing Agent: Tristan Carrera () from Listing Office: eXp Realty.
Selling Office: Keller Williams Arizona Realty.All information should be verified by the recipient and none is guaranteed as accurate by ARMLS. Copyright 2026 Arizona Regional Multiple Listing Service, Inc. All rights reserved.