Share this with your friends


(602) 769-4725
Real Estate Company
486 Sandalwood Ct, Encinitas, CA 92024
- $3,525,000
- 5
- BD
- 4
- BA
- 3,550
- SqFt
- Sold Price
- $3,525,000
- List Price
- $3,599,000
- Status
- CLOSED
- Closing Date
- Aug 15, 2025
- MLS#
- 250033461
- Subtype
- Residential
- Year Built
- 2001
- Bedrooms
- 5
- Bathrooms
- 4
- Full Baths
- 3
- Half Baths
- 1
- Living Area
- 3,550
- Acres
- 0.34
- Subdivision
- Encinitas
- Neighborhood
- Sandalwood
- MLS Area Major
- North County Coastal
Property Description

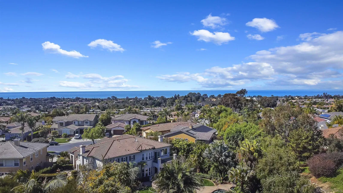
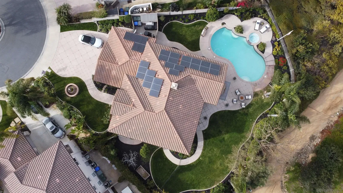
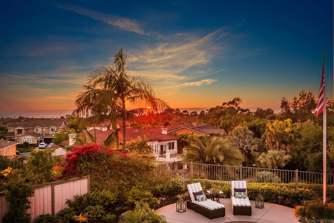
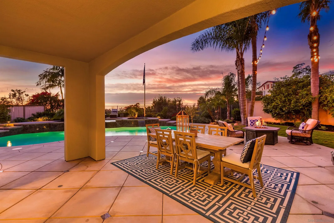
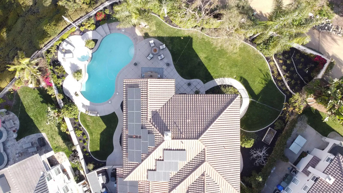
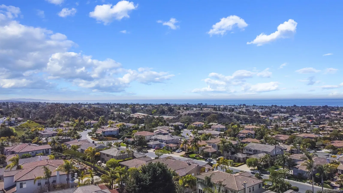

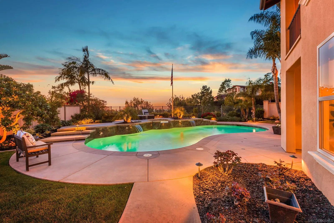
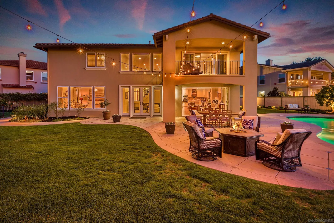
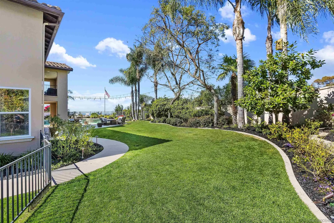
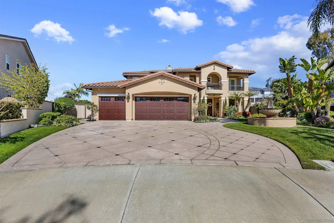
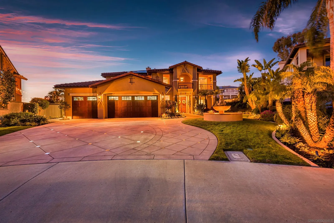
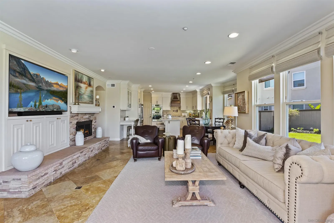
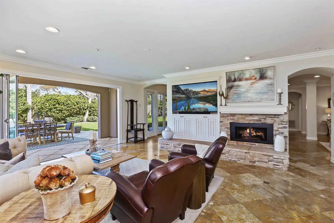
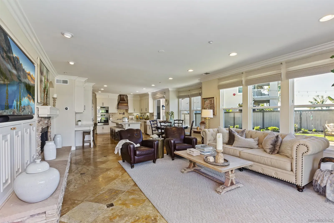
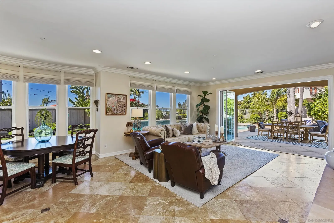
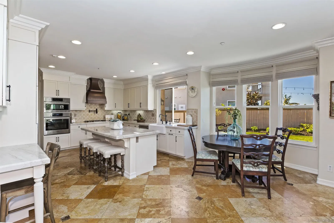

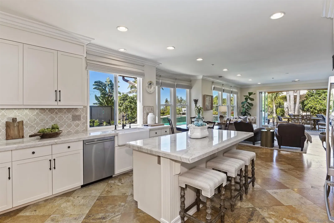
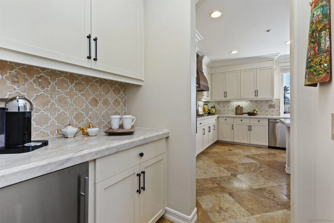
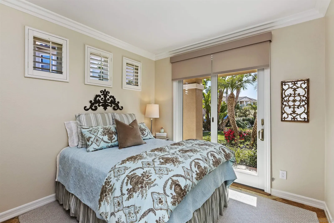
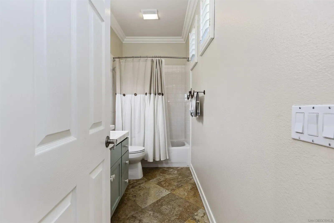
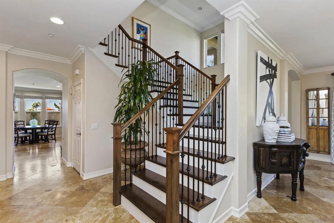
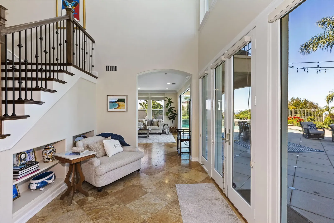
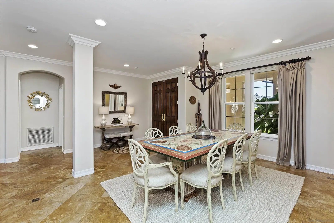
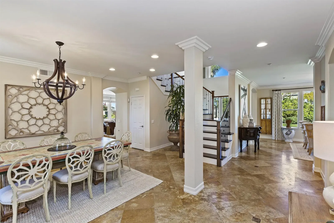
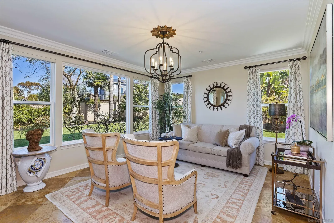
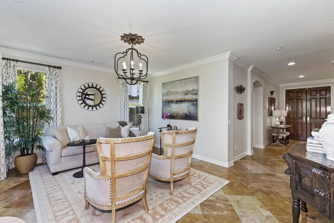
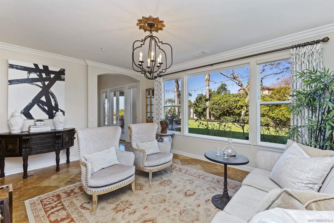
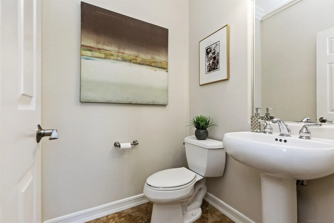
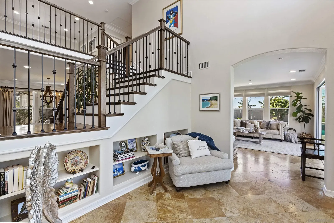
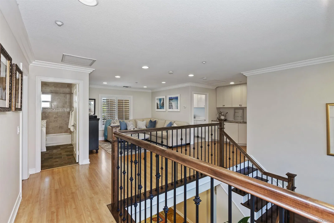
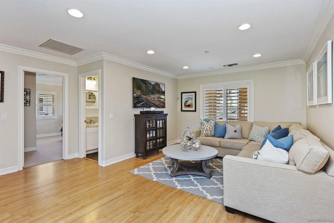
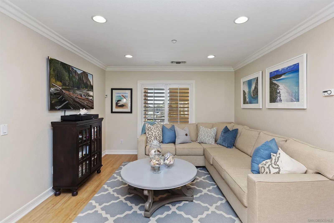
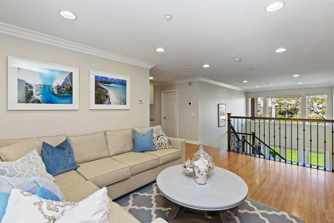
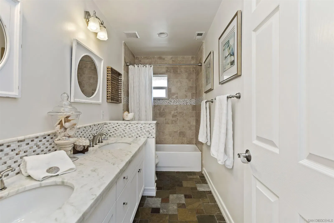
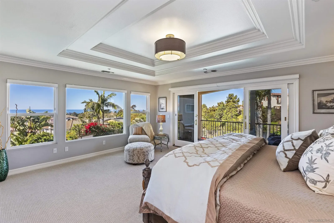
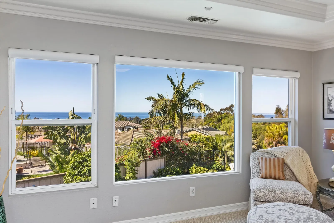
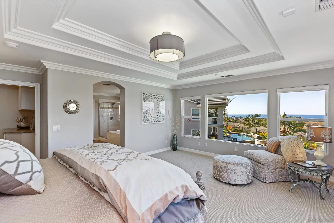
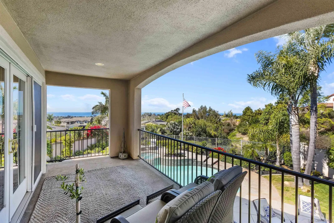
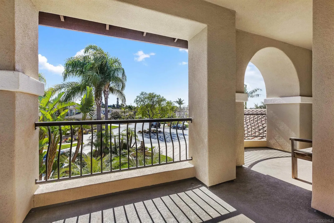
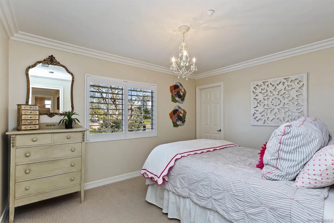
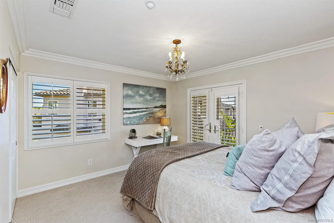
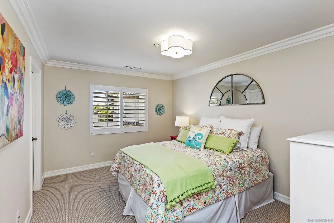
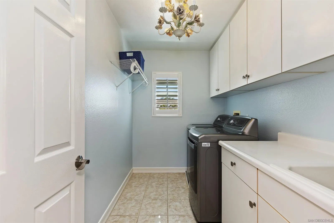
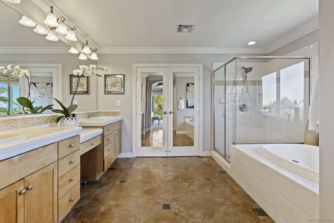
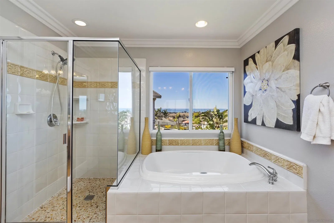
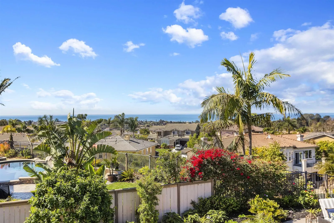
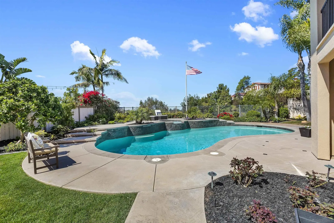
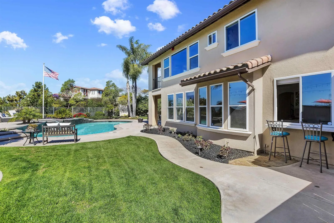
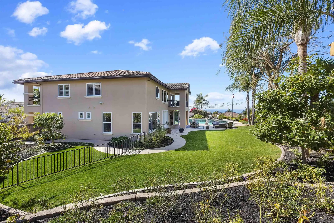
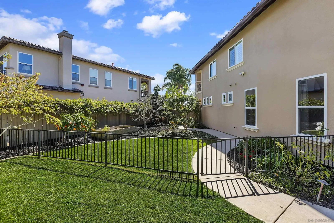
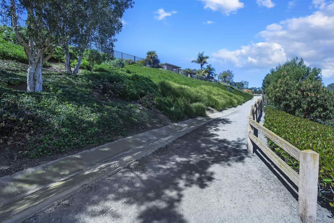
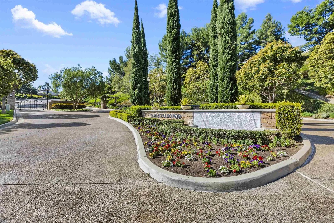
Perched high above it all in the exclusive gated community of Sandalwood, this coastal Encinitas home lives like a private resort. With sweeping ocean views, lush gardens, and a sparkling pool and spa, every day here feels like a vacation. Located on a quiet cul-de-sac with a 3-car garage and large driveway, this solar-powered home is as functional as it is beautiful. The oversized lot, more than 15,000 square feet, offers room to relax, entertain, and play. Enjoy vibrant rose gardens, mature fruit trees, manicured landscaping, and a covered loggia perfect for al fresco dining. Inside, the open-concept living area is designed for seamless indoor-outdoor living. La Cantina doors in the family room open wide to bring in ocean breezes and connect to the expansive yard. The remodeled chef’s kitchen features custom finishes and flows beautifully for hosting or everyday comfort. The thoughtful floor plan includes a first-floor guest bedroom and a generous bonus room upstairs. The spacious primary suite offers a private balcony with panoramic ocean views, perfect for morning coffee or evening sunsets. Three additional bedrooms, a large front balcony, newly remodeled bathrooms, and new upstairs flooring round out the upper level. Additional upgrades include custom window coverings, a newer furnace and air conditioning, pool equipment and energy-efficient systems throughout. Close to top-rated schools, shopping, dining, and iconic North County beaches, this is a rare opportunity to own an oceanview home in Encinitas. Come experience it for yourself.
/u.realgeeks.media/dunlap-magee/Logo_1-min.png)
Additional Information
- Interior Features
- Balcony, Bathtub, Ceiling Fans, High Ceilings, Kitchen Island, Low Flow Plumbing Fixtures, Pantry, Recessed Lighting, Remodeled, Open Kitchen
- HOA Fee
- $305
- Zoning
- R-1:SINGLE
- Flooring
- Carpet, Laminate, Tile, Wood
- Appliances
- Dishwasher, Disposal, Dryer, Fire Sprinklers, Microwave, Pool Equipment, Refrigerator, Washer, Water Filtration System, Water Softener Owned, Built-In Range, Double Oven, Range Hood, Exhaust Fan, Gas Range, Water Purifier Owned, Counter Top, Gas Range
- Heating
- Zoned, Fireplace, Forced Air, Solar
- Air Conditioning
- Attic Fan, Central Air, Zoned, ENERGY STAR Qualified Equipment, House Fans
- Levels
- Two
- Roof
- Concrete, Tile/Clay
- Parking Features
- Attached
- Garage Spaces
- 3
- View
- Ocean, Ocean
Mortgage Calculator
Listing courtesy of Listing Agent: Amy Jensen (858-922-2329) from Listing Office: Coldwell Banker Realty.
Selling Office: First Team Real Estate.
This information is deemed reliable but not guaranteed. You should rely on this information only to decide whether or not to further investigate a particular property. BEFORE MAKING ANY OTHER DECISION, YOU SHOULD PERSONALLY INVESTIGATE THE FACTS (e.g. square footage and lot size) with the assistance of an appropriate professional. You may use this information only to identify properties you may be interested in investigating further. All uses except for personal, non-commercial use in accordance with the foregoing purpose are prohibited. Redistribution or copying of this information, any photographs or video tours is strictly prohibited. This information is derived from the Internet Data Exchange (IDX) service provided by San Diego MLS®. Displayed property listings may be held by a brokerage firm other than the broker and/or agent responsible for this display. The information and any photographs and video tours and the compilation from which they are derived is protected by copyright. Compilation © 2026 San Diego MLS®,