Share this with your friends


(602) 769-4725
Real Estate Company
24225 N 65th Avenue, Glendale, AZ 85310
- $1,460,800
- 4
- BD
- 5
- BA
- 3,652
- SqFt
- Sold Price
- $1,460,800
- List Price
- $1,595,000
- Status
- CLOSED
- Days on Market
- 87
- Closing Date
- Apr 26, 2024
- MLS#
- 6615888
- Subtype
- Residential
- Style
- Spanish, Contemporary
- Year Built
- 2022
- Bedrooms
- 4
- Bathrooms
- 5
- Full Baths
- 4
- Half Baths
- 1
- Living Area
- 3,652
- Lot Size
- 30,625
- Acres
- 0.70
- Subdivision
- Tuscany Hills
Property Description
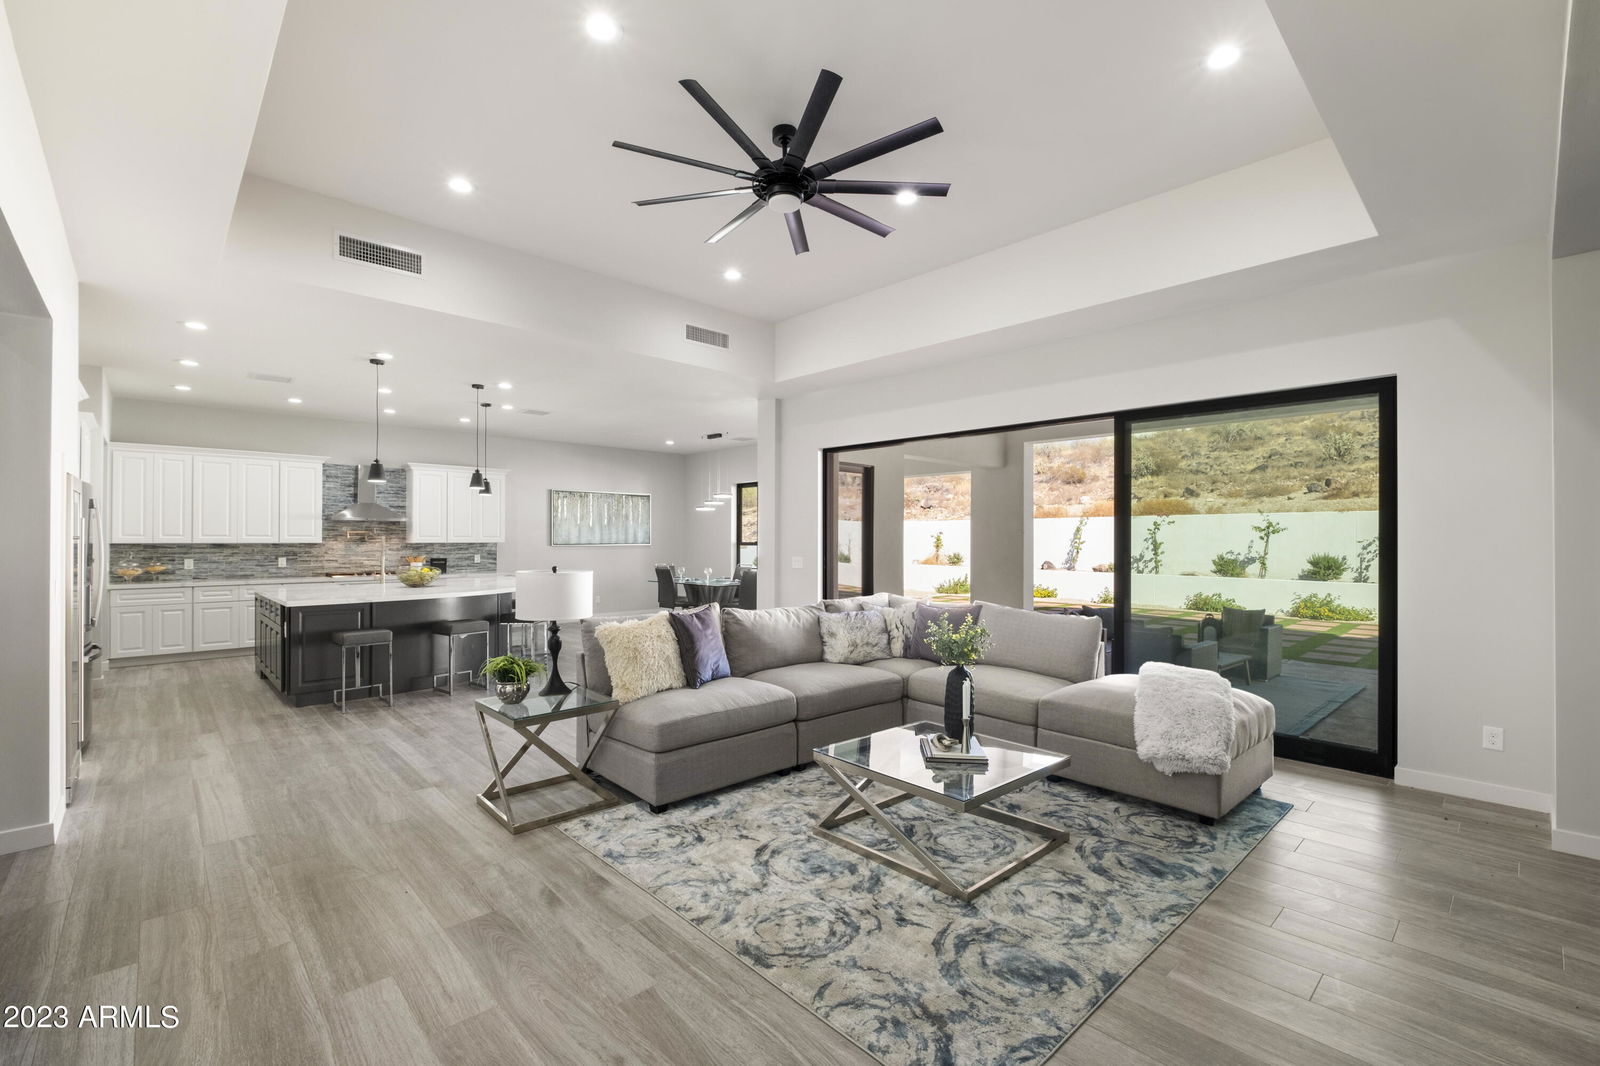
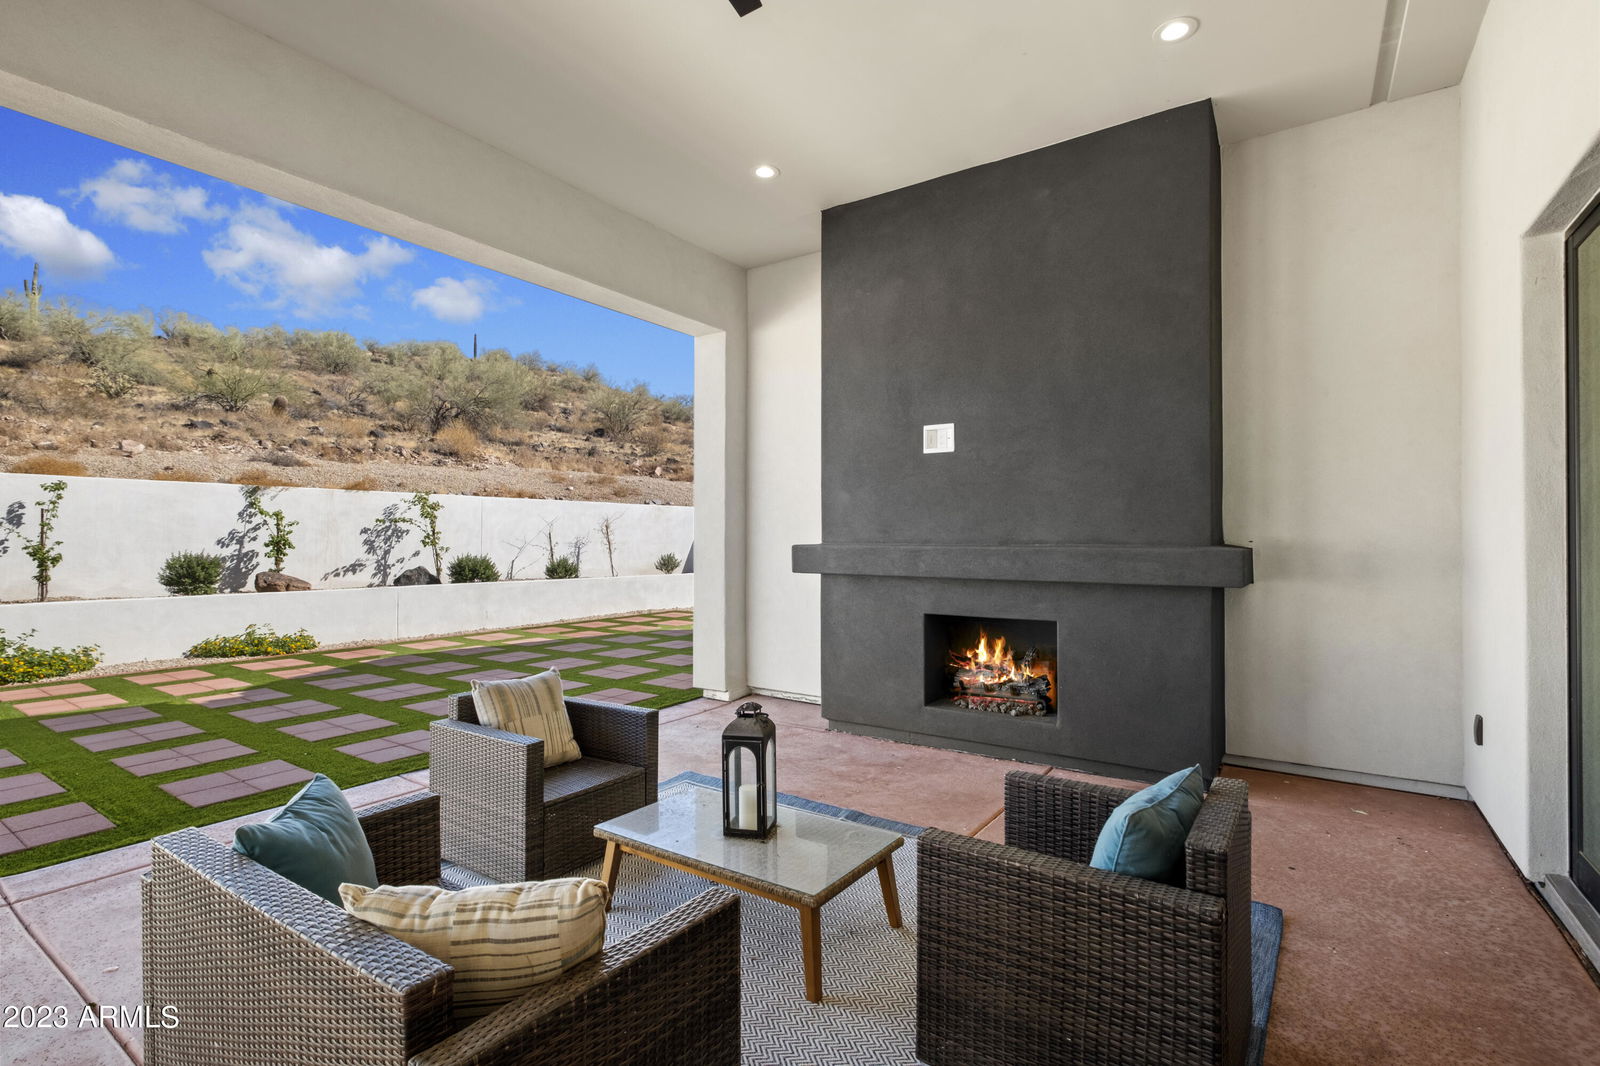
Calling all entertainment enthusiast's! This open-plan newly built home is your dream come true! Get ready to wow your guests with the double sliding doors, seamlessly blurring the lines between indoor and outdoor living. Enjoy the stunning hillside views while keeping the fun going in total privacy. The built-in patio fireplace takes the cozy factor up a notch for those chilly nights. 
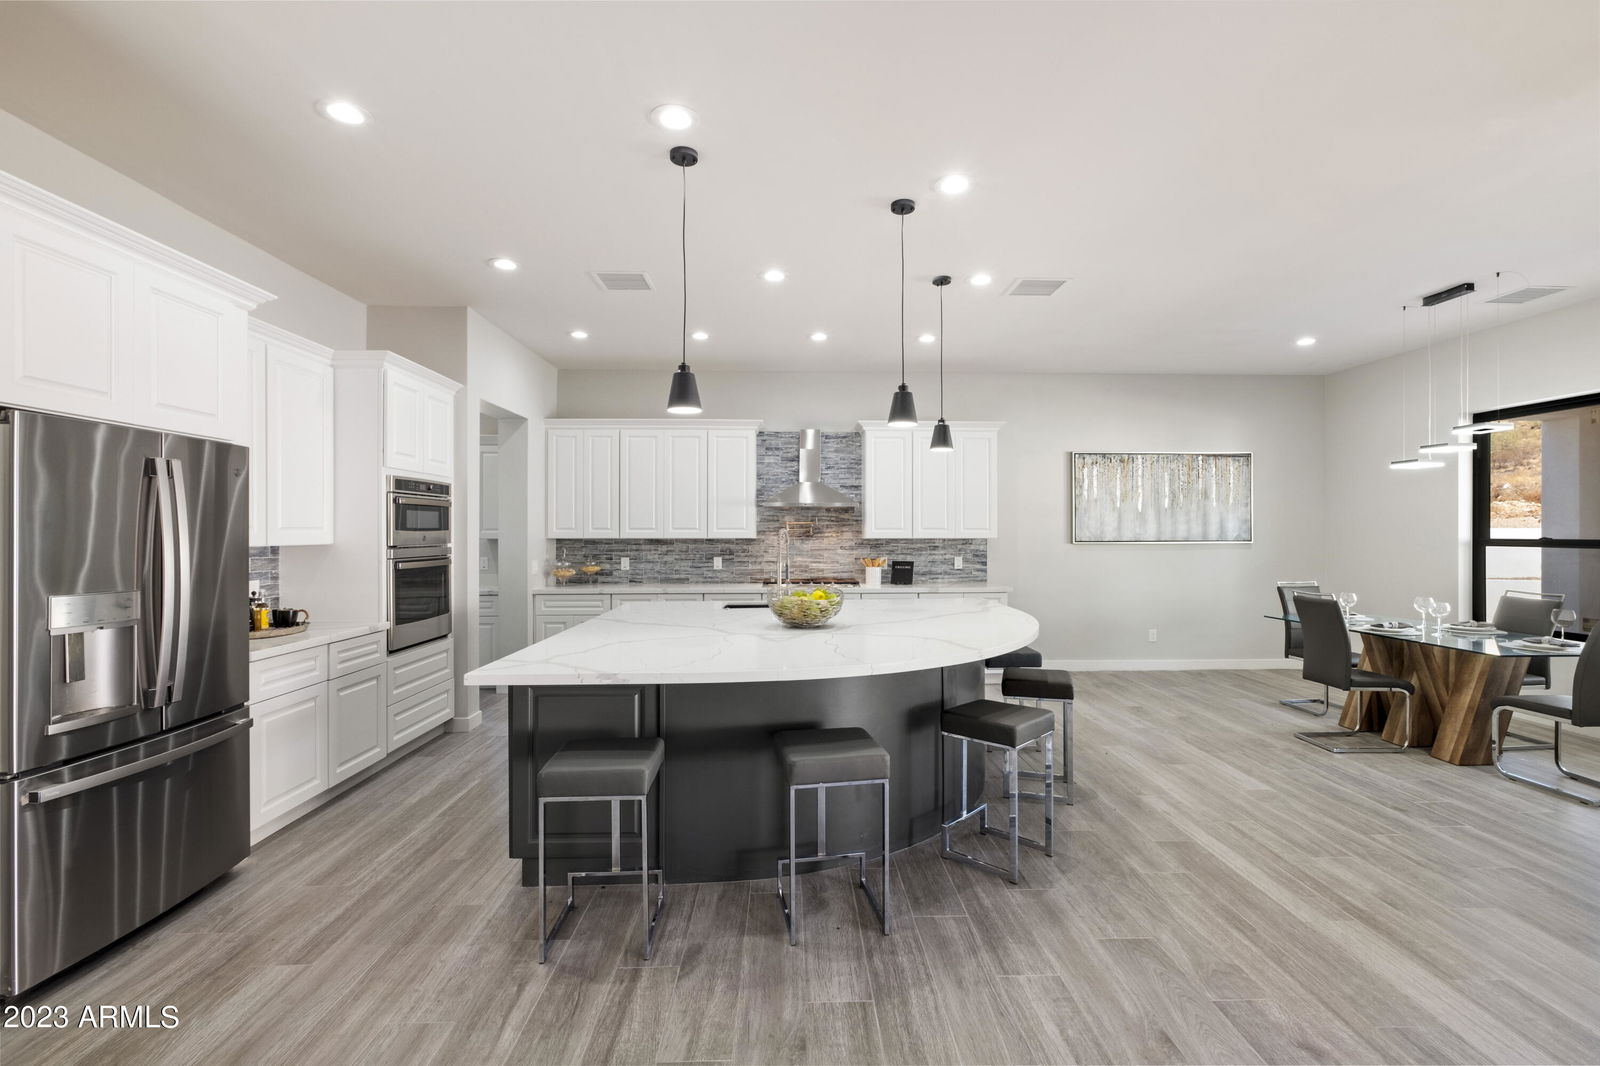
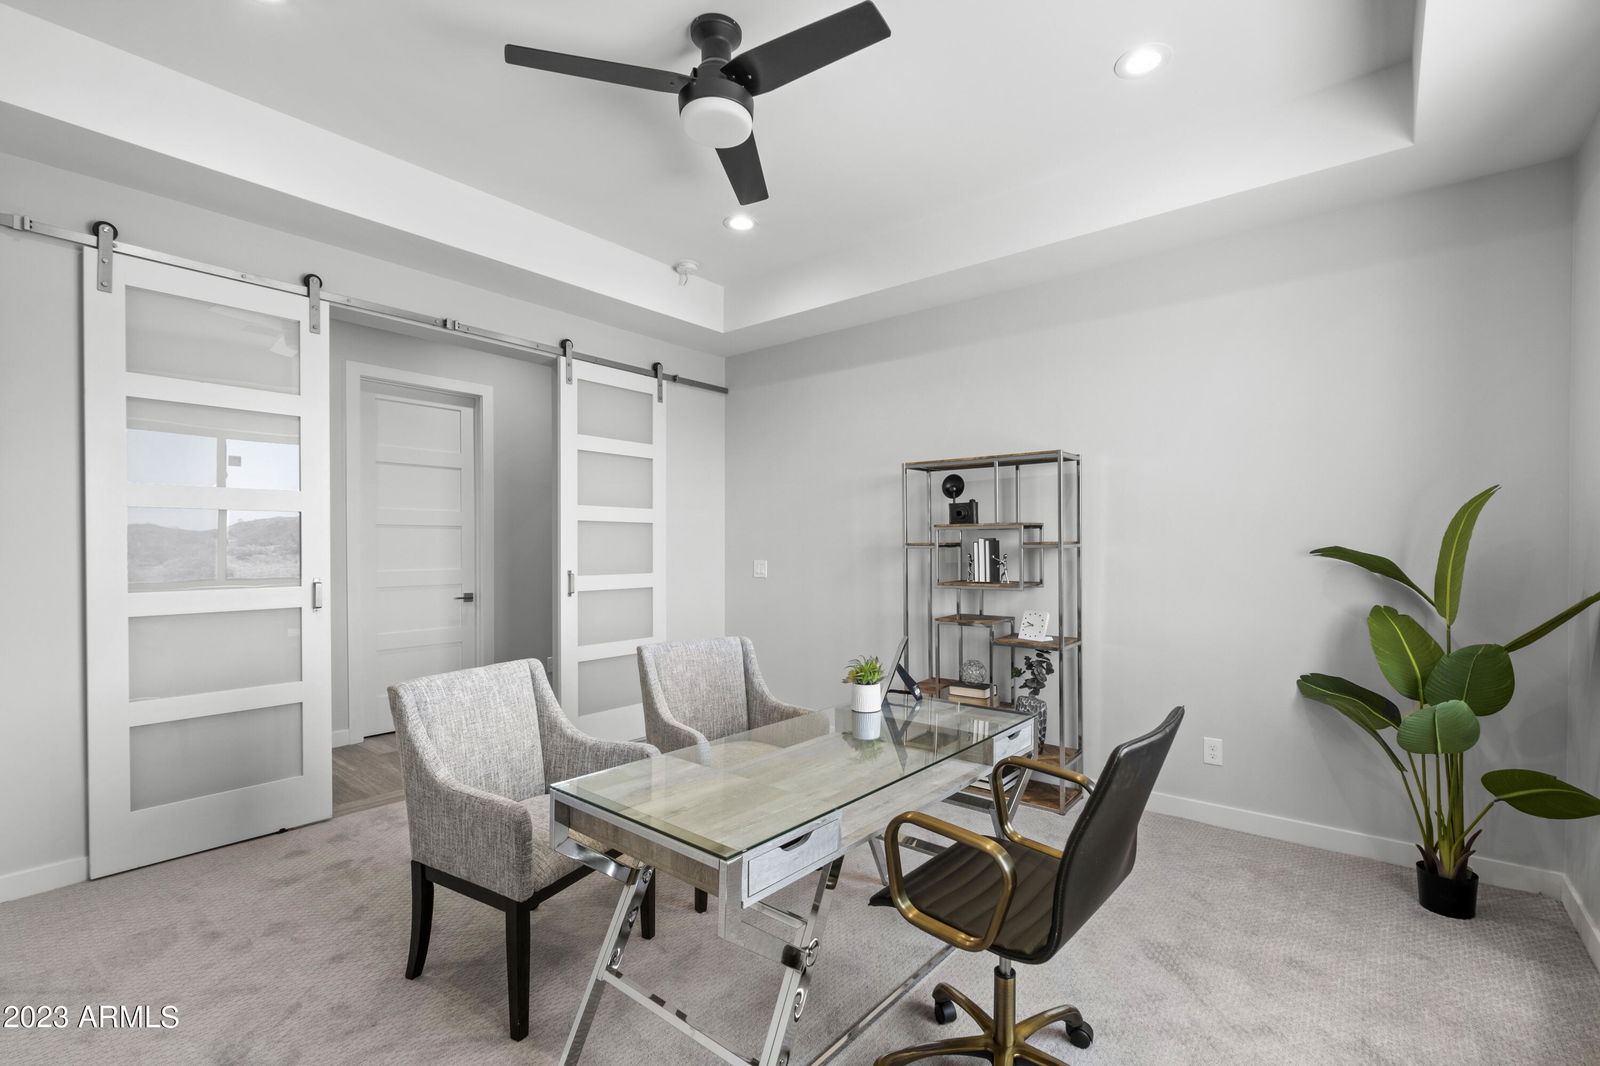
Step inside and be wowed by the open floorplan with grand island, ideal for family cooking and dining, wet bar and so much more! The separate casita is the perfect retreat for your guests, ensuring they feel right at home.
/u.realgeeks.media/dunlap-magee/Logo_1-min.png)
Additional Information
- Interior Features
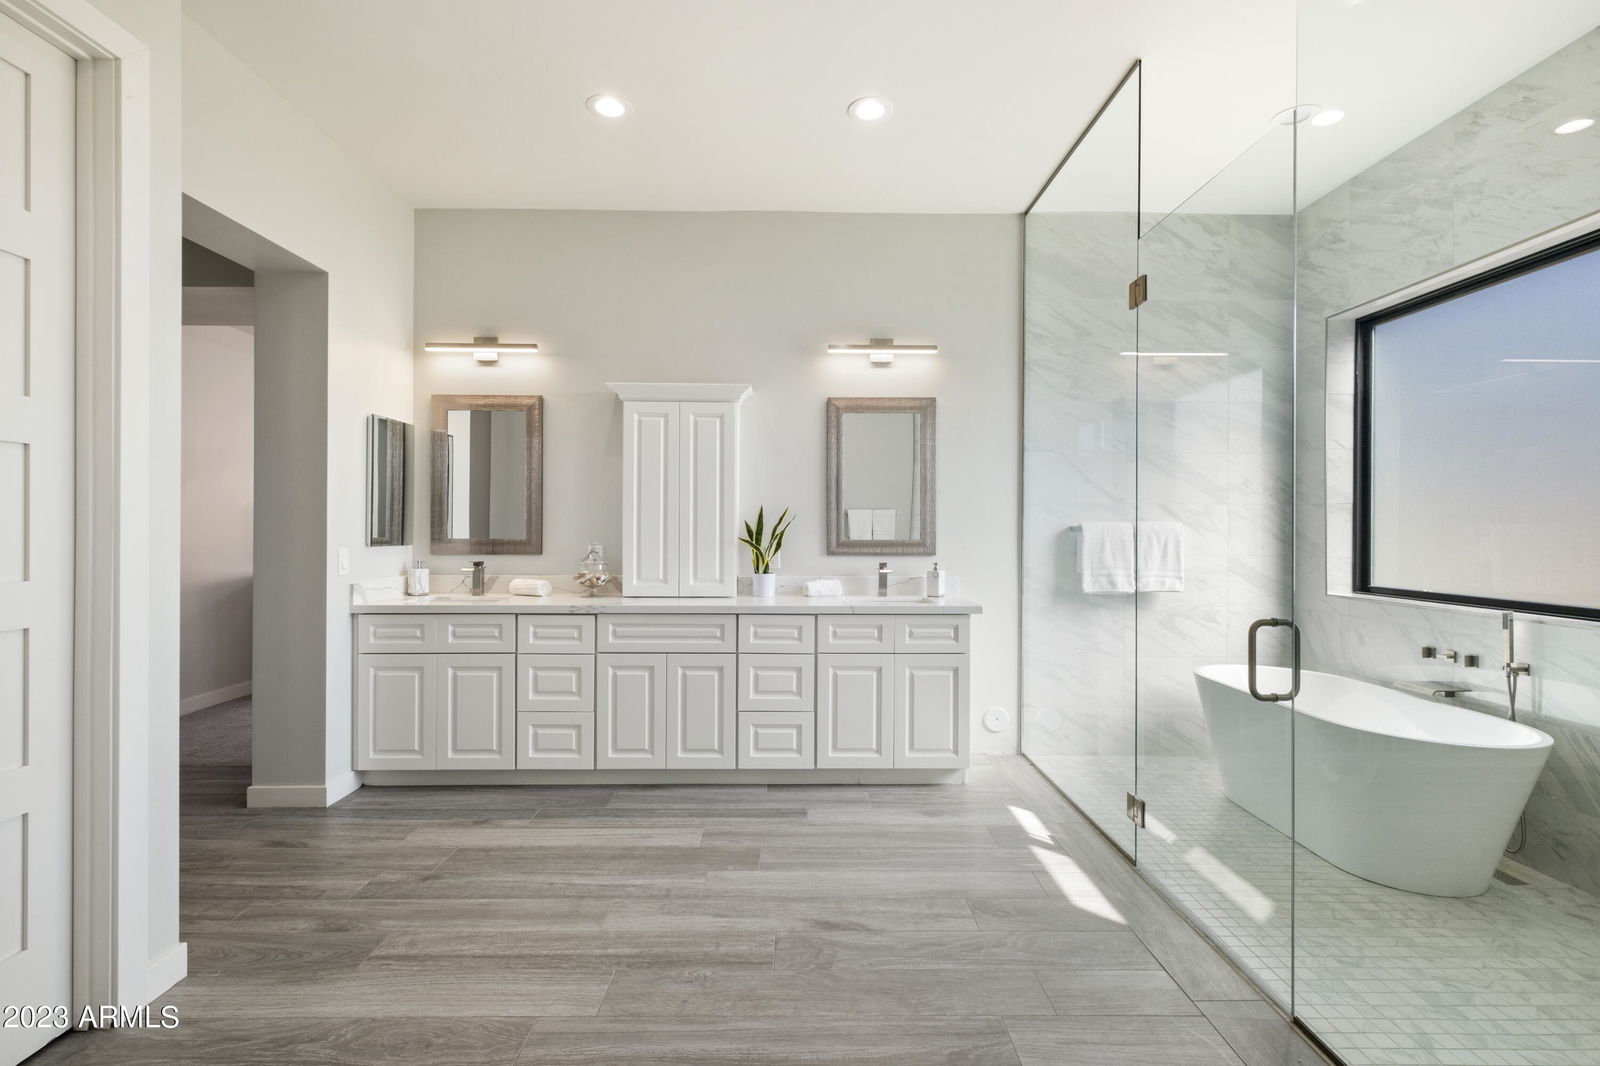
- Full Bth Master Bdrm, Separate Shwr & Tub, Double Vanity, Eat-in Kitchen, Breakfast Bar, Pantry, Kitchen Island, Walk-in Pantry, Granite Counters, High Speed Internet, Vaulted Ceiling(s), 9+ Flat Ceilings, Wet Bar, Elevator, No Interior Steps
- Exterior Features
- Private Street(s)
- Taxes
- $1,433
- HOA Fee
- $135
- HOA Freqency
- Monthly
- Property Description
- Spanish, Contemporary
- Flooring
- Carpet, Tile
- Appliances
- Dishwasher, Disposal, Refrigerator, Electric Cooktop, Gas Cooktop, Gas Stub for Range, Microwave, Gas Oven, Gas Range
- Heating
- Electric
- Air Conditioning
- Ceiling Fan(s), Central Air, Programmable Thmstat, ENERGY STAR Qualified Equipment
- Exterior Construction
- Block, Wood Frame, Spray Foam Insulation, Low VOC Insulation, Painted, Stucco
- Stories
- 1
- Parking Features
- Over Height Garage, Garage Door Opener, Direct Access
- Garage Spaces
- 3
- Middle School
- Hillcrest Middle School
- High School
- Sandra Day O'Connor High School
- View
- City Lights
Mortgage Calculator
Listing courtesy of Listing Agent: Patricia Simpson () from Listing Office: Elite Partners.
Selling Office: Porter Realty ERA Powered.All information should be verified by the recipient and none is guaranteed as accurate by ARMLS. Copyright 2026 Arizona Regional Multiple Listing Service, Inc. All rights reserved.