Share this with your friends


(602) 769-4725
Real Estate Company
4511 W Gelding Drive, Glendale, AZ 85306
- $799,900
- 7
- BD
- 5
- BA
- 3,580
- SqFt
- Sold Price
- $799,900
- List Price
- $799,900
- Status
- CLOSED
- Days on Market
- 14
- Closing Date
- Mar 19, 2024
- MLS#
- 6654779
- Subtype
- Residential
- Year Built
- 1978
- Bedrooms
- 7
- Bathrooms
- 5
- Full Baths
- 4
- Half Baths
- 1
- Living Area
- 3,580
- Lot Size
- 27,225
- Acres
- 0.63
- Subdivision
- Borders Sunburst Farms
Property Description
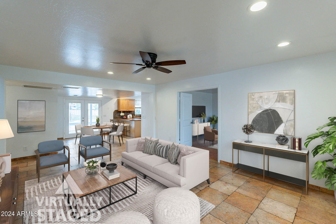
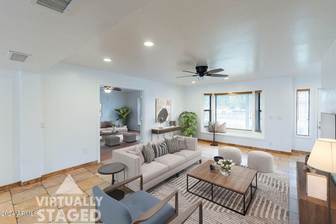
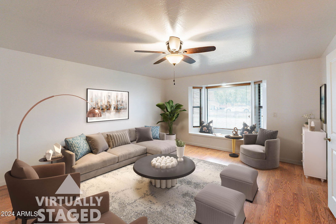
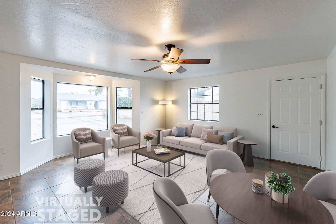
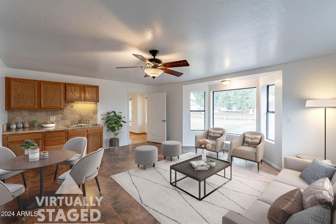
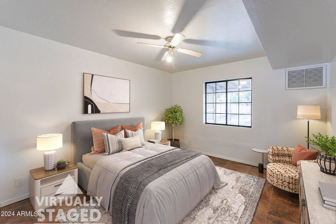
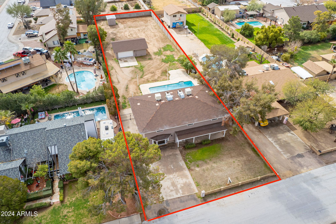
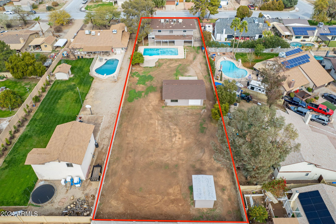
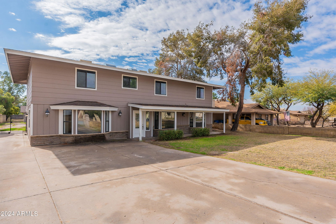
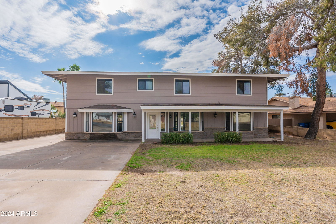
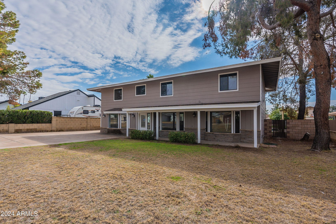
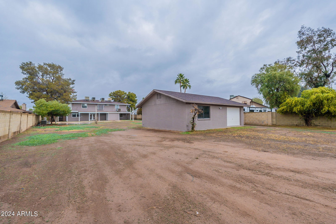
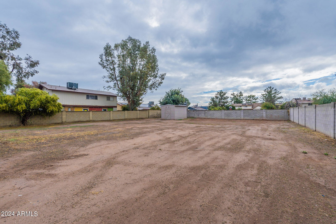
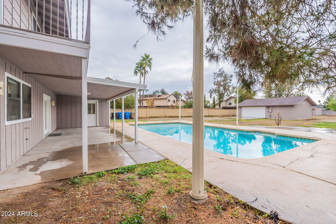
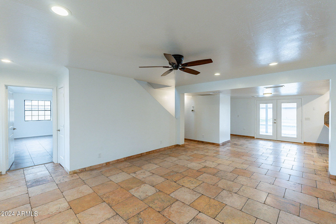
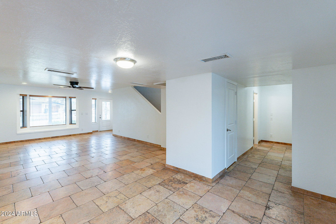
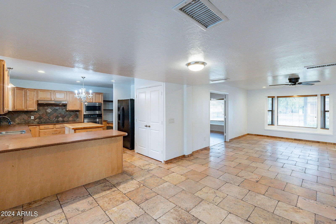
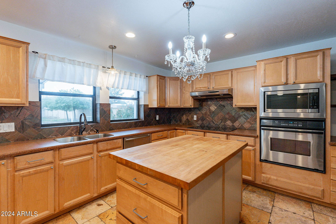
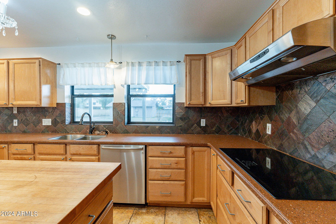
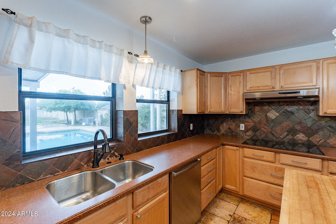
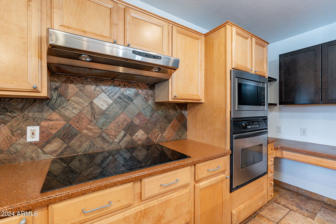
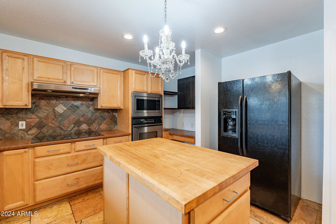
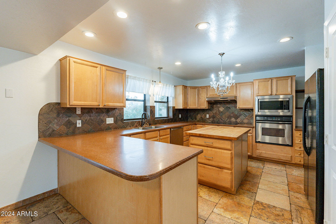
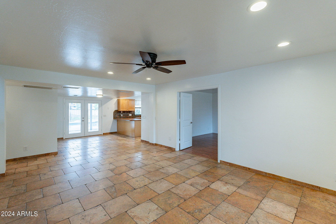
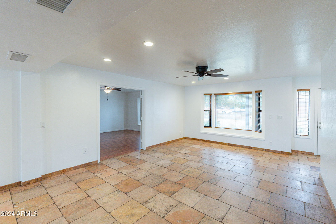
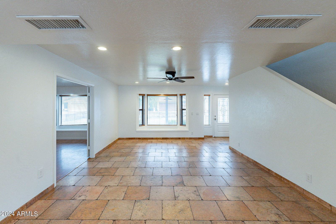
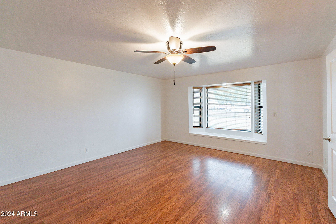
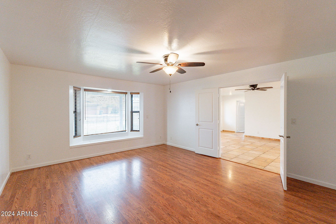
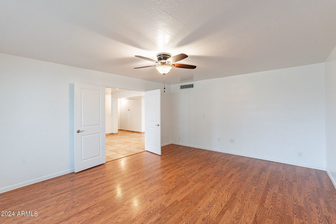
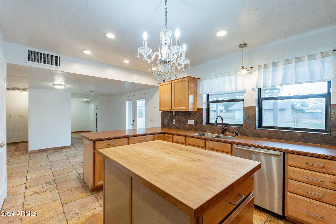
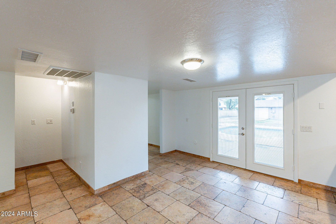
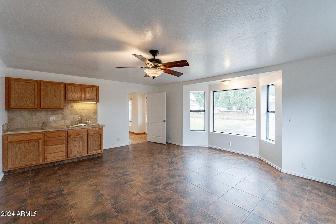
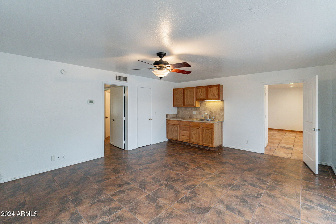
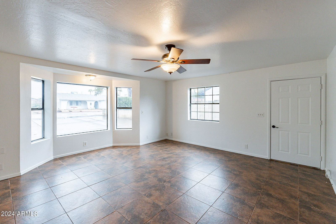
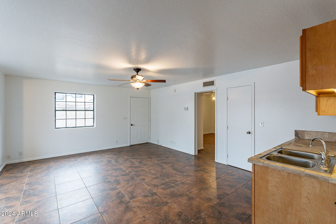
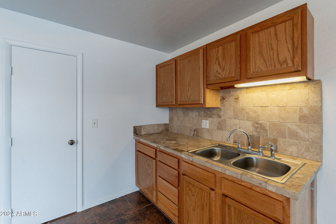
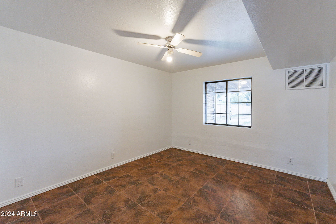
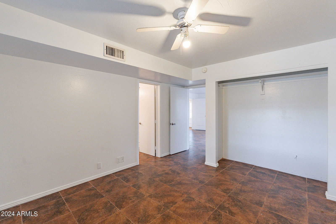
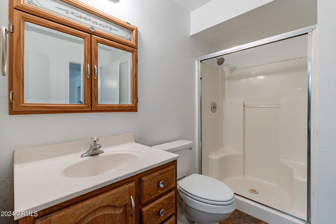
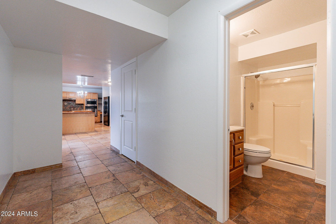
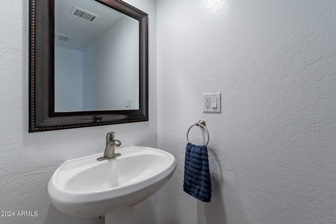
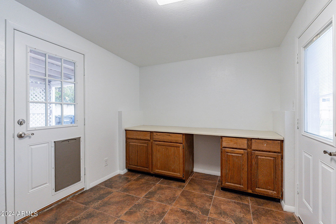
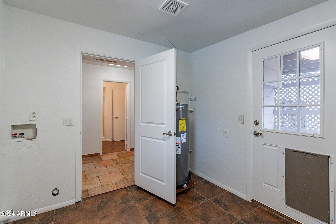
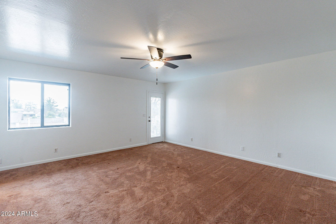
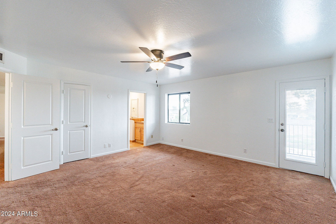
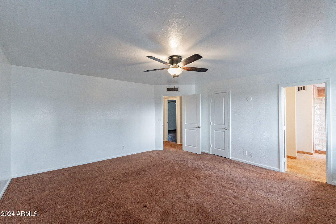
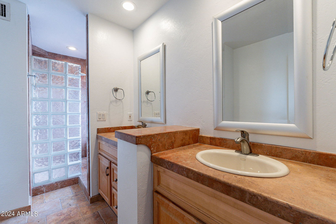
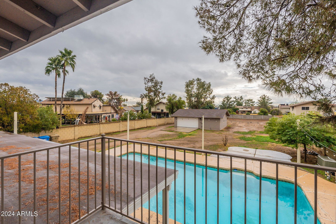
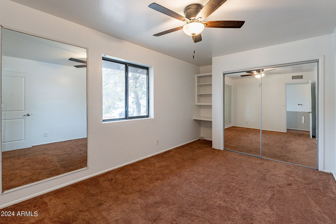
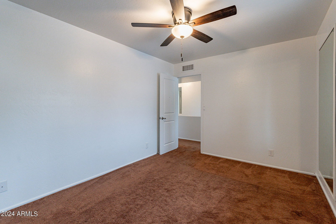
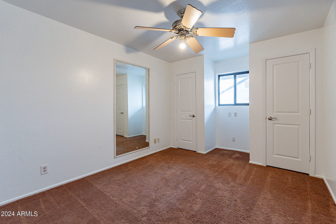
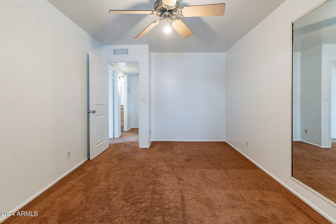
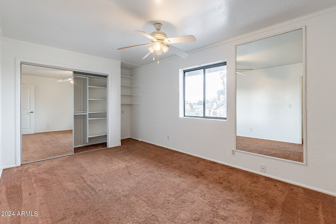
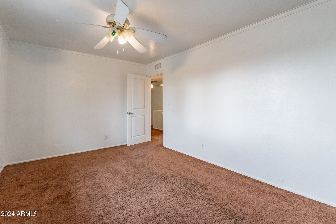
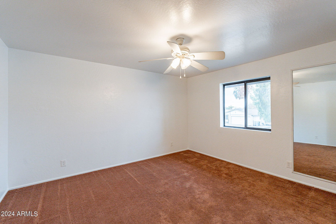
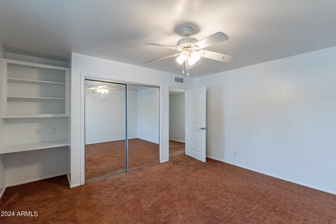
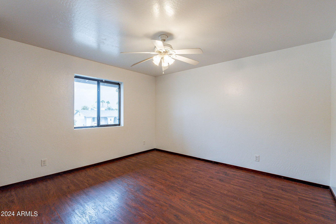
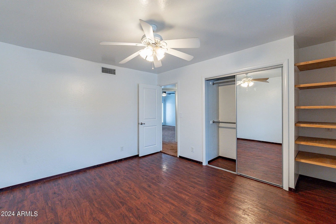
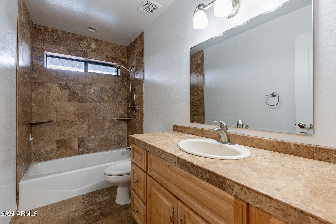
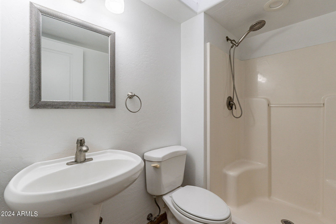
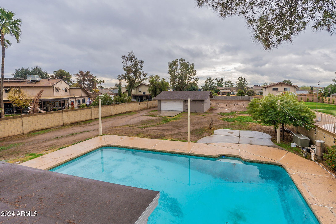
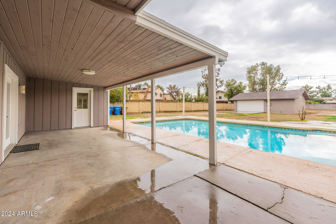
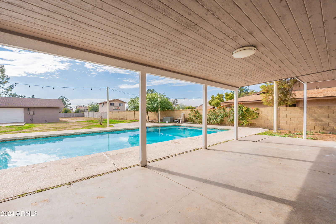
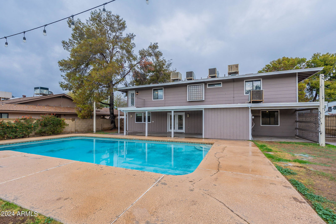
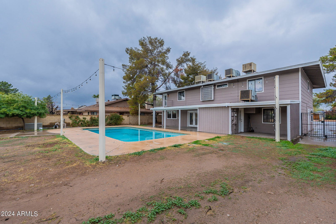
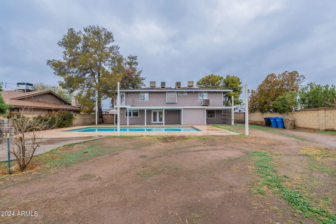
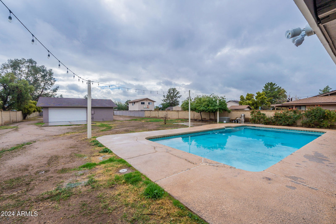
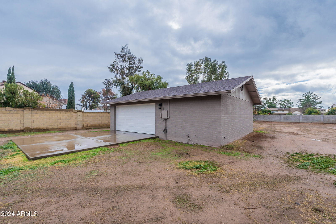
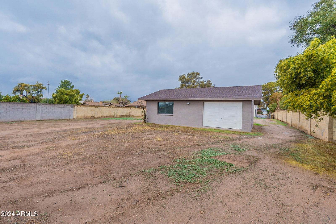
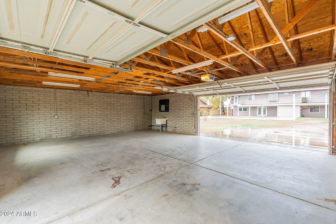
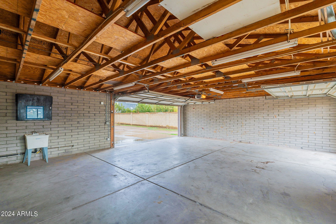
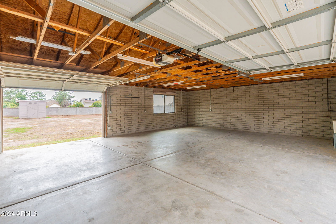
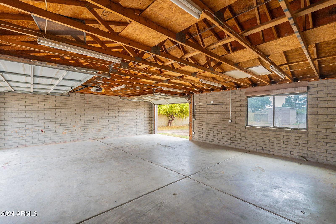
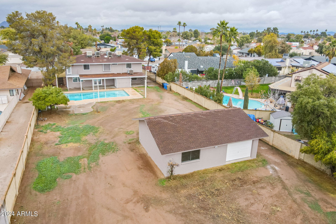
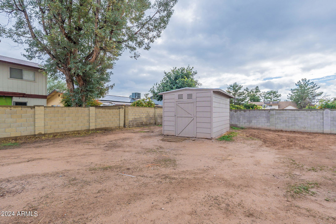
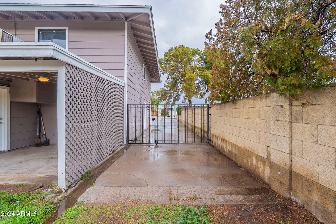
Embrace country charm in the heart of the city with this magnificent 7-bedroom home on 0.625 acres. No HOA Restrictions. Adorned with a front brick accent, the home boasts a separate entrance guest apartment featuring a spacious kitchen, pantry, great room, bedroom, and bathroom on the main level. Upstairs reveals 6 bedrooms and 3 bathrooms, while the lower lever showcases additional amenities, including a gourmet kitchen with abundant maple cabinets, a stylish backsplash, Corian countertop, island, breakfast bar, wall ovens, walk-in pantry and a built-in desk area. The over-sized living area seamlessly integrates a generous dining space, a welcoming living room, a huge great room, and guest bath great for family fun and entertainment. Three bay windows in front with seating, tile an wood flooring plus ceiling fans. The master ensuite is a luxurious retreat with a walk-in closet, dual sinks, a walk-in shower and a private balcony. A detached 2.5 drive through garage with a workshop and remote opener, plus a separate storage shed, RV gate and RV parking, and an extended slab with 6 parking spaces. Entertain effortlessly on the extended and side covered patio areas. Enjoy the private diving pool with a new motor installed in 2021, surrounded by ample space to relax and play. Skylight in the upstairs bathroom, dual pane windows through-out, and newer roof contribute to the home's overall appeal. The spacious laundry room with cabinets and countertop serves as a convenient holding area and extra storage space. The entire home has been freshly painted both inside and outside as of 12/2023. A grassy front yard and newer water system with both auto and manual timer options complete this amazing custom built home.

Additional Information
- Interior Features
- Full Bth Master Bdrm, Double Vanity, 2 Master Baths, Eat-in Kitchen, Breakfast Bar, Pantry, Kitchen Island, Granite Counters, High Speed Internet, Upstairs, Master Downstairs
- Exterior Features
- Balcony, Storage, Playground
- Taxes
- $3,513
- Flooring
- Carpet, Laminate, Tile
- Appliances
- Dishwasher, Disposal, Refrigerator, Electric Cooktop, Microwave
- Heating
- Electric
- Air Conditioning
- Ceiling Fan(s), Central Air, Evaporative Cooling
- Exterior Construction
- Wood Frame, Painted, Stone
- Stories
- 2
- Pool
- Yes
- Parking Features
- RV Access/Parking, RV Gated, Detached, Garage Door Opener, Separate Strge Area
- Garage Spaces
- 2
- Elementary School
- Sunburst School
- Middle School
- Desert Foothills Middle School
- High School
- Greenway High School
How much is your home worth?
...get instant property value now!
Mortgage Calculator
Listing courtesy of Listing Agent: Susan Shreve (623-330-9338) from Listing Office: Century 21 Arizona Foothills.
Selling Office: Realty ONE Group.All information should be verified by the recipient and none is guaranteed as accurate by ARMLS. Copyright 2026 Arizona Regional Multiple Listing Service, Inc. All rights reserved.