Share this with your friends


(602) 769-4725
Real Estate Company
13501 Melissa Ln, Poway, CA 92064
- $1,450,000
- 4
- BD
- 4
- BA
- 2,947
- SqFt
- Sold Price
- $1,450,000
- List Price
- $1,499,000
- Status
- CLOSED
- Closing Date
- Sep 08, 2025
- MLS#
- NDP2503008
- Subtype
- Residential
- Year Built
- 1989
- Bedrooms
- 4
- Bathrooms
- 4
- Full Baths
- 4
- Living Area
- 2,947
- Acres
- 0.59
- Neighborhood
- Old Poway
- MLS Area Major
- North County Inland
Property Description
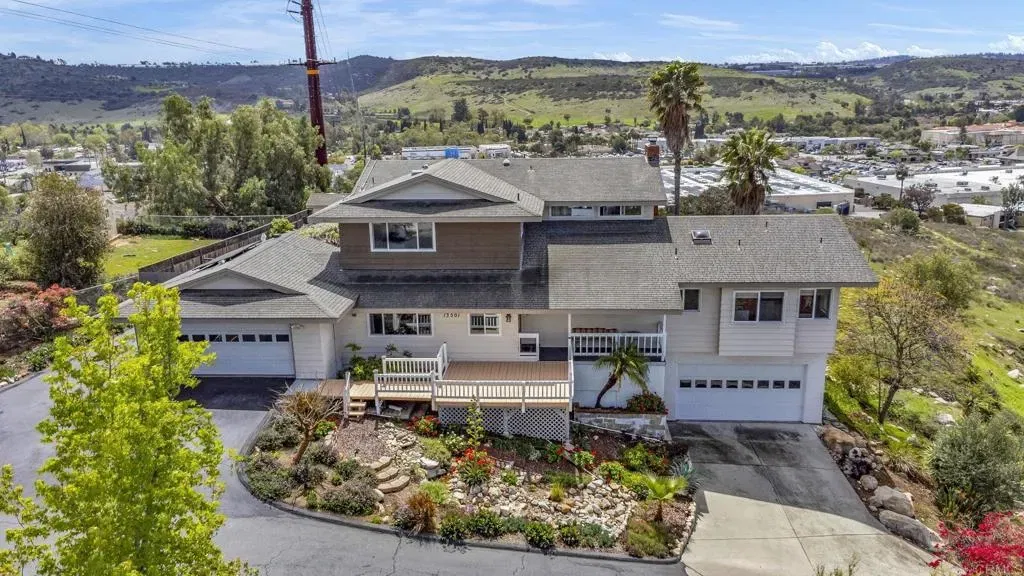
[*Price improvement AND seller concession offered towards interest rate buy down*] Nestled in the serene hills of Poway on over half acre, this gem has only 3 neighboring homes. A tree-lined, S-shaped road leads to beauty and privacy w/ special features that inc a first floor optional bdrm, TWO primary bedrooms, TWO 2-car garages and PAID solar atop the architectural asphalt shingled roof. The front and back decks are surrounded by Mother Nature and look out over Poway, Black Mtn, and Twin Peaks, and thanks to the ocean breeze high on the hilltop, the a/c is rarely run. Step inside to gorgeous solid hardwood flooring installed in 2019, when the kitchen was remodeled and features warm gray cabinetry, granite countertops and top notch appliances. The dining rm is ideal for everyday meals and gatherings, and living rm is spacious yet cozy w/the textured brick fireplace and greenery out every window. New garage door mechanicals, hot water heater and dual-pane windows, toilets, ceiling fans, and doors throughout. Much of interior repainted. On first floor is the main primary bedroom w/ its beautiful en-suite bathroom, walk-in closet and access to the enormous raised sun deck that offers panoramic views. Breathtaking sunsets are a guarantee. Upstairs is another primary w/ a cozy fireplace, two mirrored closets, ensuite bathrooms and plenty of room for a sitting area and/or office space. Two addl bedrooms and a newly remodeled bathroom are also upstairs, and a storage room that could be transformed into something convenient or creative. The backyard offers a cozy fire pit that sit [*Price improvement AND seller concession offered towards interest rate buy down*] Nestled in the serene hills of Poway on over half acre, this gem has only 3 neighboring homes. A tree-lined, S-shaped road leads to beauty and privacy w/ special features that inc a first floor optional bdrm, TWO primary bedrooms, TWO 2-car garages and PAID solar atop the architectural asphalt shingled roof. The front and back decks are surrounded by Mother Nature and look out over Poway, Black Mtn, and Twin Peaks, and thanks to the ocean breeze high on the hilltop, the a/c is rarely run. Step inside to gorgeous solid hardwood flooring installed in 2019, when the kitchen was remodeled and features warm gray cabinetry, granite countertops and top notch appliances. The dining rm is ideal for everyday meals and gatherings, and living rm is spacious yet cozy w/the textured brick fireplace and greenery out every window. New garage door mechanicals, hot water heater and dual-pane windows, toilets, ceiling fans, and doors throughout. Much of interior repainted. On first floor is the main primary bedroom w/ its beautiful en-suite bathroom, walk-in closet and access to the enormous raised sun deck that offers panoramic views. Breathtaking sunsets are a guarantee. Upstairs is another primary w/ a cozy fireplace, two mirrored closets, ensuite bathrooms and plenty of room for a sitting area and/or office space. Two addl bedrooms and a newly remodeled bathroom are also upstairs, and a storage room that could be transformed into something convenient or creative. The backyard offers a cozy fire pit that sits underneath a pergola blanketed by a mature wisteria vine, and pathway leading to TEN kinds of fruit trees. The shed remains, and septic and compost systems have been consistently maintained. Under the home is a storage/workspace type room. w/ a sump pump underneath. With convenient access to award winning PUSD schools, shopping, dining, and more, this gem of a hilltop home offers the ultimate in peaceful living w/ convenience to all that this city in the country has to offer. Did we mention views?
/u.realgeeks.media/dunlap-magee/Logo_1-min.png)
Additional Information
- Interior Features
- Balcony, Granite Counters, Pantry, Recessed Lighting, Sump Pump
- Zoning
- R-1
- Flooring
- Wood
- Appliances
- Dishwasher, Disposal, Microwave, Refrigerator, Electric Oven, Self Cleaning Oven
- Air Conditioning
- Central Air
- Stories
- 2
- Levels
- Two
- Roof
- Asphalt, Shingle
- Parking Features
- Garage - Single Door, Garage Door Opener
- Garage Spaces
- 4
- School District
- Poway Unified School District
- Elementary School
- Poway Unified School District
- Middle School
- Poway Unified School District
- High School
- Poway Unified School District
- View
- City, Mountain(s), Neighborhood, Rocks, Valley
Mortgage Calculator
Listing courtesy of Listing Agent: Jesse Garza (858-752-7004) from Listing Office: Fathom Realty Group, Inc.
Selling Office: eXp Realty of Southern California, Inc..
This information is deemed reliable but not guaranteed. You should rely on this information only to decide whether or not to further investigate a particular property. BEFORE MAKING ANY OTHER DECISION, YOU SHOULD PERSONALLY INVESTIGATE THE FACTS (e.g. square footage and lot size) with the assistance of an appropriate professional. You may use this information only to identify properties you may be interested in investigating further. All uses except for personal, non-commercial use in accordance with the foregoing purpose are prohibited. Redistribution or copying of this information, any photographs or video tours is strictly prohibited. This information is derived from the Internet Data Exchange (IDX) service provided by San Diego MLS®. Displayed property listings may be held by a brokerage firm other than the broker and/or agent responsible for this display. The information and any photographs and video tours and the compilation from which they are derived is protected by copyright. Compilation © 2026 San Diego MLS®,