Share this with your friends


(602) 769-4725
Real Estate Company
13426 The Sq, Poway, CA 92064
- $750,000
- 2
- BD
- 2
- BA
- 1,305
- SqFt
- Sold Price
- $750,000
- List Price
- $780,000
- Status
- CLOSED
- Closing Date
- Jul 10, 2025
- MLS#
- NDP2504943
- Subtype
- Residential
- Year Built
- 1974
- Bedrooms
- 2
- Bathrooms
- 2
- Full Baths
- 2
- Living Area
- 1,305
- MLS Area Major
- North County Inland
Property Description
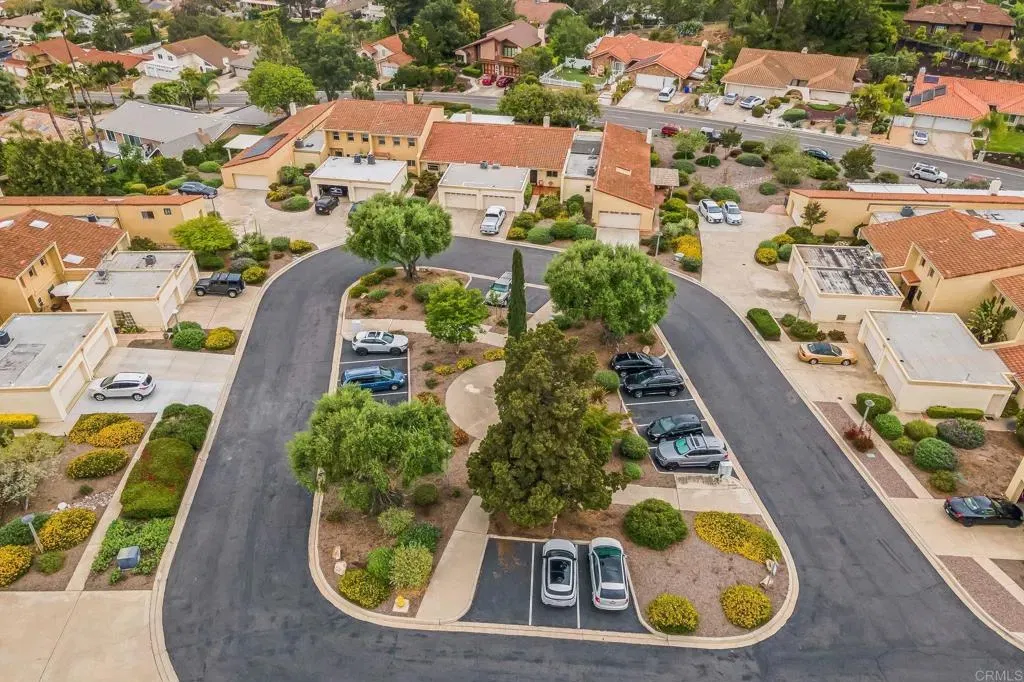
This single-story condominium in the Stoneridge area of Poway is absolutely gorgeous and lives like a detached home. With vaulted ceilings, exposed wood beams, and no one living above you, the space feels open, bright, and private. Lovingly maintained with exceptional care, this home features thoughtfully chosen upgrades that enhance functionality, style, and efficiency. From luxury vinyl plank flooring to a state-of-the-art backyard retreat, this home is move-in ready and built for long-term enjoyment. As you enter, youre immediately captivated by the vaulted ceilings, natural light streaming through the skylight, and the warm, inviting ambiance. The chefs kitchen includes stainless steel appliances, a gas cooktop, warming drawer, refinished cabinetry, walk-in pantry, and an island with bar seating. The spacious primary bedroom offers vaulted ceilings, custom built-in cabinetry, and a beautifully upgraded ensuite bathroom with dual vanities and a walk-in closet. Step outside to your private backyard oasis, featuring a new Alumawood patio cover, built-in barbecue, refrigerator, ambient lighting, and a cozy seating areaperfect for entertaining or relaxing in style. Additional highlights include: Travertine tile flooring in a diamond pattern, floor-to-ceiling stacked stone fireplace, brand-new carpet, fresh interior paint, and a whole-house water filtration system. Located in a beautiful, peaceful community with picturesque views and access to the award-winning Poway Unified School District, this is an opportunity to enjoy living in a highly sought-after location. The Hoa cov This single-story condominium in the Stoneridge area of Poway is absolutely gorgeous and lives like a detached home. With vaulted ceilings, exposed wood beams, and no one living above you, the space feels open, bright, and private. Lovingly maintained with exceptional care, this home features thoughtfully chosen upgrades that enhance functionality, style, and efficiency. From luxury vinyl plank flooring to a state-of-the-art backyard retreat, this home is move-in ready and built for long-term enjoyment. As you enter, youre immediately captivated by the vaulted ceilings, natural light streaming through the skylight, and the warm, inviting ambiance. The chefs kitchen includes stainless steel appliances, a gas cooktop, warming drawer, refinished cabinetry, walk-in pantry, and an island with bar seating. The spacious primary bedroom offers vaulted ceilings, custom built-in cabinetry, and a beautifully upgraded ensuite bathroom with dual vanities and a walk-in closet. Step outside to your private backyard oasis, featuring a new Alumawood patio cover, built-in barbecue, refrigerator, ambient lighting, and a cozy seating areaperfect for entertaining or relaxing in style. Additional highlights include: Travertine tile flooring in a diamond pattern, floor-to-ceiling stacked stone fireplace, brand-new carpet, fresh interior paint, and a whole-house water filtration system. Located in a beautiful, peaceful community with picturesque views and access to the award-winning Poway Unified School District, this is an opportunity to enjoy living in a highly sought-after location. The Hoa covers water, trash, exterior building maintenance, landscaping and roof maintenance (new roof installed in 2020).
/u.realgeeks.media/dunlap-magee/Logo_1-min.png)
Additional Information
- HOA Fee
- $600
- Zoning
- R-1:SINGLE
- Air Conditioning
- Central Air
- Stories
- 1
- Levels
- One
- Garage Spaces
- 1
- School District
- Poway Unified School District
- Elementary School
- Poway Unified School District
- Middle School
- Poway Unified School District
- High School
- Poway Unified School District
Mortgage Calculator
Listing courtesy of Listing Agent: Rick Sauer (858-414-0977) from Listing Office: eXp Realty of Southern CA.
Selling Office: RE/MAX Connections.
This information is deemed reliable but not guaranteed. You should rely on this information only to decide whether or not to further investigate a particular property. BEFORE MAKING ANY OTHER DECISION, YOU SHOULD PERSONALLY INVESTIGATE THE FACTS (e.g. square footage and lot size) with the assistance of an appropriate professional. You may use this information only to identify properties you may be interested in investigating further. All uses except for personal, non-commercial use in accordance with the foregoing purpose are prohibited. Redistribution or copying of this information, any photographs or video tours is strictly prohibited. This information is derived from the Internet Data Exchange (IDX) service provided by San Diego MLS®. Displayed property listings may be held by a brokerage firm other than the broker and/or agent responsible for this display. The information and any photographs and video tours and the compilation from which they are derived is protected by copyright. Compilation © 2026 San Diego MLS®,