Share this with your friends


(602) 769-4725
Real Estate Company
9684 Lutheran Way, Santee, CA 92071
- $797,000
- 4
- BD
- 2
- BA
- 1,248
- SqFt


- Sold Price
- $797,000
- List Price
- $797,000
- Status
- CLOSED
- Closing Date
- Aug 15, 2025
- MLS#
- 250032527
- Subtype
- Residential
- Style
- Traditional
- Year Built
- 1970
- Bedrooms
- 4
- Bathrooms
- 2
- Full Baths
- 2
- Living Area
- 1,248
- Subdivision
- Santee
- Neighborhood
- Carlton Hills
- MLS Area Major
- East County
Property Description
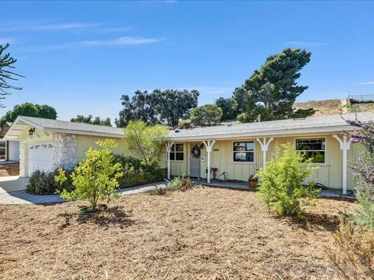
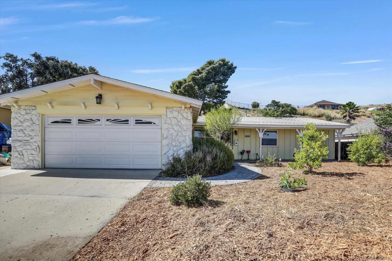
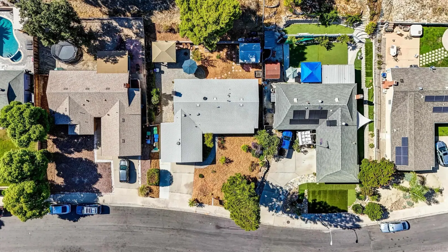
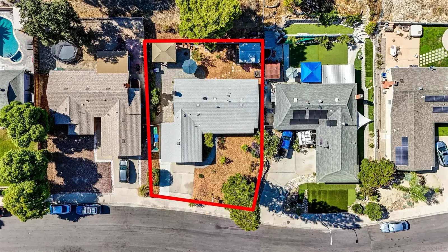
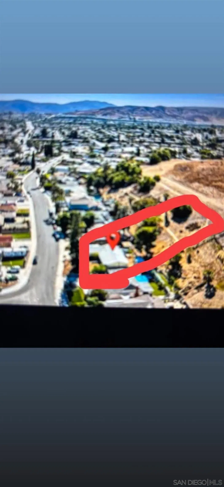
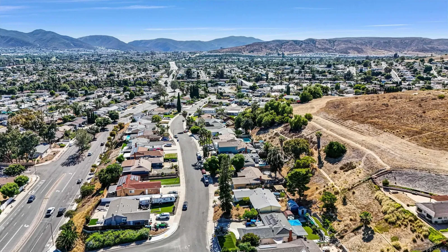
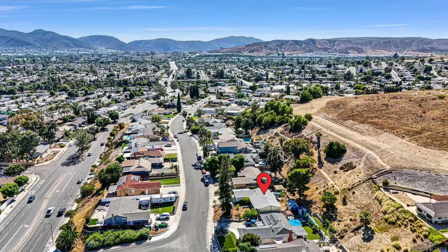
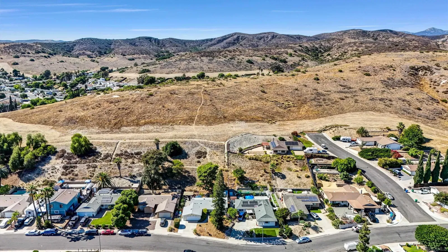
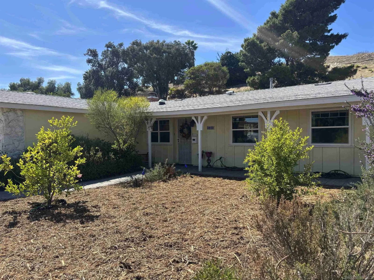
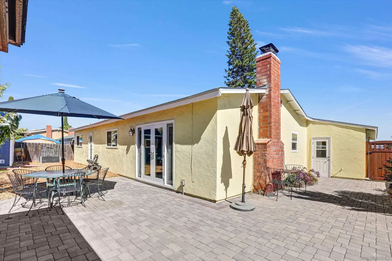
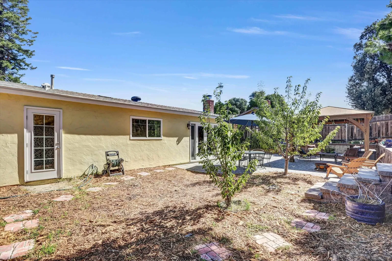
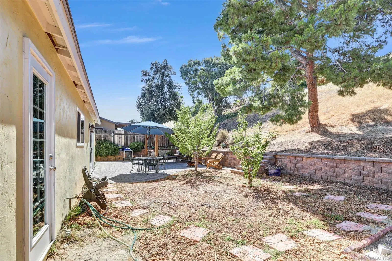
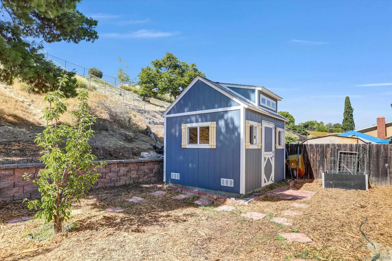
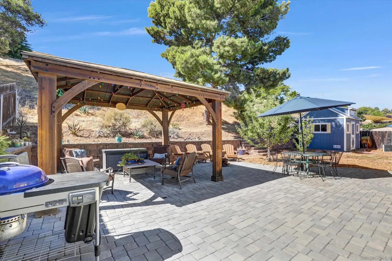
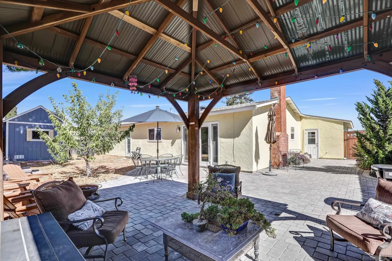
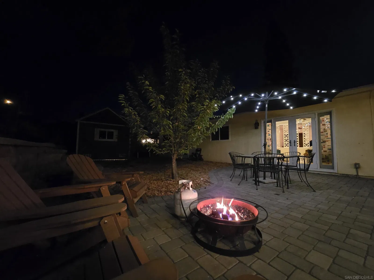
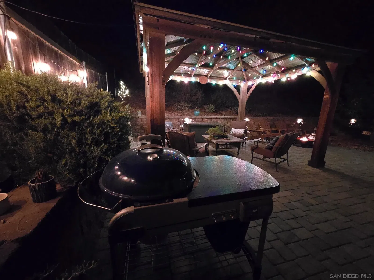
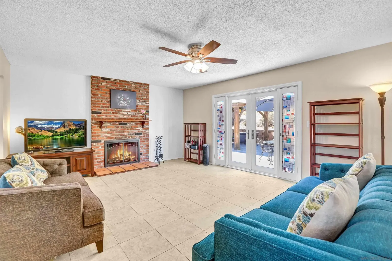
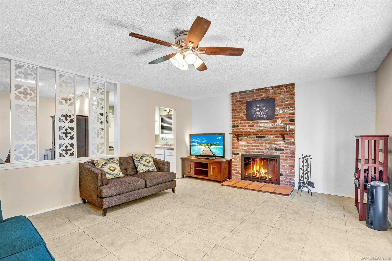
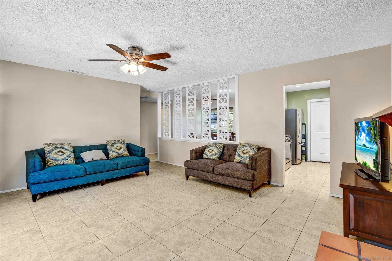
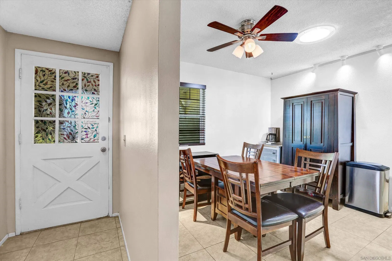
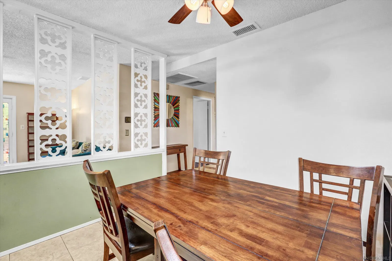
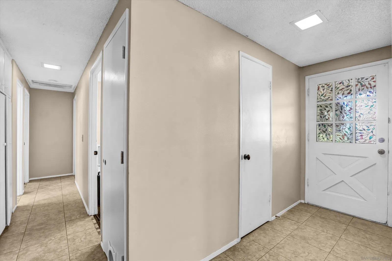
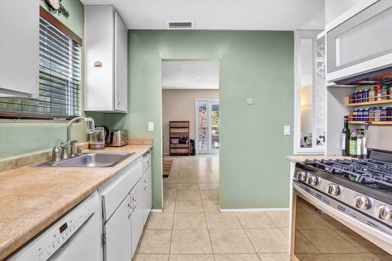
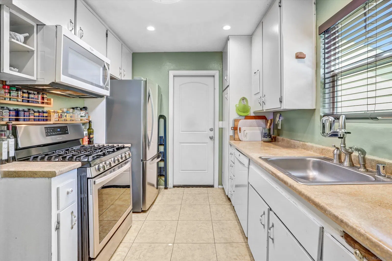
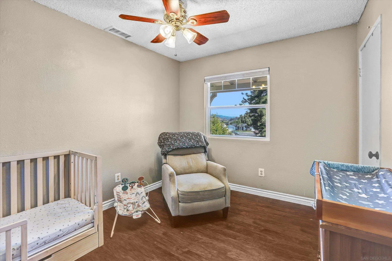
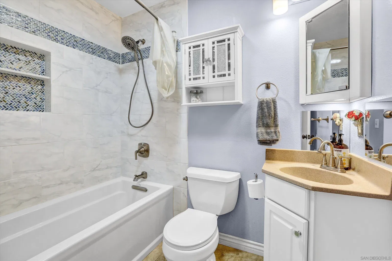
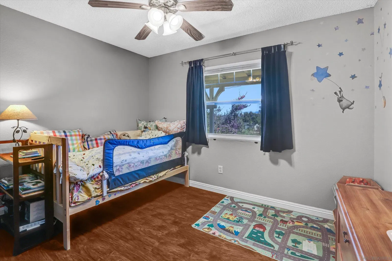
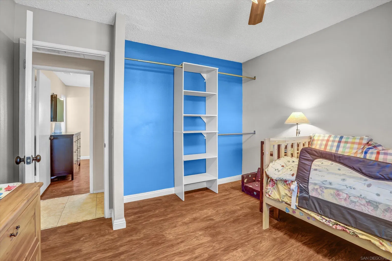
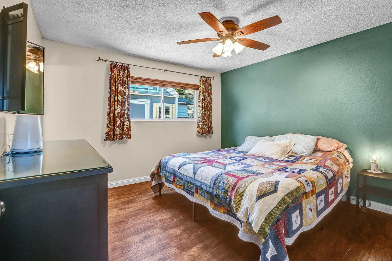
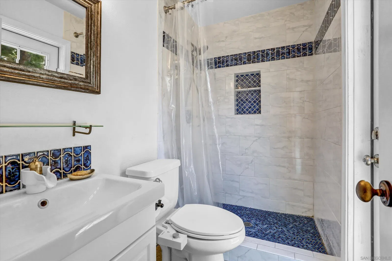
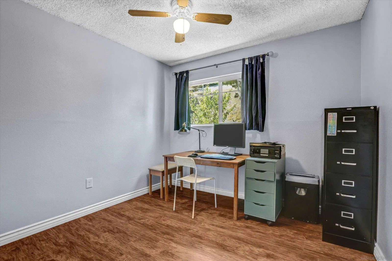
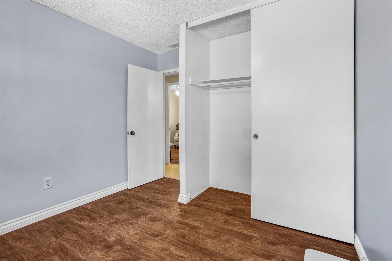
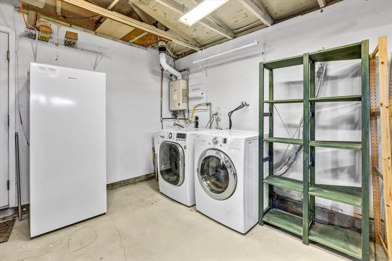
Welcome to your next chapter! This warm and inviting 4-bedroom, 2-bath home features a spacious 2-car garage with direct access. You'll find tile flooring throughout the living room, dining area, hallway, and both bathrooms, while all bedrooms offer attractive laminate flooring. The home also includes energy-efficient double-paned windows. Heat reflecting Corning roof shingles and cool-wall stucco coating. Variable speed energy-efficient central HVAC maintains comfortable temperatures throughout the year. Wood-burning fireplace in the living room. It also boasts a 120 Sq.Ft. Tough Shed with 3 windows, a workbench, loft storage, and the same Corning roof shingles as the house, that can be used as an office or studio. Located on a hillside property with 1/3 of an acre space and views over the entire valley, the home has access to hiking and mountain bike trails through Sycamore Canyon, Santee Lakes, East Miramar, and Mission Trails Park directly from the back door. You can also walk through a quiet neighborhood without crossing any major busy roads to get to Santee Lakes Park. There is no adjoining neighbor on the back of the lot, offering more privacy and seclusion than most properties in the city of Santee. Tucked away in a peaceful Santee neighborhood-perfectly designed for families who value space, convenience, and Community. Close to schools, groceries and local favorites like Carlton Oaks Golf Club and Santee Lakes. Enjoy the mountain biking trails right from your backyard. Don't wait schedule you're showing today and picture your family's future here! ** All kitchen appliances less than 5 years old. Energy efficient on demand gas water heater, efficient HVAC. 12 Ft. X 10 Ft. Shed in backyard with workbench and storage lofts. LED garden lights on timer around the gazebo.1000Sq. Ft. paver patio with 12 X 16 gazebo.

Additional Information
- Property Description
- Traditional
- Appliances
- Dishwasher, Disposal, Dryer, Microwave, Refrigerator, Washer, Gas Oven, Gas Stove, Gas Range
- Heating
- Fireplace, Forced Air, Energy Star Qualified Equipment, High Efficiency Furnace/Boiler, Heat Pump
- Air Conditioning
- Attic Fan, Central Air, ENERGY STAR Qualified Equipment, Gas, High Efficiency
- Levels
- One
- Roof
- Common Roof
- Parking Features
- Attached, Direct Access
- Garage Spaces
- 2
- School District
- Grossmont Union High School Dist
- Elementary School
- Santee School District
- Middle School
- Santee School District
- High School
- Grossmont Union High School Dist
How much is your home worth?
...get instant property value now!
Mortgage Calculator
Listing courtesy of Listing Agent: Travis St. Germaine (619-347-5005) from Listing Office: Dunn, REALTORS/Park Pacific.
Selling Office: Calcoast Investment Inc.
This information is deemed reliable but not guaranteed. You should rely on this information only to decide whether or not to further investigate a particular property. BEFORE MAKING ANY OTHER DECISION, YOU SHOULD PERSONALLY INVESTIGATE THE FACTS (e.g. square footage and lot size) with the assistance of an appropriate professional. You may use this information only to identify properties you may be interested in investigating further. All uses except for personal, non-commercial use in accordance with the foregoing purpose are prohibited. Redistribution or copying of this information, any photographs or video tours is strictly prohibited. This information is derived from the Internet Data Exchange (IDX) service provided by San Diego MLS®. Displayed property listings may be held by a brokerage firm other than the broker and/or agent responsible for this display. The information and any photographs and video tours and the compilation from which they are derived is protected by copyright. Compilation © 2026 San Diego MLS®,