Share this with your friends


(602) 769-4725
Real Estate Company
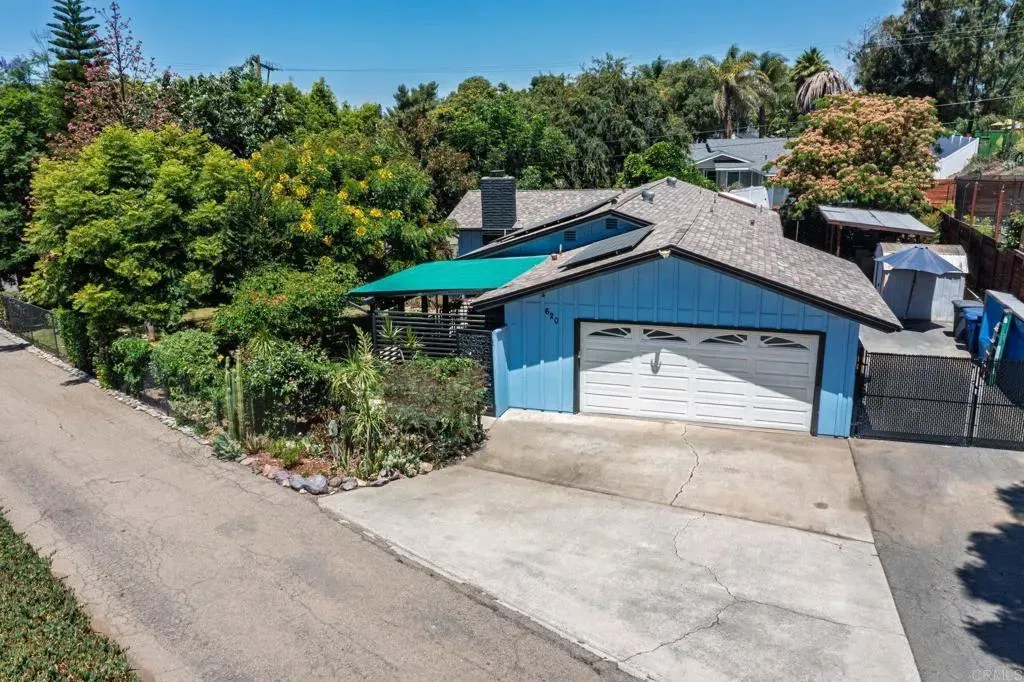
620 Sunset Dr, Vista, CA 92081
- $899,000
- 3
- BD
- 2
- BA
- 1,470
- SqFt
- Sold Price
- $899,000
- List Price
- $899,000
- Status
- CLOSED
- Closing Date
- Aug 11, 2025
- MLS#
- NDP2506740
- Subtype
- Residential
- Style
- Cottage
- Year Built
- 1976
- Bedrooms
- 3
- Bathrooms
- 2
- Full Baths
- 2
- Living Area
- 1,470
- Acres
- 0.25
- MLS Area Major
- North County Inland
Property Description
Welcome to this beautifully upgraded, single-story sanctuary nestled on a serene and private 0.25-acre lot. A charming, gated entrance opens to a lush, parklike front yard. Step into a peaceful, covered patio while taking in the scenic views of mature landscaping. Inside, the home boasts a light, bright, open floor plan. The stylish kitchen is equipped with quartz countertops, a farmhouse sink, and high-quality stainless steel Frigidaire appliances, including a dishwasher, oven, and hood. Laminate flooring, complemented by elegant plantation shutters and crown molding. Ceiling fans in every room. The spacious living room features a classic brick fireplace and expansive windows that frame the breathtaking views of the outdoor space. The primary bathroom is beautifully appointed with a walk-in shower, a modern vanity, and ample cabinet storage. Enjoy energy efficiency with paid-off solar, and an upgraded AC and furnace. The completely fenced yard offers total privacy and includes a charming pergola with a ceiling fanan ideal setting for outdoor entertaining. RV parking. Close to all. Welcome to this beautifully upgraded, single-story sanctuary nestled on a serene and private 0.25-acre lot. A charming, gated entrance opens to a lush, parklike front yard. Step into a peaceful, covered patio while taking in the scenic views of mature landscaping. Inside, the home boasts a light, bright, open floor plan. The stylish kitchen is equipped with quartz countertops, a farmhouse sink, and high-quality stainless steel Frigidaire appliances, including a dishwasher, oven, and hood. Laminate flooring, complemented by elegant plantation shutters and crown molding. Ceiling fans in every room. The spacious living room features a classic brick fireplace and expansive windows that frame the breathtaking views of the outdoor space. The primary bathroom is beautifully appointed with a walk-in shower, a modern vanity, and ample cabinet storage. Enjoy energy efficiency with paid-off solar, and an upgraded AC and furnace. The completely fenced yard offers total privacy and includes a charming pergola with a ceiling fanan ideal setting for outdoor entertaining. RV parking. Close to all.

Additional Information
- Interior Features
- Recessed Lighting
- Property Description
- Cottage
- Zoning
- R-1:SINGLE
- Flooring
- Carpet, Laminate, Tile
- Appliances
- Dishwasher, Disposal, Gas Stove
- Heating
- Fireplace, Forced Air
- Air Conditioning
- Central Air, High Efficiency
- Stories
- 1
- Levels
- One
- Garage Spaces
- 2
- School District
- Vista Unified School District
- Elementary School
- Vista Unified School District
- Middle School
- Vista Unified School District
- High School
- Vista Unified School District
- View
- Other, Trees/Woods
How much is your home worth?
...get instant property value now!
Mortgage Calculator
Listing courtesy of Listing Agent: Amy Parks (760-583-7989) from Listing Office: eXp Realty of Southern CA.
Selling Office: GreenTree Properties.
This information is deemed reliable but not guaranteed. You should rely on this information only to decide whether or not to further investigate a particular property. BEFORE MAKING ANY OTHER DECISION, YOU SHOULD PERSONALLY INVESTIGATE THE FACTS (e.g. square footage and lot size) with the assistance of an appropriate professional. You may use this information only to identify properties you may be interested in investigating further. All uses except for personal, non-commercial use in accordance with the foregoing purpose are prohibited. Redistribution or copying of this information, any photographs or video tours is strictly prohibited. This information is derived from the Internet Data Exchange (IDX) service provided by San Diego MLS®. Displayed property listings may be held by a brokerage firm other than the broker and/or agent responsible for this display. The information and any photographs and video tours and the compilation from which they are derived is protected by copyright. Compilation © 2026 San Diego MLS®,